Set against the serene backdrop of Tims Ford Lake, this beautifully crafted home in Fanning Bend offers a blend of timeless charm and refined luxury.
The main level features a spacious primary suite with breathtaking lake views, a spa-like bath retreat, and exposed wood beams that continue into the living room—bringing warmth and rustic elegance. The gourmet kitchen boasts top-tier appliances, quartz countertops, and custom cabinetry, flowing seamlessly into open-concept living and dining spaces ideal for entertaining.
Upstairs offers generously sized bedrooms, while the finished basement includes a second living area and a sleek wet bar—perfect for hosting guests or relaxing in style. Natural light and lake views grace every level, showcasing the home's refined craftsmanship.
A deeded boat slip is included, providing easy access to the lake lifestyle. Fanning Bend also offers a community pool and clubhouse, making it one of Winchester’s most sought-after waterfront neighborhoods.
Closed
$1,550,000
947 Fanning Bend Dr Lot 173, Winchester, TN 37398
5beds
4,352sqft
Single Family Residence, Residential
Built in 2025
0.36 Acres Lot
$1,526,500 Zestimate®
$356/sqft
$4,904 Estimated rent
Home value
$1,526,500
$1.45M - $1.60M
$4,904/mo
Zestimate® history
Owner options
List your home for rent
$4,904/mo
Rent Zestimate®
Find your next renter with Zillow Rental Manager. Plus, with online applications, you can quickly screen prospective tenants – for free.
$4,904/mo
Rent Zestimate®
Refinance and save
$7,551/mo
Est. payment
Refinancing to a lower rate could help reduce your monthly payments and save thousands over the life of the loan.
$7,551/mo
Est. payment
Explore your selling options
Work with a Zillow partner agent
Leverage their expertise and Zillow's premium Showcase listings to get your home seen by more buyers.
Get startedList with your own agent
Get your home in front of millions of buyers by listing it on Zillow.
Learn how to do itSell it yourself
Take full control of how buyers see your home on Zillow by listing For Sale by Owner (FSBO).
List your homeWhat's special
Finished basementGenerously sized bedroomsSpa-like bath retreatGourmet kitchenExposed wood beamsDeeded boat slipCommunity pool and clubhouse
Zillow last checked:
Listing updated:
Listed by:
Mikayla Abraham 615-478-4788,
Legacy South Brokerage,
Brandon Bubis 615-804-6154,
Legacy South Brokerage
Bought with:
David S. Price, 297894
Crye-Leike, Inc., REALTORS
Source: RealTracs MLS as distributed by MLS GRID,MLS#: 2965220
Facts & features
Interior
Bedrooms & bathrooms
- Bedrooms: 5
- Bathrooms: 6
- Full bathrooms: 4
- 1/2 bathrooms: 2
- Main level bedrooms: 1
Bedroom 1
- Features: Suite
- Level: Suite
- Area: 320 Square Feet
- Dimensions: 16x20
Bedroom 2
- Features: Bath
- Level: Bath
- Area: 210 Square Feet
- Dimensions: 14x15
Bedroom 3
- Features: Bath
- Level: Bath
- Area: 143 Square Feet
- Dimensions: 11x13
Bedroom 4
- Features: Bath
- Level: Bath
- Area: 144 Square Feet
- Dimensions: 12x12
Primary bathroom
- Features: Suite
- Level: Suite
Dining room
- Features: Combination
- Level: Combination
- Area: 162 Square Feet
- Dimensions: 18x9
Kitchen
- Area: 252 Square Feet
- Dimensions: 14x18
Living room
- Area: 324 Square Feet
- Dimensions: 18x18
Other
- Area: 70 Square Feet
- Dimensions: 10x7
Other
- Area: 54 Square Feet
- Dimensions: 9x6
Recreation room
- Features: Basement Level
- Level: Basement Level
- Area: 360 Square Feet
- Dimensions: 20x18
Heating
- Central, Dual, Electric
Cooling
- Central Air, Dual, Electric
Appliances
- Included: Oven, Built-In Gas Range, Dishwasher, Disposal, Microwave, Refrigerator, Stainless Steel Appliance(s)
- Laundry: Electric Dryer Hookup, Washer Hookup
Features
- Built-in Features, Ceiling Fan(s), High Ceilings, Open Floorplan, Pantry, Walk-In Closet(s), Wet Bar, High Speed Internet, Kitchen Island
- Flooring: Wood, Tile
- Basement: Full,Finished
- Number of fireplaces: 1
- Fireplace features: Living Room
Interior area
- Total structure area: 4,352
- Total interior livable area: 4,352 sqft
- Finished area above ground: 4,352
Property
Parking
- Total spaces: 3
- Parking features: Garage Faces Side
- Garage spaces: 3
Features
- Levels: One
- Stories: 3
- Patio & porch: Deck, Covered, Screened
- Pool features: Association
Lot
- Size: 0.36 Acres
Details
- Special conditions: Standard
Construction
Type & style
- Home type: SingleFamily
- Architectural style: Split Level
- Property subtype: Single Family Residence, Residential
Materials
- Fiber Cement, Stone
- Roof: Shingle
Condition
- New construction: Yes
- Year built: 2025
Utilities & green energy
- Sewer: STEP System
- Water: Public
- Utilities for property: Electricity Available, Water Available, Cable Connected, Underground Utilities
Green energy
- Energy efficient items: Water Heater
Community & HOA
Community
- Subdivision: Fanning Bend
HOA
- Has HOA: Yes
- Amenities included: Boat Dock, Pool, Underground Utilities
- Services included: Recreation Facilities
- HOA fee: $275 monthly
Location
- Region: Winchester
Financial & listing details
- Price per square foot: $356/sqft
- Annual tax amount: $1
- Date on market: 8/1/2025
- Date available: 11/07/2024
- Electric utility on property: Yes
Price history
| Date | Event | Price |
|---|---|---|
| 11/25/2025 | Sold | $1,550,000-3.1%$356/sqft |
Source:  RealTracs MLS as distributed by MLS GRID #2965220 Report a problem RealTracs MLS as distributed by MLS GRID #2965220 Report a problem | ||
| 8/20/2025 | Contingent | $1,600,000$368/sqft |
Source: RealTracs MLS as distributed by MLS GRID #2965220 Report a problem | ||
| 6/26/2025 | Listed for sale | $1,600,000$368/sqft |
Source: RealTracs MLS as distributed by MLS GRID #2887253 Report a problem | ||
| 6/16/2025 | Contingent | $1,600,000$368/sqft |
Source: RealTracs MLS as distributed by MLS GRID #2887253 Report a problem | ||
| 5/17/2025 | Listed for sale | $1,600,000$368/sqft |
Source: RealTracs MLS as distributed by MLS GRID #2887253 Report a problem | ||
Public tax history
Tax history is unavailable.
Neighborhood: 37398
Nearby homes
- $1,475,0004 bd6 ba4k sqft86 Simmons Cir LOT 175, Winchester, TN 37398New Construction

- $1,350,0004 bd4 ba3.6k sqft749 Fanning Bend Dr LOT 164, Winchester, TN 37398Sold
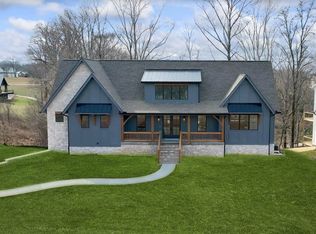
- $1,330,0005 bd5 ba3.3k sqft829 Fanning Bend Dr LOT 168, Winchester, TN 37398Sold

- $1,651,3384 bd5 ba3.9k sqft771 Fanning Bend Dr LOT 166, Winchester, TN 37398Sold
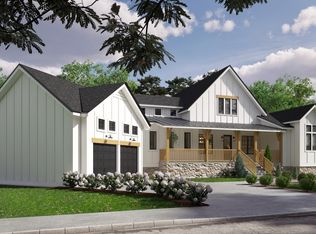
- $1,383,3004 bd5 ba3.7k sqft765 Fanning Bend Dr LOT 165, Winchester, TN 37398Sold
- $1,615,0006 bd8 ba4.6k sqft959 Fanning Bend Dr LOT 174, Winchester, TN 37398Sold
- $1,503,5006 bd6 ba3.7k sqft70 Simmons Cir LOT 176, Winchester, TN 37398Sold
- $1,570,000-- bd-- ba2.1k sqft885 Fanning Bend Dr, Winchester, TN 37398Sold
Nearby schools
GreatSchools rating
- 5/10North Lake Elementary SchoolGrades: PK-5Distance: 5.2 mi
- 4/10North Middle SchoolGrades: 6-8Distance: 6.1 mi
- 4/10Franklin Co High SchoolGrades: 9-12Distance: 7.3 mi
Schools provided by the listing agent
- Elementary: Broadview Elementary
- Middle: South Middle School
- High: Franklin Co High School
Source: RealTracs MLS as distributed by MLS GRID. This data may not be complete. We recommend contacting the local school district to confirm school assignments for this home.
Get a cash offer in 3 minutes
Find out how much your home could sell for in as little as 3 minutes with a no-obligation cash offer.
Estimated market value
$1,526,500
Get a cash offer in 3 minutes
Find out how much your home could sell for in as little as 3 minutes with a no-obligation cash offer.
Estimated market value
$1,526,500
- Tennessee
- Franklin County
- Winchester
- 37398
- 947 Fanning Bend Dr Lot 173
Nearby cities
Nearby zip codes
Other Winchester Topics
