Welcome to lakeside living in the prestegious Fanning Bend community on scenic Tims Ford Lake in Winchester, TN. This newly built, 4 Bed, 4.5 bath home blends timeless design with high-end finishes, while maximizing the gorgeous lake views. The open floor plan features vaulted ceilings, rich hardwoods, and expansive windows that flood the home with natural light. A stunning stone fireplace anchors the great room, while the gourmet kitchen shines with JennAir appliances, quartz countertops, custom cabinetry, a walk-in pantry and a large island. The serene primary suite includes a spa-like bath and walk-in closet, while the guest rooms all have their own bathrooms, providing ample accomodations for visitors. Enjoy outdoor living on the screened in porch and multiple decks, surrounded by beautifully landscaped grounds. Owners also enjoy exclusive access to Fanning Bend’s clubhouse, lakeside pool, and cozy outdoor lounges with wood-burning fireplaces. Your deeded boat slip offers direct access to Tims Ford Lake for boating, fishing, and relaxing on the water. Whether a weekend escape or full-time haven, this home delivers luxury, comfort, and connection to nature in one of Tennessee’s premier waterfront communities
Under contract - showing
$1,475,000
86 Simmons Cir Lot 175, Winchester, TN 37398
4beds
4,080sqft
:
Get pre-qualified$8,816/mo
Single Family Residence, Residential
Built in 2025
0.36 Acres Lot
$-- Zestimate®
$362/sqft
$275/mo HOA
What's special
- 125 days |
- 89 |
- 4 |
Zillow last checked:
Listing updated:
Listed by:
Brandon Bubis 615-804-6154,
Legacy South Brokerage 615-551-4505
Source: RealTracs MLS as distributed by MLS GRID,MLS#: 3169835
Facts & features
Interior
Bedrooms & bathrooms
- Bedrooms: 4
- Bathrooms: 6
- Full bathrooms: 4
- 1/2 bathrooms: 2
- Main level bedrooms: 1
Bedroom 1
- Features: Suite
- Level: Suite
- Area: 255 Square Feet
- Dimensions: 17x15
Bedroom 2
- Features: Bath
- Level: Bath
- Area: 144 Square Feet
- Dimensions: 12x12
Bedroom 3
- Features: Bath
- Level: Bath
- Area: 132 Square Feet
- Dimensions: 12x11
Bedroom 4
- Features: Bath
- Level: Bath
- Area: 132 Square Feet
- Dimensions: 12x11
Primary bathroom
- Features: Double Vanity
- Level: Double Vanity
Dining room
- Features: Formal
- Level: Formal
- Area: 192 Square Feet
- Dimensions: 12x16
Kitchen
- Features: Eat-in Kitchen
- Level: Eat-in Kitchen
- Area: 216 Square Feet
- Dimensions: 12x18
Living room
- Features: Combination
- Level: Combination
- Area: 468 Square Feet
- Dimensions: 26x18
Other
- Features: Office
- Level: Office
- Area: 160 Square Feet
- Dimensions: 16x10
Other
- Features: Utility Room
- Level: Utility Room
- Area: 100 Square Feet
- Dimensions: 10x10
Recreation room
- Features: Second Floor
- Level: Second Floor
- Area: 432 Square Feet
- Dimensions: 18x24
Heating
- Central
Cooling
- Central Air
Appliances
- Included: Built-In Electric Oven, Built-In Gas Range, Dishwasher, Disposal, ENERGY STAR Qualified Appliances, Ice Maker, Microwave, Refrigerator, Stainless Steel Appliance(s), Smart Appliance(s), Water Purifier
- Laundry: Electric Dryer Hookup, Washer Hookup
Features
- Air Filter, Bookcases, Built-in Features, Ceiling Fan(s), Entrance Foyer, Extra Closets, High Ceilings, Open Floorplan, Pantry, Smart Thermostat, Walk-In Closet(s), High Speed Internet
- Flooring: Wood
- Basement: Crawl Space
- Number of fireplaces: 1
- Fireplace features: Gas, Great Room
Interior area
- Total structure area: 4,080
- Total interior livable area: 4,080 sqft
- Finished area above ground: 4,080
Property
Parking
- Total spaces: 6
- Parking features: Garage Faces Front, Concrete, Driveway
- Attached garage spaces: 2
- Uncovered spaces: 4
Features
- Levels: Two
- Stories: 2
- Patio & porch: Deck, Covered, Porch
- Exterior features: Boat Slip, Smart Irrigation
- Pool features: Association
- Has view: Yes
- View description: Lake
- Has water view: Yes
- Water view: Lake
- Waterfront features: Lake Front
Lot
- Size: 0.36 Acres
- Features: Views
- Topography: Views
Details
- Parcel number: 053F A 17500 000
- Special conditions: Standard
- Other equipment: Irrigation System, Air Purifier
Construction
Type & style
- Home type: SingleFamily
- Architectural style: Traditional
- Property subtype: Single Family Residence, Residential
Materials
- Hardboard Siding, Stone
- Roof: Shingle
Condition
- New construction: Yes
- Year built: 2025
Utilities & green energy
- Sewer: Private Sewer
- Water: Public
- Utilities for property: Water Available, Cable Connected
Green energy
- Energy efficient items: Insulation, Water Heater
Community & HOA
Community
- Subdivision: Fanning Bend
HOA
- Has HOA: Yes
- Amenities included: Boat Dock, Clubhouse, Pool, Sidewalks
- Services included: Maintenance Grounds, Recreation Facilities
- HOA fee: $275 monthly
Location
- Region: Winchester
Financial & listing details
- Price per square foot: $362/sqft
- Annual tax amount: $1
- Date on market: 4/8/2026
- Date available: 12/31/2025
Estimated market value
Not available
Estimated sales range
Not available
Not available
Price history
| Date | Event | Price |
|---|---|---|
| 7/11/2026 | Contingent | $1,475,000$362/sqft |
Source:  RealTracs MLS as distributed by MLS GRID #3169835 Report a problem RealTracs MLS as distributed by MLS GRID #3169835 Report a problem | ||
| 4/10/2026 | Listed for sale | $1,475,000-4.8%$362/sqft |
Source: RealTracs MLS as distributed by MLS GRID #3169835 Report a problem | ||
| 2/26/2026 | Listing removed | $1,550,000$380/sqft |
Source:  Legacy South Report a problem Legacy South Report a problem | ||
| 1/13/2026 | Listed for sale | $1,550,000$380/sqft |
Source: Legacy South Report a problem | ||
| 1/10/2026 | Listing removed | $1,550,000$380/sqft |
Source: RealTracs MLS as distributed by MLS GRID #3071472 Report a problem | ||
| 6/28/2025 | Listed for sale | $1,550,000$380/sqft |
Source: RealTracs MLS as distributed by MLS GRID #2925105 Report a problem | ||
| 6/28/2025 | Listing removed | $1,550,000$380/sqft |
Source: RealTracs MLS as distributed by MLS GRID #2891241 Report a problem | ||
| 5/26/2025 | Listed for sale | $1,550,000$380/sqft |
Source: RealTracs MLS as distributed by MLS GRID #2891241 Report a problem | ||
| 5/26/2025 | Listing removed | $1,550,000$380/sqft |
Source: RealTracs MLS as distributed by MLS GRID #2823096 Report a problem | ||
| 5/16/2025 | Price change | $1,550,000-6.1%$380/sqft |
Source: RealTracs MLS as distributed by MLS GRID #2823096 Report a problem | ||
| 4/25/2025 | Listed for sale | $1,650,000$404/sqft |
Source: RealTracs MLS as distributed by MLS GRID #2823096 Report a problem | ||
Public tax history
Tax history is unavailable.
Monthly payment
Est. payment
Payment breakdown
Explore the cost of this home by adjusting the details. Changes won't be saved.Climate risks
Neighborhood: 37398
Nearby schools
GreatSchools rating
- 5/10North Lake Elementary SchoolGrades: PK-5Distance: 5.2 mi
- 4/10North Middle SchoolGrades: 6-8Distance: 6.1 mi
- 4/10Franklin Co High SchoolGrades: 9-12Distance: 7.3 mi
Schools provided by the listing agent
- Elementary: Broadview Elementary
- Middle: North Middle School
- High: Franklin Co High School
Source: RealTracs MLS as distributed by MLS GRID. This data may not be complete. We recommend contacting the local school district to confirm school assignments for this home.
- $1,550,0005 bd6 ba4.3k sqft947 Fanning Bend Dr LOT 173, Winchester, TN 37398Sold

- $1,503,5006 bd6 ba3.7k sqft70 Simmons Cir LOT 176, Winchester, TN 37398Sold

- $1,350,0004 bd4 ba3.6k sqft749 Fanning Bend Dr LOT 164, Winchester, TN 37398Sold
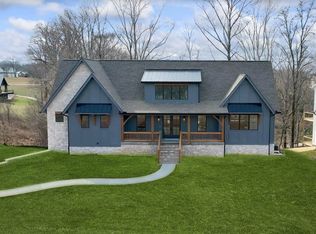
- $1,330,0005 bd5 ba3.3k sqft829 Fanning Bend Dr LOT 168, Winchester, TN 37398Sold

- $1,651,3384 bd5 ba3.9k sqft771 Fanning Bend Dr LOT 166, Winchester, TN 37398Sold
- $1,383,3004 bd5 ba3.7k sqft765 Fanning Bend Dr LOT 165, Winchester, TN 37398Sold
- $1,615,0006 bd8 ba4.6k sqft959 Fanning Bend Dr LOT 174, Winchester, TN 37398Sold
- $1,570,000-- bd-- ba2.1k sqft885 Fanning Bend Dr, Winchester, TN 37398Sold
A local agent can set up tours, give advice and negotiate with sellers.
A local lender can help you make sure your offer is ready when you are.
Similar homes
- $1,295,0004 bd4 ba3.9k sqft644 Fanning Bend Dr, Winchester, TN 37398For Sale
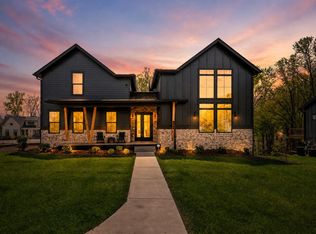
 MLS ID #3156440, Clay Kelton | Kelton Group. RealTracs MLS as distributed by MLS GRID
 - $1,249,0003 bd4 ba3.1k sqft169 Joy Cir, Winchester, TN 37398For Sale
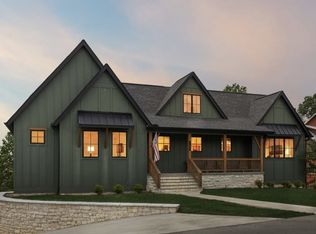 MLS ID #3191293, Hannah Vandiver. RealTracs MLS as distributed by MLS GRID
 - $1,075,0004 bd3 ba2.5k sqft71 Fanning Bend Dr, Winchester, TN 37398For Sale
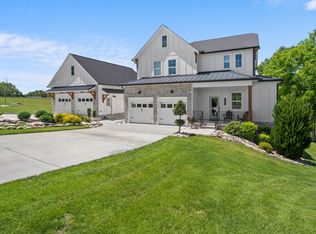 MLS ID #3205582, Ashley Lynch. RealTracs MLS as distributed by MLS GRID
 - $1,060,0004 bd4 ba2.9k sqft135 Fanning Bend Dr, Winchester, TN 37398For Sale
 MLS ID #3213990, Charlie Gonzales, ABR, SRS, e-PRO | 931-808-5521. RealTracs MLS as distributed by MLS GRID
 - $1,445,0004 bd4 ba4.5k sqft71 Slalom Cir, Winchester, TN 37398For SaleMLS ID #3112698, Kay Caldwell. RealTracs MLS as distributed by MLS GRID
- $899,0004 bd5 ba2.3k sqft369 Fanning Bend Dr, Winchester, TN 37398For SaleMLS ID #3158870, Ashley Lynch. RealTracs MLS as distributed by MLS GRID
- $1,229,9004 bd4 ba3.7k sqft160 Wakeboard Way, Winchester, TN 37398For SaleMLS ID #3269966, Angela Privett. RealTracs MLS as distributed by MLS GRID
- $1,599,0005 bd4 ba4.1k sqft1601 Damron Rd, Estill Springs, TN 37330For SaleMLS ID #3135497, Amy Kinser Andreola. RealTracs MLS as distributed by MLS GRID
- $1,175,0002 bd3 ba2.4k sqft645 Wildwood Trce, Winchester, TN 37398For SaleMLS ID #3314284, George W Weeks. RealTracs MLS as distributed by MLS GRID
- $1,499,9994 bd4 ba3.1k sqft165 Barefield Ct, Lynchburg, TN 37352For SaleMLS ID #3158532, Curtis M. Groves. RealTracs MLS as distributed by MLS GRID
- $842,9004 bd3 ba3.4k sqft282 Owl Hollow Ln, Winchester, TN 37398For SaleMLS ID #3123764, Sam Hatfield. RealTracs MLS as distributed by MLS GRID
- $799,9003 bd3 ba2.6k sqft150 Edie Mae Ln, Winchester, TN 37398For SaleMLS ID #3319749, Matt Sargent. RealTracs MLS as distributed by MLS GRID
- $1,279,0003 bd3 ba3.7k sqft455 Hidden Ridge Ln, Estill Springs, TN 37330For SaleMLS ID #3255613, Lynne White. RealTracs MLS as distributed by MLS GRID
- $2,095,0003 bd5 ba5.4k sqft1376 Old Mansford Rd, Winchester, TN 37398For SaleMLS ID #3169953, Sam Hatfield. RealTracs MLS as distributed by MLS GRID
- $799,9004 bd4 ba4.1k sqft105 W Paradise Dr, Winchester, TN 37398For SaleMLS ID #1532891, Angel Griser. Greater Chattanooga Realtors
- $750,0004 bd4 ba3k sqft71 Windjammer Ct, Winchester, TN 37398For SaleMLS ID #3319769, Ashley Lynch. RealTracs MLS as distributed by MLS GRID
- $1,489,9994 bd5 ba5.9k sqft135 Vols Ln, Estill Springs, TN 37330For SaleMLS ID #3137876, Hope S. Hale. RealTracs MLS as distributed by MLS GRID
- $849,9003 bd3 ba2.3k sqft106 Clearview Cir, Winchester, TN 37398For SaleMLS ID #3190302, Sam Hatfield. RealTracs MLS as distributed by MLS GRID
- $999,9995 bd5 ba3.1k sqft171 Cypress Point Dr, Winchester, TN 37398For SaleMLS ID #3309389, B. J. Rigsby. RealTracs MLS as distributed by MLS GRID
- $1,050,0004 bd4 ba2.9k sqft208 Loop Dr, Winchester, TN 37398For SaleMLS ID #3173240, Jessica London. RealTracs MLS as distributed by MLS GRID
