Skip main navigation
Sold-in house
  • $354,900

    947 Gibbons St, Wellford, SC 29385

    4beds
    2,185sqft
    Single Family Residence
    Built in 2026
    7,840.8 Square Feet Lot
    $353,900 Zestimate®
    $162/sqft
    $2,480 Estimated rent

    Home value

    $353,900

    $336,000 - $372,000

    $2,480/mo

    Zestimate® history
    Loading
    Loading...

    Owner options

    List your home for rent

    $2,480/mo

    Rent Zestimate®

    Find your next renter with Zillow Rental Manager. Plus, with online applications, you can quickly screen prospective tenants – for free.

    Learn more

    $2,480/mo

    Rent Zestimate®

    Refinance and save

    $2,944/mo

    Est. payment

    Refinancing to a lower rate could help reduce your monthly payments and save thousands over the life of the loan.

    See today's rates

    $2,944/mo

    Est. payment

    Explore your selling options

    Work with a Zillow partner agent

    Leverage their expertise and Zillow's premium Showcase listings to get your home seen by more buyers.

    Get started

    List with your own agent

    Get your home in front of millions of buyers by listing it on Zillow.

    Learn how to do it

    Sell it yourself

    Take full control of how buyers see your home on Zillow by listing For Sale by Owner (FSBO).

    List your home

    What's special

    Basketball courtElectric fireplaceEnergy star appliancesPremium nickel finishesOpen-concept layoutExpansive great roomFlex room
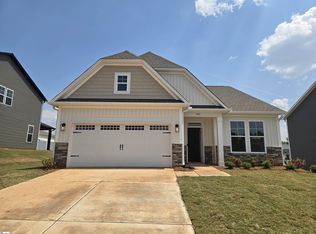
    NEW CONSTRUCTION, READY JUNE/ CONTEMPORARY SPLIT RANCH EXCELLENCE Exceptional Bailey II D6 split ranch home designed for today's sophisticated lifestyle. This new construction masterpiece in prestigious Shiloh Trail features a thoughtful 1.5-story design with 4 bedrooms, flex room, and 3 bathrooms. The main level showcases open-concept layout flowing from the gourmet kitchen with quartz countertops, to expansive Great Room with an electric fireplace. Premium nickel finishes and stainless-steel appliances elevate every experience, while natural light enhances the sophisticated atmosphere. The main-level owner's suite provides a luxury retreat with a tiled shower, and two expansive closets. Two additional bedrooms ensure convenience on the main floor along with the full bath. The upper-level houses the fourth bedroom, full bathroom, and versatile flex room offering endless possibilities. Advanced Technology: Green Smart certified with tankless water heating, programmable climate control, Energy Star appliances, Low-E windows, superior insulation, and 4-zone irrigation system. Community Lifestyle: Shiloh Trail is a thoughtfully planned community offering lifestyle-enhancing amenities, including a swimming pool, cabana, and basketball court all within a peaceful, residential setting. Strategic Location Advantage: Perfectly positioned in Wellford, just minutes from shopping, dining, and medical services in Duncan, Greer, and Spartanburg. With easy access to I-85 and I-26, commuting and travel to GSP Airport, mountain adventures, scenic lakes, and southeastern coastal destinations are all within easy reach.

    Zillow last checked:

    Listing updated:

    Listed by:

    Lauren Buckland 864-473-7018,

    Coldwell Banker Caine

    Bought with:

    Non-MLS Member

    NON MEMBER

    Source: SAR as distributed by MLS GRID,MLS#: 334124MLS Logo

    Facts & features

    Interior

    Bedrooms & bathrooms
    • Bedrooms: 4
    • Bathrooms: 3
    • Full bathrooms: 3
    • Main level bathrooms: 2
    • Main level bedrooms: 3
    Primary bedroom
    • Level: First
    • Area: 196
    • Dimensions: 14x14
    Bedroom 1
    • Level: First
    • Dimensions: 1
    Bedroom 2
    • Level: First
    • Area: 121
    • Dimensions: 11x11
    Bedroom 3
    • Level: First
    • Area: 120
    • Dimensions: 12x10
    Bedroom 4
    • Level: Second
    • Area: 168
    • Dimensions: 14x12
    Bonus room
    • Level: Second
    • Area: 192
    • Dimensions: 16x12
    Dining room
    • Level: First
    • Dimensions: 23x
    Great room
    • Level: First
    • Dimensions: x16
    Kitchen
    • Level: First
    • Area: 144
    • Dimensions: 16x9
    Laundry
    • Level: First
    • Area: 54
    • Dimensions: 9x6
    Patio
    • Level: First
    • Area: 192
    • Dimensions: 24x8
    Heating
    • See Remarks, Gas - Natural
    Cooling
    • Central Air, Electricity
    Appliances
    • Included: Dishwasher, Disposal, Microwave, Refrigerator, Gas, Tankless Water Heater
    • Laundry: 1st Floor, Walk-In
    Features
    • Ceiling Fan(s)
    • Flooring: Carpet, Luxury Vinyl
    • Windows: Tilt-Out
    • Has basement: No
    • Number of fireplaces: 1
    Interior area
    • Total interior livable area: 2,185 sqft
    • Finished area above ground: 2,185
    • Finished area below ground: 0

    Property

    Parking
    • Total spaces: 2
    • Parking features: Attached, 2 Car Attached, Attached Garage
    • Attached garage spaces: 2
    Features
    • Levels: One
    • Patio & porch: Patio
    • Exterior features: Aluminum/Vinyl Trim
    • Pool features: Community
    Lot
    • Size: 7,840 sqft
    • Features: Level
    • Topography: Level
    Details
    • Special conditions: None

    Construction

    Type & style
    • Home type: SingleFamily
    • Architectural style: Traditional
    • Property subtype: Single Family Residence
    Materials
    • See Remarks, Stone, Vinyl Siding
    • Foundation: Slab
    • Roof: Architectural
    Condition
    • New construction: Yes
    • Year built: 2026
    Details
    • Builder name: Great Southern Homes

    Utilities & green energy

    • Electric: Broad Rive
    • Gas: CPW
    • Sewer: Public Sewer
    • Water: Public, SJWD

    Community & neighborhood

    Security
    • Security features: Smoke Detector(s)
    Community
    • Community features: Pool
    Location
    • Region: Wellford
    • Subdivision: Shiloh Trail

    HOA & financial

    HOA
    • Has HOA: Yes
    • HOA fee: $862 annually
    • Amenities included: Pool
    • Services included: Common Area

    Price history

    DateEventPrice
    5/22/2026Sold$354,900-1.3%$162/sqft
    Source: SAR as distributed by MLS GRID #334124 Report a problem
    4/27/2026Pending sale$359,429$164/sqft
    Source: SAR as distributed by MLS GRID #334124 Report a problem
    3/2/2026Listed for sale$359,429$164/sqft
    Source: SAR as distributed by MLS GRID #334124 Report a problem

    Public tax history

    Tax history is unavailable.

    Neighborhood: 29385

    Nearby schools

    GreatSchools rating
    Schools provided by the listing agent
    • Elementary: 5-Lyman Elem
    • Middle: 5-Beech Springs
    • High: 5-Byrnes High

    Source: SAR as distributed by MLS GRID. This data may not be complete. We recommend contacting the local school district to confirm school assignments for this home.

    Get a cash offer in 3 minutes
    Find out how much your home could sell for in as little as 3 minutes with a no-obligation cash offer.
    Estimated market value
    $353,900
    Get a cash offer in 3 minutes
    Find out how much your home could sell for in as little as 3 minutes with a no-obligation cash offer.
    Estimated market value
    $353,900