Skip main navigation
Off market
  • $747,700

    947 N Woodridge Ct, Wichita, KS 67206

    5beds
    4,748sqft
    Single Family OnSite Blt
    Built in 1997
    0.46 Acres Lot
    $747,700 Zestimate®
    $157/sqft
    $3,469 Estimated rent

    Home value

    $747,700

    $695,000 - $800,000

    $3,469/mo

    Zestimate® history
    Loading
    Loading...

    Owner options

    List your home for rent

    $3,469/mo

    Rent Zestimate®

    Find your next renter with Zillow Rental Manager. Plus, with online applications, you can quickly screen prospective tenants – for free.

    Learn more

    $3,469/mo

    Rent Zestimate®

    Refinance and save

    $3,943/mo

    Est. payment

    Refinancing to a lower rate could help reduce your monthly payments and save thousands over the life of the loan.

    See today's rates

    $3,943/mo

    Est. payment

    Explore your selling options

    Work with a Zillow partner agent

    Leverage their expertise and Zillow's premium Showcase listings to get your home seen by more buyers.

    Get started

    List with your own agent

    Get your home in front of millions of buyers by listing it on Zillow.

    Learn how to do it

    Sell it yourself

    Take full control of how buyers see your home on Zillow by listing For Sale by Owner (FSBO).

    List your home

    What's special

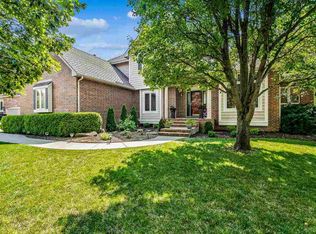
    One word... STUNNING! Rarely will you find a home as well-kept with attention to trending style. Sellers have consistently remodeled and improved this home in their 20 years of ownership. Main floor features hardwood floors throughout the foyer, formal dining, office with French doors, living area with fireplace plus a sophisticated bright kitchen with informal dining and a sitting area. Designed with entertainment in mind, the kitchen offers beautiful custom cabinetry, many with glass doors, pull out drawers, built-in buffet, expansive granite counter spaces, pull-up eating bar, high-end appliances and wood floor. Beautiful light fixtures throughout are modern and well-chosen as are the window treatments featuring Kirtz shutters. Off the kitchen is the recently-built, fabulous screened-in deck with glorious views of the "Colorado-like" half acre lot. Areas for patio tables and chairs are ample for enjoying outdoor living alongside the waterfall feature. Fully-fenced. Outdoor lighting, hard-wired in both the front and back, lends to outdoor pleasure year round. Dramatic stairway leads upstairs where off the catwalk, you'll find a Jack 'n Jill bedroom/bath combination, an en suite guest bedroom plus the large master retreat overlooking the treed backyard with sitting room, large bath with heated floors and a "talk of the town" walk-in closet. Basement's view-out windows bring in the beauty of the backyard and the walk-out sliding door leads to the hot tub that remains. The opportunity for entertaining continues in the basement with fun wet bar, game/family room, a bonus room and the 5th bedroom/4th full bath. The 3-car garage with epoxy-sealed floor, has a lift that will convey creating space for a 4th vehicle. Garage leads inside to a separate laundry area and a handy half bath. Updated mechanicals, newer roof, all windows replaced, sump pump with water backup, central vac. Situated in White Tail subdivision, special taxes are paid out. Yes, Andover Schools, Sedgwick County taxes and location is nearby the 36-hole, family-oriented Crestview Country Club.

    This property is off market, which means it's not currently listed for sale or rent on Zillow. This may be different from what's available on other websites or public sources.

    Facts & features

    Interior

    Bedrooms & bathrooms
    • Bedrooms: 5
    • Bathrooms: 5
    • Full bathrooms: 4
    • 1/2 bathrooms: 1
    Heating
    • Forced air, Gas
    Cooling
    • Central
    Appliances
    • Included: Dishwasher, Garbage disposal, Microwave, Range / Oven, Refrigerator
    • Laundry: Main Level, Separate Room
    Features
    • Ceiling Fan(s), Wet Bar, Kitchen Island, Pantry, Central Vacuum, Walk-In Closet(s), Formal, Eating Space in Kitchen, Eating Bar
    • Flooring: Tile, Carpet, Hardwood
    • Windows: Window Coverings, Storm Windows/Ins Glass
    • Basement: Partially finished
    • Has fireplace: Yes
    • Fireplace features: Two, Family Room, Living Room, Fireplace Doors/Screens
    Interior area
    • Total interior livable area: 4,748 sqft
    • Finished area below ground: 1422

    Property

    Parking
    • Total spaces: 4
    • Parking features: Garage - Attached
    Features
    • Patio & porch: Patio, Screened
    • Exterior features: Other, Stone, Stucco, Wood, Cement / Concrete
    • Spa features: Hot Tub, Bath
    • Fencing: Wood
    • Frontage type: Paved Frontage
    Lot
    • Size: 0.46 Acres
    • Features: Cul-de-Sac, Standard
    Details
    • Parcel number: 087115150140103500
    • Other equipment: Electronic Air Filter

    Construction

    Type & style
    • Home type: SingleFamily
    • Architectural style: Conventional
    • Property subtype: Single Family OnSite Blt
    Materials
    • Other
    • Foundation: Other
    • Roof: Composition
    Condition
    • Year built: 1997

    Utilities & green energy

    • Sewer: Sewer
    • Water: Public
    • Utilities for property: Natural Gas

    Community & HOA

    Community
    • Security: Security System, Security Lights
    HOA
    • Has HOA: Yes
    • Amenities included: Add?l Dues May Apply
    • Services included: Recreation Facility, Gen. Upkeep for Common Ar
    • HOA fee: $28 monthly
    Location
    • Region: Wichita

    Financial & listing details

    • Price per square foot: $157/sqft
    • Tax assessed value: $669,700
    • Annual tax amount: $9,593

    Price history

    DateEventPrice
    11/19/2020Sold--
    Source: SCKMLS as distributed by MLS GRID #525001_587610 Report a problem
    10/9/2020Pending sale$579,000$122/sqft
    Source: PenFed Realty #587610 Report a problem
    10/7/2020Listed for sale$579,000$122/sqft
    Source: Berkshire Hathaway PenFed Realty #587610 Report a problem

    Public tax history

    YearProperty taxesTax assessment
    2025$9,593 +3.7%$77,016 +5%
    2024$9,252 -1.5%$73,347
    2023$9,394 +10%$73,347
    2022$8,542 -1.1%--
    2021$8,639 +43.4%--
    2020$6,022 +0.1%$46,093
    2019$6,016 +3.2%$46,093 +3%
    2018$5,830 $44,749
    2017-- --
    2016$5,725 +2.8%--
    2015$5,567 +1%--
    2014$5,513 --
    2013-- --
    2012-- --
    2011-- $47,565
    2008-- $47,565 +5.8%
    2007-- $44,966
    2006-- $44,966 +6%
    2005-- $42,424 +0.7%
    2004-- $42,148
    2003-- $42,148 +3%
    2002-- $40,918 -5%
    2000-- $43,068
    Find assessor info on the county website

    Neighborhood: 67206

    Nearby schools

    GreatSchools rating
    Schools provided by the listing agent
    • Elementary: Wheatland
    • Middle: Andover
    • High: Andover
    • District: Andover School District (Usd 385)

    Source: The MLS. This data may not be complete. We recommend contacting the local school district to confirm school assignments for this home.

    Get pre-qualified for a loan
    At Zillow Home Loans, we can pre-qualify you in as little as 5 minutes with no impact to your credit score.

    An equal housing lender. NMLS #10287.

    Sell for more on Zillow
    Get a Zillow Showcase℠ listing at no additional cost and you could sell for .
    $747,700
    2% more
    +$14,954
    With Zillow Showcase(estimated)
    $762,654