Skip main navigation
Off market
  • $643,500

    949 N Woodridge Ct, Wichita, KS 67206

    5beds
    4,710sqft
    SingleFamily
    Built in 1995
    0.4 Acres Lot
    $643,500 Zestimate®
    $137/sqft
    $3,626 Estimated rent

    Home value

    $643,500

    $605,000 - $689,000

    $3,626/mo

    Zestimate® history
    Loading
    Loading...

    Owner options

    List your home for rent

    $3,626/mo

    Rent Zestimate®

    Find your next renter with Zillow Rental Manager. Plus, with online applications, you can quickly screen prospective tenants – for free.

    Learn more

    $3,626/mo

    Rent Zestimate®

    Refinance and save

    $4,037/mo

    Est. payment

    Refinancing to a lower rate could help reduce your monthly payments and save thousands over the life of the loan.

    See today's rates

    $4,037/mo

    Est. payment

    Explore your selling options

    Work with a Zillow partner agent

    Leverage their expertise and Zillow's premium Showcase listings to get your home seen by more buyers.

    Get started

    List with your own agent

    Get your home in front of millions of buyers by listing it on Zillow.

    Learn how to do it

    Sell it yourself

    Take full control of how buyers see your home on Zillow by listing For Sale by Owner (FSBO).

    List your home

    What's special

    FireplaceVaulted ceilings

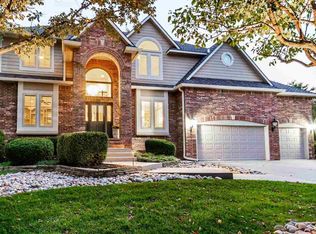
    Look no further if you are needing a large home in highly desired White Tail neighborhood or wanting the Andover school district. This home is not your typical home. Features galore and so many living spaces! Vaulted ceilings and fireplace greet you in the living room along with an abundance of natural light through the 3 large floor to ceiling windows. Formal dining room for those special occasions. The large kitchen features fireplace hearth area, desk area, breakfast nook and tons of counter space for inspiring chef. Main floor owners suite is a retreat in itself! 18x18 bedroom with a luxury bathroom with quartz countertops, dual sinks, 9x6 dual head walk in tile shower and then get this.....an amazing closet that is the size of a bedroom measuring 11x12!! Upper level has 3 bedrooms and 2 full baths (one Jack and Jill, one on suite). The basement is so versatile! Basically 2 full family rooms separate family rooms, one with a wet bar and gas fireplace. It would be a great game room and you can use the other for a media room, the options are endless here. There is also a mirrored exercise room with rubber flooring that remains. The basement bedroom is huge with built in desk and shelving measuring 18x18. See if you can find the extra hidden secret door and safe room when touring the basement, it's super cool!! Fenced back yard with the most fun freestanding screened in outdoor room which is secured to the wood deck. Don't miss the tetherball and fire pit area when visiting. Garage can be a car enthusiast dream with the negotiable luxury black and white flooring to the negotiable car lift and shelving. This home has newer 50 year roof (2018), 75 gal hot water tank, 3 zoned HVAC units two of which are high efficiency (2015, 2020, 2020) and newer windows. Don't miss out on this luxury home, it has everything you could want or need!

    This property is off market, which means it's not currently listed for sale or rent on Zillow. This may be different from what's available on other websites or public sources.

    Facts & features

    Interior

    Bedrooms & bathrooms
    • Bedrooms: 5
    • Bathrooms: 5
    • Full bathrooms: 4
    • 1/2 bathrooms: 1
    Heating
    • Forced air, Gas
    Cooling
    • Central
    Appliances
    • Included: Dishwasher, Microwave, Refrigerator
    Features
    • Flooring: Softwood, Hardwood
    • Basement: Partially finished
    • Has fireplace: Yes
    Interior area
    • Total interior livable area: 4,710 sqft

    Property

    Parking
    • Parking features: Garage - Attached
    Features
    • Exterior features: Stone, Stucco, Wood, Cement / Concrete
    Lot
    • Size: 0.4 Acres
    Details
    • Parcel number: 087115150140103600

    Construction

    Type & style
    • Home type: SingleFamily
    • Architectural style: Conventional
    Materials
    • Other
    • Foundation: Other
    • Roof: Composition
    Condition
    • Year built: 1995

    Community & HOA

    HOA
    • Has HOA: Yes
    • HOA fee: $668 monthly
    Location
    • Region: Wichita

    Financial & listing details

    • Price per square foot: $137/sqft
    • Tax assessed value: $584,900
    • Annual tax amount: $8,357

    Price history

    DateEventPrice
    9/23/2021Sold--
    Source: SCKMLS as distributed by MLS GRID #600088 Report a problem
    8/19/2021Pending sale$519,000$110/sqft
    Source: SCKMLS as distributed by MLS GRID #600088 Report a problem
    8/9/2021Price change$519,000-3%$110/sqft
    Source: SCKMLS as distributed by MLS GRID #600088 Report a problem
    8/3/2021Listed for sale$535,000+10.8%$114/sqft
    Source: SCKMLS as distributed by MLS GRID #600088 Report a problem
    7/2/2018Sold--
    Source: SCKMLS as distributed by MLS GRID #545566 Report a problem
    6/1/2018Pending sale$483,000$103/sqft
    Source: J.P. Weigand & Sons #545566 Report a problem
    5/17/2018Price change$483,000-1%$103/sqft
    Source: J.P. Weigand & Sons #545566 Report a problem
    4/4/2018Price change$488,000-0.2%$104/sqft
    Source: J.P. Weigand & Sons #545566 Report a problem
    1/5/2018Price change$489,000-2%$104/sqft
    Source: J.P. Weigand & Sons #545566 Report a problem
    8/19/2017Price change$499,000-4%$106/sqft
    Source: Wichita East #538937 Report a problem
    7/27/2017Listed for sale$520,000$110/sqft
    Source: Keller Williams Signature Partners #538937 Report a problem
    3/14/2008Sold--
    Source: SCKMLS as distributed by MLS GRID #231202 Report a problem

    Public tax history

    YearProperty taxesTax assessment
    2025$8,357 +20.1%$67,264 +21.2%
    2024$6,957 -1.8%$55,477
    2023$7,084 -1.4%$55,477
    2022$7,182 +5.7%--
    2021$6,792 +7.1%--
    2020$6,341 +9.6%$48,519 +9.4%
    2019$5,785 +3.2%$44,333 +3%
    2018$5,606 +0%$43,038
    2017$5,604 +103.6%--
    2016$2,752 -47.3%--
    2015$5,223 +2.6%--
    2014$5,093 --
    2013-- --
    2012-- --
    2011-- $43,965
    2008-- $43,965
    2007-- $43,965 +4.7%
    2006-- $41,987 +6%
    2005-- $39,607 +3%
    2004-- $38,457
    2003-- $38,457 +3%
    2002-- $37,341 -5%
    2000-- $39,308
    Find assessor info on the county website

    Neighborhood: 67206

    Nearby schools

    GreatSchools rating
    Schools provided by the listing agent
    • Elementary: Wheatland
    • Middle: Andover
    • High: Andover
    • District: Andover School District (usd 385)

    Source: The MLS. This data may not be complete. We recommend contacting the local school district to confirm school assignments for this home.

    Get pre-qualified for a loan
    At Zillow Home Loans, we can pre-qualify you in as little as 5 minutes with no impact to your credit score.

    An equal housing lender. NMLS #10287.

    Sell for more on Zillow
    Get a Zillow Showcase℠ listing at no additional cost and you could sell for .
    $643,500
    2% more
    +$12,870
    With Zillow Showcase(estimated)
    $656,370