Skip main navigation
Closed
  • Listed by: Worth Clark Realty • Timothy P Burgess • 314-732-3077
    Bought with: Worth Clark Realty
    Price Unknown

    947 Quail Meadows Ct #E, Chesterfield, MO 63017

    2beds
    1,664sqft
    Condominium
    Built in 1987
    -- sqft lot
    $272,900 Zestimate®
    $--/sqft
    $2,185 Estimated rent

    Home value

    $272,900

    $259,000 - $287,000

    $2,185/mo

    Zestimate® history
    Loading
    Loading...

    Owner options

    List your home for rent

    $2,185/mo

    Rent Zestimate®

    Find your next renter with Zillow Rental Manager. Plus, with online applications, you can quickly screen prospective tenants – for free.

    Learn more

    $2,185/mo

    Rent Zestimate®

    Refinance and save

    $530/mo

    Est. payment

    Refinancing to a lower rate could help reduce your monthly payments and save thousands over the life of the loan.

    See today's rates

    $530/mo

    Est. payment

    Explore your selling options

    Work with a Zillow partner agent

    Leverage their expertise and Zillow's premium Showcase listings to get your home seen by more buyers.

    Get started

    List with your own agent

    Get your home in front of millions of buyers by listing it on Zillow.

    Learn how to do it

    Sell it yourself

    Take full control of how buyers see your home on Zillow by listing For Sale by Owner (FSBO).

    List your home

    What's special

    Peaceful wooded backdrop behindGranite countertopsWooded viewsDeck overlooks the woodsPlenty of workspaceUpdated kitchenUnusually open setting
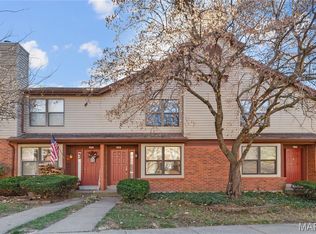
    Some townhomes simply have the better spot—and this is one of them. Ideally positioned with an open, unobstructed approach in front and a peaceful wooded backdrop behind, this Chesterfield home feels surprisingly private from the moment you arrive. Inside, beautiful natural-toned hardwood floors carry through a main level designed to flow. The living and dining areas share a cozy fireplace and transition easily into the updated kitchen and breakfast room, where granite countertops, a pantry and plenty of workspace make everyday living easy. Just beyond, the deck overlooks the woods—your own leafy backdrop for morning coffee, dinner outside or a quiet evening. A convenient half bath and coat closet complete the main level. Upstairs, there’s no fighting over the better bedroom—both are private suites with their own baths; one with double closets and the other with a walk-in closet. The finished walkout lower level adds another dimension of living space, along with a dedicated laundry room featuring built-in storage. Be sure to check out the patio and the green space for your furbaby! Community amenities include a clubhouse, pool, tennis courts and fitness room, with parks, the library, shopping, dining and Hwy 40/64 just minutes away. Three levels. Two suites. Wooded views. An unusually open setting. This might just be the townhome that makes you forget you were looking for a townhome.

    Zillow last checked:

    Listing updated:

    Listed by:

    Timothy P Burgess 314-732-3077,

    Worth Clark Realty

    Bought with:

    Timothy P Burgess, 2014029770

    Worth Clark Realty

    Source: MARIS,MLS#: 26059138MLS LogoOriginating MLS: St. Louis Association of REALTORS

    Facts & features

    Interior

    Bedrooms & bathrooms
    • Bedrooms: 2
    • Bathrooms: 3
    • Full bathrooms: 2
    • 1/2 bathrooms: 1
    • Main level bathrooms: 1
    Primary bedroom
    • Level: Upper
    • Area: 182
    • Dimensions: 13x14
    Bedroom 2
    • Level: Upper
    • Area: 154
    • Dimensions: 11x14
    Dining room
    • Level: Main
    • Area: 81
    • Dimensions: 9x9
    Kitchen
    • Level: Main
    • Area: 144
    • Dimensions: 9x16
    Living room
    • Level: Main
    • Area: 280
    • Dimensions: 14x20
    Heating
    • Electric, Forced Air
    Cooling
    • Central Air, Electric
    Appliances
    • Included: Dishwasher, Microwave, Free-Standing Range, Refrigerator
    Features
    • Breakfast Bar, Breakfast Room, Ceiling Fan(s), Dining/Living Room Combo, Eat-in Kitchen, Granite Counters, Kitchen/Dining Room Combo, Pantry
    • Flooring: Carpet, Hardwood, Wood
    • Basement: Partially Finished,Full,Walk-Out Access
    • Number of fireplaces: 1
    • Fireplace features: Electric, Living Room, Recreation Room
    Interior area
    • Total structure area: 1,664
    • Total interior livable area: 1,664 sqft
    • Finished area above ground: 1,212
    • Finished area below ground: 452

    Property

    Parking
    • Total spaces: 1
    • Parking features: Carport, Covered
    • Carport spaces: 1
    Features
    • Levels: Two
    • Patio & porch: Deck, Patio
    • Pool features: Community
    • Has view: Yes
    • View description: Trees/Woods
    Lot
    • Size: 7,514 Square Feet
    • Features: Adjoins Common Ground
    Details
    • Parcel number: 18S531866
    • Special conditions: Standard

    Construction

    Type & style
    • Home type: Condo
    • Architectural style: Traditional
    • Property subtype: Condominium
    • Attached to another structure: Yes
    Materials
    • Brick Veneer, Vinyl Siding
    • Foundation: Concrete Perimeter
    • Roof: Architectural Shingle
    Condition
    • Year built: 1987

    Utilities & green energy

    • Electric: Ameren
    • Sewer: Public Sewer
    • Water: Public
    • Utilities for property: Cable Available, Electricity Connected, Phone Available, Sewer Connected

    Community & HOA

    Community
    • Features: Clubhouse, Fitness Center, Pool, Tennis Court(s)
    • Subdivision: Chesterfield Village Twnhms A
    HOA
    • Has HOA: Yes
    • Amenities included: Association Management, Fitness Center, Pool, Tennis Court(s)
    • Services included: Clubhouse, Maintenance Grounds, Common Area Maintenance, Exterior Maintenance, Pool Maintenance, Pool, Sewer, Snow Removal, Trash, Water
    • HOA fee: $530 monthly
    • HOA name: Chesterfield Village Townhomes
    Location
    • Region: Chesterfield

    Financial & listing details

    • Tax assessed value: $239,500
    • Annual tax amount: $2,858
    • Date on market: 9/18/2026
    • Cumulative days on market: 3 days
    • Listing terms: Cash,Conventional,Private
    • Ownership: Private
    • Electric utility on property: Yes

    Price history

    DateEventPrice
    10/27/2026Sold--
    Source: MARIS #26059138 Report a problem
    9/21/2026Pending sale$275,000$165/sqft
    Source: MARIS #26059138 Report a problem
    9/18/2026Listed for sale$275,000$165/sqft
    Source: MARIS #26059138 Report a problem
    3/28/2018Listing removed$1,595$1/sqft
    Source: PalmerHouse Properties & Assoc #18009703 Report a problem
    3/15/2018Price change$1,595-3.3%$1/sqft
    Source: PalmerHouse Properties & Assoc #18009703 Report a problem
    2/15/2018Listed for rent$1,650$1/sqft
    Source: PalmerHouse Properties & Assoc #18009703 Report a problem
    12/7/2006Sold--
    Source: Public Record Report a problem

    Public tax history

    YearProperty taxesTax assessment
    2025$2,858 +14.3%$45,500 +21.1%
    2024$2,501 +4.2%$37,580
    2023$2,399 -0.7%$37,580 +9.1%
    2022$2,416 +0.4%$34,450
    2021$2,406 +1.9%$34,450 +6.2%
    2020$2,361 +9.1%$32,450
    2019$2,164 $32,450 +15.2%
    2018$2,164 $28,180
    2017$2,164 +2.8%$28,180 +1.9%
    2016$2,106 -3.1%$27,660
    2015$2,174 $27,660 +13.6%
    2014$2,174 +15.7%$24,340
    2013$1,879 $24,340 -26.9%
    2012-- $33,300
    2011-- $33,300 -6.4%
    2010$2,396 +4.7%$35,570
    2009$2,289 +11.5%$35,570 +8.2%
    2008$2,053 +168.6%$32,870
    2007$764 $32,870
    Find assessor info on the county website

    Neighborhood: 63017

    Nearby schools

    GreatSchools rating
    Schools provided by the listing agent
    • Elementary: Shenandoah Valley Elem.
    • Middle: Central Middle
    • High: Parkway Central High

    Source: MARIS. This data may not be complete. We recommend contacting the local school district to confirm school assignments for this home.

    Get a cash offer in 3 minutes
    Find out how much your home could sell for in as little as 3 minutes with a no-obligation cash offer.
    Estimated market value

    $272,900

    Get a cash offer in 3 minutes
    Find out how much your home could sell for in as little as 3 minutes with a no-obligation cash offer.
    Estimated market value

    $272,900