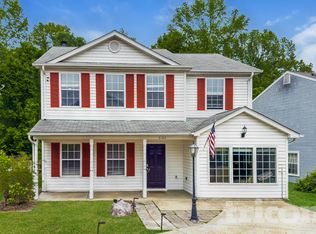
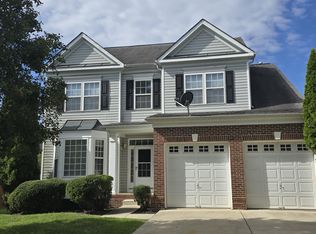
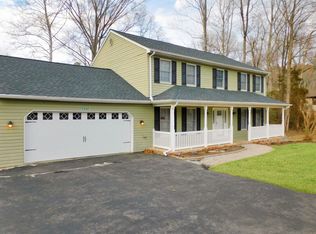
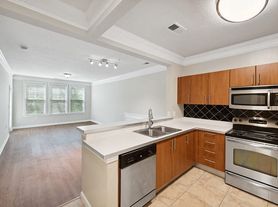
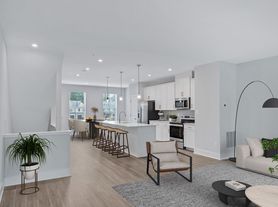
Welcome home to this beautifully maintained 3-bedroom, 3.5 bath townhouse offering three finished levels of versatile living space! The main level boasts an open floorplan with gleaming hardwood floors, a bright and modern kitchen featuring stainless steel appliances, granite countertops, and an island perfect for casual dining or entertaining. The kitchen flows seamlessly into a sun-drenched dining area and a spacious living room, ideal for everyday living and hosting guests. Upstairs, retreat to the expansive primary suite with plush carpeting, a large walk-in closet, and a stylish en suite bathroom. Down the hall, two generously sized bedrooms with soft carpet and ample closets share access to a full hallway bathroom. The entry-level recreation room with its own full bath provides flexible space for a home office, gym, or guest suite. Step out back to enjoy a grassy yard area - a rare bonus! Additional features include a 1-car garage, 1-car driveway, and convenient access to local shopping and dining including Safeway, Aldi, Walmart, and St. Charles Towne Center. Enjoy nearby green spaces like Laurel Springs Regional Park and Charles County Fairgrounds. Commuters will love the easy access to Crain Highway, St. Charles Parkway, Leonardtown Road, Branch Avenue, and I-495, plus proximity to Joint Base Andrews. Don't miss out - schedule your tour today!
Townhouse for rent
Townhouse
Available now
Cats, dogs OK
Air conditioner, electric, heat pump
Dryer in unit laundry
3 Attached garage spaces parking
Electric, heat pump
What's special
Bright and modern kitchenLarge walk-in closetSoft carpetGleaming hardwood floorsStainless steel appliancesSun-drenched dining areaAmple closets
- 7 days |
- -- |
- -- |
Zillow last checked:
Listing updated:
Travel times

Let’s turn your rent into credit progress
Build credit history with every on-time payment and get credit for the payment you’re already making.
Facts & features
Interior
Bedrooms & bathrooms
- Bedrooms: 3
- Bathrooms: 4
- Full bathrooms: 3
- 1/2 bathrooms: 1
Rooms
- Room types: Bathroom 2, Bathroom 3, Bedroom 2, Bedroom 3, Dining Room, Family Room, Half Bath, Kitchen, Primary Bathroom, Primary Bedroom, Recreation Room
Heating
- Electric, Heat Pump
Cooling
- Air Conditioner, Electric, Heat Pump
Appliances
- Included: Dishwasher, Dryer, Electric Water Heater, Microwave Oven, Refrigerator, Stainless Steel Appliance(s), Stove, Washer
- Laundry: Dryer In Unit, Has Laundry, In Unit, Washer In Unit
Features
- Breakfast Area, Ceiling Fan(s), Ceiling Fan(s), Combination Kitchen/Living, Family Room Off Kitchen, Kitchen - Gourmet, Kitchen Island, Open Floorplan, Primary Bath(s), Recessed Lighting, Upgraded Countertops, Walk In Closet, Walk-In Closet(s)
- Flooring: Carpet, Hardwood
Interior area
- Total interior livable area: 2,234 sqft
Property
Parking
- Total spaces: 3
- Parking features: Attached, Driveway, Garage, Open
- Has attached garage: Yes
- Has uncovered spaces: Yes
- Details: Contact manager
Features
- Exterior features: Breakfast Area, Combination Kitchen/Living, Family Room Off Kitchen, Kitchen - Gourmet, Lighting, Primary Bath(s), Upgraded Countertops
- Pool features: Contact manager
Details
- Additional structures: Garage(s)
- Parcel number: 01092952
Construction
Type & style
- Home type: Townhouse
- Architectural style: Colonial
- Property subtype: Townhouse
Condition
- Year built: 2018
Building
Management
- Pets allowed: Yes
Community & HOA
Community
- Features: Sidewalks
Location
- Region: La Plata
Financial & listing details
- Lease term: Contact For Details
Nearby apartments for rent


Price history
| Date | Event | Price |
|---|---|---|
| 10/2/2026 | Price change | $3,195-1.7%$1/sqft |
Source: Bright MLS #MDCH2059654 Report a problem | ||
| 9/25/2026 | Listed for rent | $3,250+4.2%$1/sqft |
Source: Bright MLS #MDCH2059654 Report a problem | ||
| 9/24/2025 | Listing removed | $3,119$1/sqft |
Source: Zillow Rentals Report a problem | ||
| 7/28/2025 | Listed for rent | $3,119$1/sqft |
Source: Zillow Rentals Report a problem | ||
| 6/20/2019 | Sold | $322,900$145/sqft |
Source: Public Record Report a problem | ||
| 3/5/2019 | Price change | $322,900+0.3%$145/sqft |
Source: RE/MAX One #MDCH163654 Report a problem | ||
| 1/20/2019 | Listed for sale | $321,900$144/sqft |
Source: RE/MAX One #MDCH163654 Report a problem | ||