Skip main navigation
Sold for $567,415
  • $567,415

    947 S Yates Street, Denver, CO 80219

    4beds
    1,837sqft
    Single Family Residence
    Built in 1936
    0.36 Acres Lot
    $545,900 Zestimate®
    $309/sqft
    $2,621 Estimated rent

    Home value

    $545,900

    $508,000 - $584,000

    $2,621/mo

    Zestimate® history
    Loading
    Loading...

    Owner options

    List your home for rent

    $2,621/mo

    Rent Zestimate®

    Find your next renter with Zillow Rental Manager. Plus, with online applications, you can quickly screen prospective tenants – for free.

    Learn more

    $2,621/mo

    Rent Zestimate®

    Refinance and save

    $3,278/mo

    Est. payment

    Refinancing to a lower rate could help reduce your monthly payments and save thousands over the life of the loan.

    See today's rates

    $3,278/mo

    Est. payment

    Explore your selling options

    Work with a Zillow partner agent

    Leverage their expertise and Zillow's premium Showcase listings to get your home seen by more buyers.

    Get started

    List with your own agent

    Get your home in front of millions of buyers by listing it on Zillow.

    Learn how to do it

    Sell it yourself

    Take full control of how buyers see your home on Zillow by listing For Sale by Owner (FSBO).

    List your home

    What's special

    Raised garden bedsHot tubOversized garageCustom built-in cabinetryWalk-in pantryPerennial landscapeStylish greenhouse
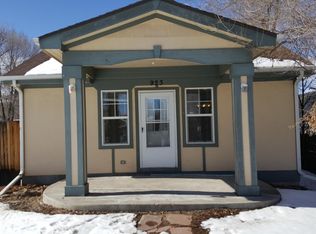
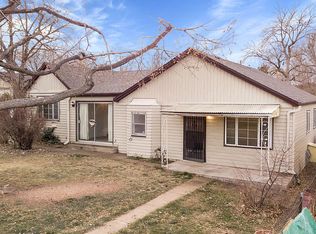
    Prepare to be blown away by this one-of-a-kind urban oasis just minutes from Downtown Denver. Nestled on a sprawling 15,600 SF lot, this property is a rare gem—offering the perfect blend of charm, upgrades, and versatility. Whether you’re a gardener, car enthusiast, entertainer, dog lover, hot tub star-gazer, or future ADU investor, this home delivers something special at every turn. From the moment you enter through the front gate, you’ll feel transported—far removed from the bustle of city life. The original character of the home has been lovingly preserved and thoughtfully repurposed, seen in details like the vintage kitchen sink and reclaimed wood accent wall in the dining room. But make no mistake—this home is fully modernized with upgrades that impress. This four-bedroom residence is bursting with style and function. Recent improvements include • New siding, gutters, and multiple new windows ('22)• Radiant heating in the mudroom ('22)• Remodeled bathroom ('25)• Custom built-in cabinetry in the mudroom and primary bedroom• Walk-in pantry, Murphy bed, and Bluetooth-controlled attic fan • Hot tub, pool pump and filter, and what may be Denver’s most stylish greenhouse • Green thumbs will thrive with raised garden beds and a perennial landscape designed to bloom year after year. Your furry friends will appreciate the private dog run, while hobbyists and gearheads will fall for the oversized garage—nearly the size of a three-car, complete with attic access for even more storage or workspace. The backyard is a dream: private, expansive, and made for everything from quiet relaxation to large gatherings under the stars. Want rental income? The lot is zoned and sized to accommodate an ADU, giving you the opportunity to build and generate future value. Tucked in a tranquil pocket with views of the mountains from the upstairs bedrooms, this home is more than a place to live—it’s a lifestyle. Come see it for yourself. You won’t want to leave.

    Zillow last checked:

    Listing updated:

    Listed by:

    Deb Miller 303-883-4500 realestate@coloradodeb.com,

    RE/MAX Professionals

    Bought with:

    Erin Posey, 100085729

    Compass - Denver

    Source: REcolorado as distributed by MLS GRID,MLS#: 4314095MLS Logo

    Facts & features

    Interior

    Bedrooms & bathrooms
    • Bedrooms: 4
    • Bathrooms: 1
    • Full bathrooms: 1
    • Main level bathrooms: 1
    • Main level bedrooms: 2
    Primary bedroom
    • Level: Main
    Bedroom
    • Level: Main
    Bedroom
    • Level: Upper
    Bedroom
    • Level: Upper
    Bathroom
    • Level: Main
    Dining room
    • Level: Main
    Kitchen
    • Level: Main
    Living room
    • Level: Main
    Mud room
    • Level: Main
    Heating
    • Forced Air
    Cooling
    • Central Air
    Appliances
    • Included: Dishwasher, Disposal, Dryer, Gas Water Heater, Range, Range Hood, Refrigerator, Washer
    • Laundry: In Unit
    Features
    • Pantry, Quartz Counters, Smoke Free
    • Flooring: Vinyl
    • Windows: Double Pane Windows, Window Coverings
    • Basement: Crawl Space
    Interior area
    • Total structure area: 1,837
    • Total interior livable area: 1,837 sqft
    • Finished area above ground: 1,837

    Property

    Parking
    • Total spaces: 8
    • Parking features: Asphalt, Concrete
    • Garage spaces: 2
    • Details: Off Street Spaces: 6
    Features
    • Levels: Two
    • Stories: 2
    • Patio & porch: Front Porch, Patio
    • Exterior features: Dog Run, Garden, Private Yard
    • Has spa: Yes
    • Spa features: Spa/Hot Tub, Heated
    • Fencing: Full
    • Has view: Yes
    • View description: Mountain(s)
    Lot
    • Size: 0.36 Acres
    • Features: Landscaped, Level, Near Public Transit
    Details
    • Parcel number: 518310008
    • Zoning: E-TU-C
    • Special conditions: Standard

    Construction

    Type & style
    • Home type: SingleFamily
    • Architectural style: Traditional
    • Property subtype: Single Family Residence
    Materials
    • Frame, Other, Wood Siding
    • Roof: Composition
    Condition
    • Updated/Remodeled
    • Year built: 1936
    Details
    • Warranty included: Yes

    Utilities & green energy

    • Electric: 110V, 220 Volts
    • Sewer: Public Sewer
    • Water: Public
    • Utilities for property: Cable Available, Electricity Connected, Natural Gas Connected

    Community & neighborhood

    Location
    • Region: Denver
    • Subdivision: Westwood

    Other

    Other facts
    • Listing terms: Cash,Conventional
    • Ownership: Individual
    • Road surface type: Paved

    Price history

    DateEventPrice
    6/25/2025Sold$567,415-1.2%$309/sqft
    Source: REcolorado as distributed by MLS GRID #4314095 Report a problem
    6/10/2025Pending sale$574,500$313/sqft
    Source: REcolorado as distributed by MLS GRID #4314095 Report a problem
    6/5/2025Listed for sale$574,500$313/sqft
    Source: REcolorado as distributed by MLS GRID #4314095 Report a problem
    5/31/2025Pending sale$574,500$313/sqft
    Source: REcolorado as distributed by MLS GRID #4314095 Report a problem
    5/23/2025Listed for sale$574,500+79.6%$313/sqft
    Source: REcolorado as distributed by MLS GRID #4314095 Report a problem
    5/1/2017Listing removed$319,950$174/sqft
    Source: Perch Real Estate #3831493 Report a problem
    5/1/2017Listed for sale$319,950+0.4%$174/sqft
    Source: Perch Real Estate #3831493 Report a problem
    4/24/2017Sold$318,750-0.4%$174/sqft
    Source: Public Record Report a problem
    3/28/2017Pending sale$319,950$174/sqft
    Source: Perch Real Estate #3831493 Report a problem
    3/21/2017Listed for sale$319,950$174/sqft
    Source: Perch Real Estate #3831493 Report a problem
    3/8/2017Pending sale$319,950$174/sqft
    Source: Perch Real Estate #3831493 Report a problem
    3/3/2017Listed for sale$319,950+49.5%$174/sqft
    Source: Perch Real Estate #3831493 Report a problem
    11/14/2014Sold$214,000-0.7%$116/sqft
    Source: Public Record Report a problem
    9/25/2014Listed for sale$215,500$117/sqft
    Source: Keller Williams LLC #7272304 Report a problem

    Public tax history

    YearProperty taxesTax assessment
    2024$2,155 -5.2%$27,810 -9.7%
    2023$2,272 +3.6%$30,790 +7.8%
    2022$2,192 +24.6%$28,570 -2.8%
    2021$1,760 +2.9%$29,380 +23.9%
    2020$1,711 +16.6%$23,717 -0.7%
    2019$1,468 $23,882 +25.9%
    2018$1,468 +18.9%$18,970 +18.6%
    2017$1,234 +53.7%$16,000 +55.6%
    2016$803 +28.3%$10,280
    2015$626 0%$10,280 +36.3%
    2014$626 -17.1%$7,540
    2013$756 +17.9%$7,540 -16.1%
    2012$641 -9.9%$8,990 +2.3%
    2011$712 +2.2%$8,790 -17.8%
    2010$696 -27.3%$10,690
    2009$958 -0.2%$10,690 -25.5%
    2008$960 +4.2%$14,350
    2007$921 +1.1%$14,350 +4.3%
    2006$911 +8.4%$13,760
    2005$840 +0.7%$13,760 +2.6%
    2003$835 +1.9%$13,410 -3.9%
    2002$819 $13,950 +32.6%
    2001-- $10,520

    Find assessor info on the county website

    Neighborhood: Westwood

    Nearby schools

    GreatSchools rating
    Schools provided by the listing agent
    • Elementary: Force
    • Middle: Strive Westwood
    • High: John F. Kennedy
    • District: Denver 1

    Source: REcolorado as distributed by MLS GRID. This data may not be complete. We recommend contacting the local school district to confirm school assignments for this home.

    Get a cash offer in 3 minutes
    Find out how much your home could sell for in as little as 3 minutes with a no-obligation cash offer.
    Estimated market value
    $545,900
    Get a cash offer in 3 minutes
    Find out how much your home could sell for in as little as 3 minutes with a no-obligation cash offer.
    Estimated market value
    $545,900