This home is part of an AFFORDABLE HOMEOWNERSHIP PROGRAM through Elevation Community Land Trust (ECLT)*** Elevation Community Land Trust (ECLT) is asking interested parties to first review their Home Ownership program on their website **Only ECLT-qualified homebuyers whose letters of qualification indicate they are under the MTSP limits are eligible to purchase this home. See ECLT income qualification sheets for these limits.
For sale
$287,000
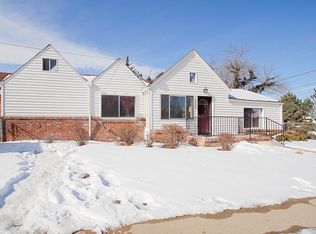
927 S Yates St #A, Denver, CO 80219
2beds
979sqft
Half Duplex
Built in 1934
0.36 Acres Lot
$-- Zestimate®
$293/sqft
$-- HOA
What's special
- 259 days
- 1,801
- 147
Zillow last checked:
Listing updated:
Listed by:
Nathaniel Addison 720-263-7406,
Brokers Guild Real Estate
Source: IRES as distributed by MLS GRID,MLS#: 1050666
Facts & features
Interior
Bedrooms & bathrooms
- Bedrooms: 2
- Bathrooms: 1
- Full bathrooms: 1
- Main level bathrooms: 1
Primary bedroom
- Description: Luxury Vinyl
- Features: Shared Primary Bath
- Level: Main
- Dimensions: 0 x 0
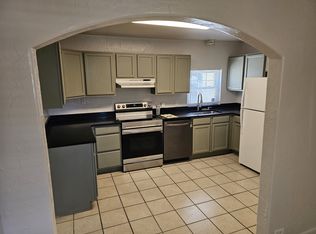
Kitchen
- Description: Luxury Vinyl
- Level: Main
- Dimensions: 0 x 0
Heating
- Forced Air
Cooling
- Ceiling Fan(s)
Appliances
- Included: No Inclusions, Electric Range, Dishwasher, Washer, Dryer, Microwave, Disposal
- Laundry: Washer/Dryer Hookup
Features
- Open Floorplan
- Basement: None
Interior area
- Total structure area: 979
- Total interior livable area: 979 sqft
- Finished area above ground: 979
Property
Parking
- Total spaces: 1
- Parking features: Attached
- Attached garage spaces: 1
- Details: Attached
Accessibility
- Accessibility features: Main Floor Bath, Accessible Bedroom, Main Level Laundry
Features
- Levels: One
- Stories: 1
- Fencing: Fenced,Wood
Lot
- Size: 0.36 Acres
- Features: Paved, Curbs, Gutters, Sidewalks, Street Light
Details
- Parcel number: 518310014
- Zoning: E-TU-C
- Special conditions: Permanent Affordable Housing
Construction
Type & style
- Home type: SingleFamily
- Property subtype: Half Duplex
- Attached to another structure: Yes
Materials
- Frame
- Roof: Composition
Condition
- New construction: No
- Year built: 1934
Utilities & green energy
- Electric: Xcel Energy
- Sewer: Public Sewer
- Utilities for property: Electricity Available
Community & HOA
Community
- Features: None
- Security: Fire Alarm
- Subdivision: Kentucky Gardens
HOA
- Has HOA: No
- Services included: No Association Fee
Location
- Region: Denver
Financial & listing details
- Price per square foot: $293/sqft
- Tax assessed value: $177,100
- Annual tax amount: $1,263
- Date on market: 2/1/2026
- Listing terms: Conventional
- Electric utility on property: Yes
- Road surface type: Asphalt
Estimated market value
Not available
Estimated sales range
Not available
$2,063/mo
Price history
| Date | Event | Price |
|---|---|---|
| 2/2/2026 | Listed for sale | $287,000+2.5%$293/sqft |
Source:  REcolorado as distributed by MLS GRID #IR1050666 Report a problem REcolorado as distributed by MLS GRID #IR1050666 Report a problem | ||
| 10/31/2024 | Sold | $280,000$286/sqft |
Source: REcolorado as distributed by MLS GRID #5366048 Report a problem | ||
| 9/2/2024 | Pending sale | $280,000$286/sqft |
Source: REcolorado as distributed by MLS GRID #5366048 Report a problem | ||
| 7/23/2024 | Listed for sale | $280,000$286/sqft |
Source: REcolorado as distributed by MLS GRID #5366048 Report a problem | ||
Public tax history
| Year | Property taxes | Tax assessment |
|---|---|---|
| 2025 | $600 +2.2% | $12,490 +64.8% |
| 2024 | $587 -36.8% | $7,580 -30.9% |
| 2023 | $930 | $10,970 -6.2% |
| 2022 | -- | $11,690 |
Find assessor info on the county website
Monthly payment
Est. payment
Payment breakdown
Explore the cost of this home by adjusting the details. Changes won't be saved.Climate risks
Neighborhood: Westwood
Nearby schools
Schools provided by the listing agent
- Elementary: Force
- Middle: Kepner
- High: Kennedy, John F.
Source: IRES as distributed by MLS GRID. This data may not be complete. We recommend contacting the local school district to confirm school assignments for this home.
Similar homes
- $315,0002 bd1 ba970 sqft166 Newton Street, Denver, CO 80219For Sale
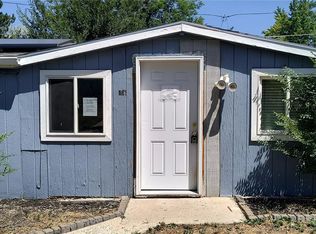
 MLS ID #7610613, Mark Kinslow II, Key Real Estate Group LLC. REcolorado as distributed by MLS GRID
 - $314,1002 bd2 ba1.2k sqft931 S Utica Street, Denver, CO 80219For Sale
 MLS ID #6032809, Quoc (Bao) Le, New Divide Realty. REcolorado as distributed by MLS GRID
 - $360,0002 bd1 ba939 sqft233 S Yates Street, Denver, CO 80219For Sale
 MLS ID #3107500, Alonso Cervantes-Avalos, Compass - Denver. REcolorado as distributed by MLS GRID
 - $--2 bd1 ba668 sqft4485 Pennsylvania St, Denver, CO 80216Auction
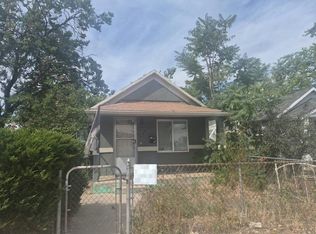 Auction.com 2
 - $299,0002 bd1 ba778 sqft478 Knox Court, Denver, CO 80204For SaleMLS ID #4853317, Martin Romero, PAK Home Realty. REcolorado as distributed by MLS GRID
- $375,0004 bd2 ba1.1k sqft3475 W Dakota Avenue, Denver, CO 80219For SaleMLS ID #9274754, Lisandro De La Oliva, Megastar Realty. REcolorado as distributed by MLS GRID
- $425,0002 bd2 ba1.3k sqft3127 W Louisiana Avenue, Denver, CO 80219For SaleMLS ID #3016101, Bailey Brown, HomeSmart Realty. REcolorado as distributed by MLS GRID
- $415,0002 bd1 ba682 sqft250 S Zenobia Street, Denver, CO 80219For SaleMLS ID #8930190, Xochitl Sochee Gaytan, Brokers Guild Homes. REcolorado as distributed by MLS GRID
- $385,0002 bd1 ba715 sqft2660 S Knox Court, Denver, CO 80219For SaleMLS ID #6425727, Daniel Terrazas, Keller Williams Realty Downtown LLC. REcolorado as distributed by MLS GRID
- $330,0002 bd1 ba848 sqft4601 W 10th Avenue, Denver, CO 80204For SaleMLS ID #6307233, Nathan Adams, REDT LLC. REcolorado as distributed by MLS GRID
- $325,0002 bd1 ba736 sqft820 Oakland Street, Aurora, CO 80010For SaleMLS ID #4493903, Faith Young, Keller Williams Advantage Realty LLC. REcolorado as distributed by MLS GRID
- $369,9002 bd1 ba720 sqft600 Osceola Street, Denver, CO 80204For SaleMLS ID #9813323, Jose "Pepe" Laguna, HomeSmart. REcolorado as distributed by MLS GRID
- $289,0002 bd1 ba710 sqft120 S Pennsylvania Street #302, Denver, CO 80209For SaleMLS ID #2069504, Keegan Sheard, Usaj Realty. REcolorado as distributed by MLS GRID
- $278,0002 bd1 ba969 sqft1429 Uinta Street, Denver, CO 80220For SaleMLS ID #6102582, Tania Carter, Keller Williams DTC. REcolorado as distributed by MLS GRID
- $269,9983 bd3 ba1.3k sqft677 Vrain Street #19, Denver, CO 80204For SaleMLS ID #2497281, Andrew Arevalo, Compass - Denver. REcolorado as distributed by MLS GRID
- $255,0002 bd2 ba906 sqft1820 Newland Court #204, Lakewood, CO 80214For SaleMLS ID #8936635, Lydia Creasey, RE/MAX Alliance - Olde Town. REcolorado as distributed by MLS GRID
- $275,0002 bd1 ba880 sqft5455 E 36th Avenue, Denver, CO 80207For SaleMLS ID #3244264, David Jimenez, Greenwood Estates Realty LLC. REcolorado as distributed by MLS GRID
- $395,0003 bd1 ba1.1k sqft801 Hooker Street, Denver, CO 80204For SaleMLS ID #4025369, Angel Hernandez, Paisano Realty, Inc.. REcolorado as distributed by MLS GRID
- $260,0002 bd2 ba1k sqft1536 S Pierson Street #118, Lakewood, CO 80232For SaleMLS ID #9772431, Jason Reynebeau, MB Reynebeau & CO. REcolorado as distributed by MLS GRID
- $299,5002 bd2 ba929 sqftRiva Ridge, Lakewood, CO 80228For SaleMLS ID #4779321, Nancy Kunz, Legacy 100 Real Estate Partners LLC. REcolorado as distributed by MLS GRID
