PRICE IMPROVED — incredible value in an unbeatable Lakewood location! This beautifully maintained two-story condo is ready for its next owner, and now priced to sell fast.
Tucked in the heart of Lakewood, you're just one mile from the buzzing restaurants, shops, and nightlife of Edgewater, plus the trails and open-water views of Sloan's Lake. Location like this doesn't come around often at this price.
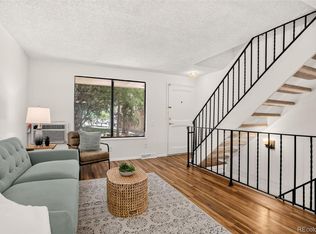
Step inside to a light-filled main level with an open-concept living space, oversized windows, and a cozy fireplace that sets the tone for easy living. Slide open the door to your private patio — your new favorite spot for morning coffee or evening wind-down. A main-floor bedroom and full bath round out the level, offering flexible space for guests, a home office, or single-level convenience.
Upstairs is a true retreat: a spacious primary suite with its own private outside entry and en-suite full bath — the kind of separation and privacy that's hard to find at this price point.
Fresh paint, updated bathrooms, and gorgeous flooring throughout mean this home is completely move-in ready — no projects, no updates needed, just unpack and enjoy. In-unit laundry, covered/assigned parking, and central A/C check every box for everyday comfort.
As a resident, you'll also enjoy a community clubhouse and swimming pool, all within a quiet, well-kept neighborhood close to parks, public transit, and a quick trip to downtown Denver.
Whether you're buying your first home, downsizing, or simply want low-maintenance living in a prime location, this is the value you've been waiting for. Priced to move — schedule your showing today before it's gone!
For sale
Price cut: $10K (8/19)
$265,000
1820 Newland Court #204, Lakewood, CO 80214
2beds
906sqft
Condominium
Built in 1982
-- sqft lot
$-- Zestimate®
$292/sqft
$324/mo HOA
What's special
- 44 days
- 637
- 40
Zillow last checked:
Listing updated:
Listed by:
Lydia Creasey lydia@lydiashometeam.com,
RE/MAX Alliance - Olde Town,
Jim Dixon 303-653-1953,
RE/MAX Alliance - Olde Town
Source: REcolorado as distributed by MLS GRID,MLS#: 8936635
Facts & features
Interior
Bedrooms & bathrooms
- Bedrooms: 2
- Bathrooms: 2
- Full bathrooms: 1
- 3/4 bathrooms: 1
- Main level bathrooms: 1
- Main level bedrooms: 1
Bedroom
- Description: Flexible Space For Guests Or A Home Office
- Level: Main
- Area: 108 Square Feet
- Dimensions: 9 x 12
Bedroom
- Description: Private Retreat With Its Own Outside Entry
- Features: Primary Suite
- Level: Upper
- Area: 150 Square Feet
- Dimensions: 10 x 15
Bathroom
- Description: Freshly Updated & Guest-Ready
- Level: Main
- Area: 42 Square Feet
- Dimensions: 7 x 6
Bathroom
- Description: En-Suite Comfort With A Fresh, Neutral Palette
- Features: Primary Suite
- Level: Upper
- Area: 60 Square Feet
- Dimensions: 10 x 6
Dining room
- Description: Open-Concept Dining
- Level: Main
- Area: 70 Square Feet
- Dimensions: 10 x 7
Kitchen
- Description: Bright & Open, Made For Everyday Living
- Level: Main
- Area: 100 Square Feet
- Dimensions: 10 x 10
Laundry
- Description: Convenient In-Unit Laundry
- Level: Main
- Area: 30 Square Feet
- Dimensions: 5 x 6
Living room
- Description: Sun-Filled Space With Cozy Fireplace & Patio Access
- Level: Main
- Area: 143 Square Feet
- Dimensions: 13 x 11
Heating
- Forced Air, Heat Pump
Cooling
- Central Air
Appliances
- Included: Dishwasher, Disposal, Dryer, Microwave, Oven, Refrigerator, Washer
- Laundry: In Unit
Features
- Ceiling Fan(s), High Ceilings, High Speed Internet, Open Floorplan, Pantry, Vaulted Ceiling(s)
- Flooring: Carpet, Laminate, Tile
- Has basement: No
- Number of fireplaces: 1
- Fireplace features: Living Room, Wood Burning
- Common walls with other units/homes: 2+ Common Walls
Interior area
- Total structure area: 906
- Total interior livable area: 906 sqft
- Finished area above ground: 906
Video & virtual tour
Property
Parking
- Total spaces: 1
- Parking features: Garage
- Garage spaces: 1
Features
- Levels: Two
- Stories: 2
- Entry location: Stairs
- Patio & porch: Patio
- Exterior features: Balcony
Details
- Parcel number: 029703
- Zoning: RES
- Special conditions: Standard
Construction
Type & style
- Home type: Condo
- Property subtype: Condominium
- Attached to another structure: Yes
Materials
- Frame, Stucco
Condition
- Year built: 1982
Utilities & green energy
- Electric: 110V
- Sewer: Public Sewer
- Water: Public
- Utilities for property: Cable Available, Electricity Connected, Natural Gas Connected
Community & HOA
Community
- Security: Carbon Monoxide Detector(s), Smoke Detector(s)
- Subdivision: Plaza Del Lago Condo
HOA
- Has HOA: Yes
- Amenities included: Pool
- Services included: Insurance, Maintenance Grounds, Maintenance Structure, Road Maintenance, Security, Sewer, Snow Removal, Trash, Water
- HOA fee: $324 monthly
- HOA name: Plaza Del Lago HOA
- HOA phone: 303-369-0800
Location
- Region: Lakewood
Financial & listing details
- Price per square foot: $292/sqft
- Tax assessed value: $290,056
- Annual tax amount: $1,770
- Date on market: 7/15/2026
- Listing terms: Cash,Conventional,VA Loan
- Exclusions: Seller's Personal Property
- Ownership: Individual
- Electric utility on property: Yes
- Road surface type: Paved
Estimated market value
Not available
Estimated sales range
Not available
Not available
Price history
| Date | Event | Price |
|---|---|---|
| 8/19/2026 | Price change | $265,000-3.6%$292/sqft |
Source:  REcolorado as distributed by MLS GRID #8936635 Report a problem REcolorado as distributed by MLS GRID #8936635 Report a problem | ||
| 7/15/2026 | Listed for sale | $275,000-3.5%$304/sqft |
Source: REcolorado as distributed by MLS GRID #8936635 Report a problem | ||
| 3/1/2026 | Listing removed | $285,000$315/sqft |
Source:  IRES as distributed by MLS GRID #1046198 Report a problem IRES as distributed by MLS GRID #1046198 Report a problem | ||
| 1/30/2026 | Price change | $285,000-3.4%$315/sqft |
Source: IRES as distributed by MLS GRID #1046198 Report a problem | ||
| 11/22/2025 | Price change | $295,000-1.3%$326/sqft |
Source: IRES as distributed by MLS GRID #1046198 Report a problem | ||
| 10/23/2025 | Listed for sale | $299,000-2%$330/sqft |
Source: IRES as distributed by MLS GRID #1046198 Report a problem | ||
| 10/16/2025 | Listing removed | $305,000$337/sqft |
Source: IRES as distributed by MLS GRID #1039854 Report a problem | ||
| 9/20/2025 | Price change | $305,000-3.2%$337/sqft |
Source: IRES as distributed by MLS GRID #1039854 Report a problem | ||
| 8/29/2025 | Price change | $315,000-1.3%$348/sqft |
Source: IRES as distributed by MLS GRID #1039854 Report a problem | ||
| 8/14/2025 | Price change | $319,000-1.8%$352/sqft |
Source: IRES as distributed by MLS GRID #1039854 Report a problem | ||
| 7/25/2025 | Listed for sale | $325,000+57.6%$359/sqft |
Source: IRES as distributed by MLS GRID #1039854 Report a problem | ||
| 6/20/2018 | Sold | $206,195+444.1%$228/sqft |
Source: Public Record Report a problem | ||
| 8/31/2010 | Sold | $37,900-19.4%$42/sqft |
Source: Public Record Report a problem | ||
| 8/6/2010 | Price change | $47,000+11.1%$52/sqft |
Source: Brokers Guild Report a problem | ||
| 7/4/2010 | Price change | $42,300-10%$47/sqft |
Source: MB Denver Colorado Realty #890227 Report a problem | ||
| 5/30/2010 | Listed for sale | $47,000-59.1%$52/sqft |
Source: MB Denver Colorado Realty #890227 Report a problem | ||
| 1/24/2003 | Sold | $114,975$127/sqft |
Source: Public Record Report a problem | ||
Public tax history
| Year | Property taxes | Tax assessment |
|---|---|---|
| 2025 | $1,419 +0.5% | $18,129 +16.6% |
| 2024 | $1,412 +4.7% | $15,550 |
| 2023 | $1,348 -1.4% | $15,550 +7.1% |
| 2022 | $1,368 +12.5% | $14,515 -2.8% |
| 2021 | $1,216 | $14,932 +12.1% |
| 2020 | $1,216 +1.3% | $13,323 |
| 2019 | $1,200 +43.8% | $13,323 +48.8% |
| 2018 | $834 | $8,956 |
| 2017 | $834 +58.6% | $8,956 +51.2% |
| 2016 | $526 +100% | $5,923 |
| 2015 | $263 -30.2% | $5,923 +51.2% |
| 2014 | $377 -11.9% | $3,917 |
| 2013 | $427 +2% | $3,917 -12.8% |
| 2012 | $419 -11.5% | $4,490 |
| 2011 | $473 +0.2% | $4,490 -12% |
| 2010 | $472 -36.3% | $5,100 |
| 2009 | $742 +0.2% | $5,100 -36.2% |
| 2008 | $740 -3.8% | $7,990 |
| 2007 | $770 +2.3% | $7,990 -2.9% |
| 2006 | $752 -4.6% | $8,230 -2.4% |
| 2005 | $789 +9% | $8,430 |
| 2004 | $723 +1.9% | $8,430 |
| 2003 | $710 +1.5% | $8,430 +3.4% |
| 2002 | $699 +8% | $8,150 +18.3% |
| 2001 | $647 -1% | $6,890 |
| 2000 | $654 | $6,890 |
Find assessor info on the county website
Monthly payment
Est. payment
Payment breakdown
Explore the cost of this home by adjusting the details. Changes won't be saved.Climate risks
Neighborhood: Northeast Lakewood
Nearby schools
Schools provided by the listing agent
- Elementary: Lumberg
- Middle: Jefferson
- High: Jefferson
- District: Jefferson County R-1
Source: REcolorado as distributed by MLS GRID. This data may not be complete. We recommend contacting the local school district to confirm school assignments for this home.
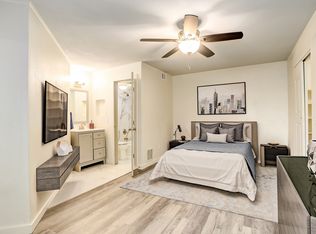
- $230,3001 bd1 ba746 sqft1820 Newland Ct APT 213, Lakewood, CO 80214Off Market
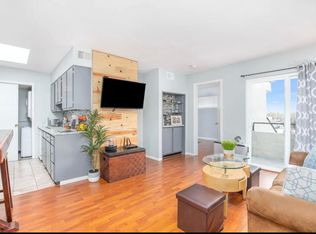
- $188,9001 bd1 ba508 sqft1820 Newland Ct APT 311, Lakewood, CO 80214Off Market
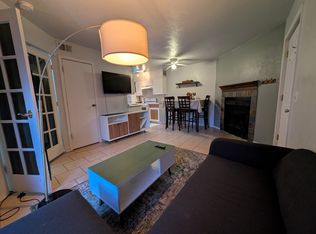
- $203,7001 bd1 ba508 sqft1820 Newland Ct APT 314, Lakewood, CO 80214Off Market
- $230,1001 bd1 ba580 sqft1820 Newland Ct APT 100, Lakewood, CO 80214Off Market

Similar homes
- $229,9002 bd1 ba887 sqftCamelot Condominiums, Denver, CO 80214For Sale
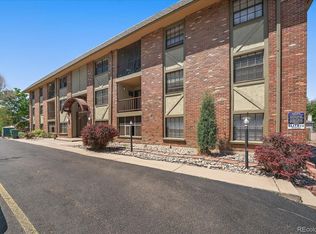
 MLS ID #7503259, Amy Olson, Compass - Denver. REcolorado as distributed by MLS GRID
 - $264,9002 bd2 ba1k sqftPTARMIGAN CONDOS, Wheat Ridge, CO 80033For Sale
 MLS ID #2540153, RaNae Rodriguez, MSC Real Estate Advisors. REcolorado as distributed by MLS GRID
 - $265,0002 bd2 ba1.3k sqft1757 Quail Street, Lakewood, CO 80215For Sale
 MLS ID #7489882, Lisa Keener, Coldwell Banker Global Luxury Denver. REcolorado as distributed by MLS GRID
 - $240,0002 bd2 ba967 sqft3775 Quail Street, Wheat Ridge, CO 80033For Sale
 MLS ID #7046485, Peter Psotny, MB Colorado Home Sales Inc. REcolorado as distributed by MLS GRID
 - $280,0002 bd1 ba804 sqftAspenwood Condos, Arvada, CO 80002For SaleMLS ID #4093863, Brian Forman, Keller Williams Preferred Realty. REcolorado as distributed by MLS GRID
- $262,9003 bd2 ba940 sqftBanque Condominiums, Arvada, CO 80003For SaleMLS ID #3703576, Andreea Bowen, Kelly Right Real Estate of Colorado. REcolorado as distributed by MLS GRID
- $287,0002 bd1 ba979 sqft927 S Yates St #A, Denver, CO 80219For Sale
 MLS ID #1050666, Nathaniel Addison, Brokers Guild Real Estate. IRES as distributed by MLS GRID
 - $270,0002 bd2 ba867 sqft4899 S Dudley Street #23B, Littleton, CO 80123For SaleMLS ID #6427319, Andrea Price, Price & Co. Real Estate. REcolorado as distributed by MLS GRID
- $299,0002 bd2 ba1.1k sqftSnowbird, Lakewood, CO 80228For SaleMLS ID #3266942, Stacey Carpenter, Brokers Guild Homes. REcolorado as distributed by MLS GRID
- $254,9002 bd1 ba946 sqft7309 W Hampden Avenue #304, Denver, CO 80227For SaleMLS ID #3215163, Kendra Lanterman, West and Main Homes Inc. REcolorado as distributed by MLS GRID
- $324,9002 bd1 ba1k sqft222 Wright Street #203, Lakewood, CO 80228For SaleMLS ID #5695135, Darcy Dawson, HomeSmart Realty. REcolorado as distributed by MLS GRID
- $285,0002 bd2 ba967 sqft3771 Quail Street, Wheat Ridge, CO 80033For SaleMLS ID #5331814, Kevin Crook, Ed Prather Real Estate. REcolorado as distributed by MLS GRID
- $205,0002 bd2 ba954 sqft7780 W 38th Avenue #102, Wheat Ridge, CO 80033For SaleMLS ID #8706680, Sean Ewers, Keller Williams Realty Downtown LLC. REcolorado as distributed by MLS GRID
- $330,0002 bd2 ba1k sqft965 S Miller St #201, Lakewood, CO 80226For SaleMLS ID #1062911, John Montoya, Compass-Denver. IRES as distributed by MLS GRID
- $285,0002 bd1 ba745 sqft4840 E Kentucky Avenue #D, Denver, CO 80246For SaleMLS ID #2520394, Andrea Bell, Kentwood Real Estate Cherry Creek. REcolorado as distributed by MLS GRID
- $220,0001 bd1 ba850 sqft3336 S Ammons Street #12-103, Lakewood, CO 80227For SaleMLS ID #1907064, Jeffrey Kerzman, LoKation Real Estate. REcolorado as distributed by MLS GRID
- $299,9002 bd2 ba990 sqft9148 W 88th Circle, Westminster, CO 80021For SaleMLS ID #9251503, Rick Erickson, Erickson Sellers Real Estate Inc. REcolorado as distributed by MLS GRID
- $259,9992 bd2 ba1.1k sqft7342 S Xenia Circle #B, Centennial, CO 80112For SaleMLS ID #8028251, Bill Zhang, Forever Home Real Estate LLC. REcolorado as distributed by MLS GRID
- $289,0001 bd1 ba783 sqftBuilding Q, Arvada, CO 80002For SaleMLS ID #2886348, Nathan Oswalt, Great Way RE Exclusive Properties. REcolorado as distributed by MLS GRID
- $275,0003 bd2 ba1.1k sqft8635 Clay St #420, Westminster, CO 80031For SaleMLS ID #1051359, CL Realty Group, Berkshire Hathaway HomeServices Rocky Mountain, Realtors-Boulder. IRES as distributed by MLS GRID
