Set gracefully along a premium creekside homesite, this exceptional all-brick residence by respected builder Ben Testerman blends enduring craftsmanship with a sense of calm that only nature-inspired living can provide. Thoughtfully designed for both everyday comfort and elevated entertaining, the home offers a refined balance of architectural elegance, natural light, and functional luxury.
From the moment you step inside, soaring ceilings and beautifully appointed finishes create an immediate sense of openness and warmth. The main living space unfolds in a seamless open-concept design, where rich hardwood floors and detailed moldings complement a striking stone fireplace, the natural focal point of the expansive great room. Ten-foot ceilings enhance the airy atmosphere, while large windows frame tranquil views and invite soft daylight to fill the home.
At the heart of the residence, the bright and welcoming kitchen has been crafted with both style and practicality in mind. Granite countertops, stainless steel appliances, a classic tile backsplash, and under-cabinet lighting create a sophisticated culinary space that flows effortlessly into the casual dining area and great room, ideal for hosting gatherings or enjoying relaxed evenings at home.
The main-level primary suite offers a private retreat designed for true relaxation. A beautifully appointed trey ceiling adds architectural interest, while the spa-inspired bath features a freestanding soaking tub, a spacious tiled walk-in shower, dual granite vanities, and a generous walk-in closet, delivering the comfort and refinement expected in a home of this caliber.
Upstairs, two additional bedrooms and two full baths provide flexibility for family and guests, while a spacious bonus room easily functions as a fourth bedroom, media room, or private office. An additional 200 square feet of walk-in storage offers a rare opportunity to expand the home, creating more living space tailored to your lifestyle.
Closed
Zillow last checked:
Listing updated:
Bought with:
Cindy Kraus, 328053
Engel & Völkers Knoxville
Source: RealTracs MLS as distributed by MLS GRID,MLS#: 3147360
Price history
| Date | Event | Price |
|---|---|---|
| 4/15/2026 | Sold | $755,000-0.7%$255/sqft |
Source:  RealTracs MLS as distributed by MLS GRID #3147360 Report a problem RealTracs MLS as distributed by MLS GRID #3147360 Report a problem | ||
| 3/14/2026 | Pending sale | $760,000$256/sqft |
Source:  East Tennessee Realtors #1332229 Report a problem East Tennessee Realtors #1332229 Report a problem | ||
| 3/14/2026 | Contingent | $760,000$256/sqft |
Source: RealTracs MLS as distributed by MLS GRID #3147360 Report a problem | ||
| 3/11/2026 | Listed for sale | $760,000+26.7%$256/sqft |
Source: East Tennessee Realtors #1332229 Report a problem | ||
| 1/6/2022 | Sold | $600,000-3.5%$202/sqft |
Source: East Tennessee Realtors #1171089 Report a problem | ||
| 11/18/2021 | Pending sale | $622,000$210/sqft |
Source: East Tennessee Realtors #1171089 Report a problem | ||
| 11/9/2021 | Price change | $622,000-3.5%$210/sqft |
Source: East Tennessee Realtors #1171089 Report a problem | ||
| 11/1/2021 | Price change | $644,400-2.3%$217/sqft |
Source: East Tennessee Realtors #1171089 Report a problem | ||
| 10/23/2021 | Listed for sale | $659,900+33.4%$222/sqft |
Source: East Tennessee Realtors #1171089 Report a problem | ||
| 1/28/2021 | Sold | $494,500$167/sqft |
Source: East Tennessee Realtors #1126485 Report a problem | ||
Nearby homes
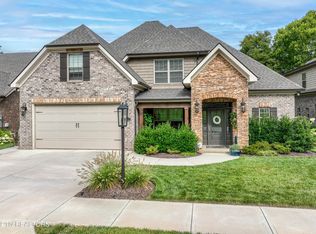
- $705,0003 bd4 ba2.5k sqft1001 Westland Creek Blvd, Knoxville, TN 37923Sold
- $587,4004 bd2 ba2.1k sqft1005 Westland Creek Blvd, Knoxville, TN 37923Off Market
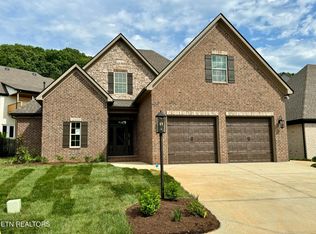
- $685,0004 bd4 ba2.7k sqft1006 Westland Creek Blvd, Knoxville, TN 37923Sold
- $678,3004 bd2 ba2.5k sqft8343 English Hill Ln, Knoxville, TN 37923Off Market


Get pre-qualified for a loan
At Zillow Home Loans, we can pre-qualify you in as little as 5 minutes with no impact to your credit score.An equal housing lender. NMLS #10287.
