Welcome to this beautifully maintained, single-story DR Horton home, featuring a screened-in covered patio and an abundance of natural light! This inviting open-concept home flows seamlessly into the living room, kitchen and dining space, perfect for entertaining and everyday living. The island kitchen features granite countertops, a gas range, stainless steel appliances, and a walk-in pantry. The spacious primary suite boasts dual sinks, a soaking tub, a separate shower, and a walk-in closet. 3 secondary bedrooms split from the primary with a full bathroom and spacious closets. Enjoy year-round outdoor living on the three seasons porch overlooking a lush, sprinkler-maintained backyard with plenty of room for pets and play. An oversized two-car garage provides extra storage. Neighborhood amenities include a splash pad, pavilion, playground, walking trails, and firepit. Zoned to highly rated Montgomery ISD schools, with shopping, dining and everyday conveniences just minutes away.
For sale
$299,999
947 Youth Water Rd, Montgomery, TX 77316
4beds
1,928sqft
Single Family Residence
Built in 2022
7,840 Square Feet Lot
$294,200 Zestimate®
$156/sqft
$75/mo HOA
What's special
Lush sprinkler-maintained backyardStainless steel appliancesAbundance of natural lightGranite countertopsScreened-in covered patioThree seasons porchSoaking tub
- 6 days
- 60
- 11
Likely to sell faster than
Zillow last checked:
Listing updated:
Listed by:
Zach Richmond TREC #0675045 832-510-5305,
Richmond Realty Group,
Marlys Mulkey TREC #0636569 972-824-0002,
Richmond Realty Group
Source: HAR,MLS#: 2696478
Facts & features
Interior
Bedrooms & bathrooms
- Bedrooms: 4
- Bathrooms: 2
- Full bathrooms: 2
Primary bedroom
- Level: First
- Area: 210
- Dimensions: 15x14
Bedroom
- Level: First
- Area: 132
- Dimensions: 12x11
Bedroom
- Level: First
- Area: 143
- Dimensions: 13x11
Bedroom
- Level: First
- Area: 156
- Dimensions: 13x12
Primary bathroom
- Level: First
- Area: 100
- Dimensions: 10x10
Bathroom
- Level: First
- Area: 40
- Dimensions: 8x5
Dining room
- Level: First
- Area: 144
- Dimensions: 12x12
Kitchen
- Level: First
- Area: 182
- Dimensions: 14x13
Sunroom
- Level: First
- Area: 143
- Dimensions: 13x11
Utility room
- Level: First
- Area: 49
- Dimensions: 7x7
Heating
- Natural Gas
Cooling
- Ceiling Fan(s), Electric
Appliances
- Included: ENERGY STAR Qualified Appliances, Disposal, Gas Oven, Oven, Microwave, Gas Range, Dishwasher
- Laundry: Electric Dryer Hookup, Gas Dryer Hookup, Washer Hookup
Features
- Formal Entry/Foyer, All Bedrooms Down, En-Suite Bath, Primary Bed - 1st Floor, Sitting Area, Split Plan, Walk-In Closet(s)
- Flooring: Carpet, Tile, Vinyl
- Windows: Window Coverings
Interior area
- Total structure area: 1,928
- Total interior livable area: 1,928 sqft
Property
Parking
- Total spaces: 2
- Parking features: Attached, Oversized, Garage Door Opener, Double-Wide Driveway
- Attached garage spaces: 2
Features
- Stories: 1
- Patio & porch: Covered, Patio/Deck, Porch, Screened
- Exterior features: Side Yard, Sprinkler System
- Fencing: Back Yard
Lot
- Size: 7,840 Square Feet
- Features: Back Yard, Subdivided, 0 Up To 1/4 Acre
Details
- Parcel number: 519370
Construction
Type & style
- Home type: SingleFamily
- Architectural style: Traditional
- Property subtype: Single Family Residence
Materials
- Brick, Cement Siding, Stone
- Foundation: Slab
- Roof: Composition
Condition
- New construction: No
- Year built: 2022
Details
- Builder name: DR Horton
Utilities & green energy
- Water: Water District
Green energy
- Energy efficient items: Thermostat, Lighting, HVAC
Community & HOA
Community
- Subdivision: Fairwater
HOA
- Has HOA: Yes
- Amenities included: Jogging Path, Playground, Splash Pad
- HOA fee: $900 annually
Location
- Region: Montgomery
Financial & listing details
- Price per square foot: $156/sqft
- Tax assessed value: $306,567
- Annual tax amount: $9,275
- Date on market: 11/13/2026
- Listing terms: Cash,Conventional,FHA,VA Loan
- Exclusions: See List In Attachments
Estimated market value
$294,200
$279,000 - $309,000
$2,345/mo
Price history
| Date | Event | Price |
|---|---|---|
| 11/13/2026 | Listed for sale | $299,999$156/sqft |
Source:  HAR #2696478 Report a problem | ||
Public tax history
| Year | Property taxes | Tax assessment |
|---|---|---|
| 2025 | $4,953 -0.5% | $306,567 -0.2% |
| 2024 | $4,979 +3.3% | $307,335 0% |
| 2023 | $4,819 | $307,340 +511.6% |
| 2022 | -- | $50,250 |
Find assessor info on the county website
Monthly payment
Est. payment
Payment breakdown
Explore the cost of this home by adjusting the details. Changes won't be saved.Climate risks
Neighborhood: 77316
Nearby schools
Schools provided by the listing agent
- Elementary: Creekside Elementary (Montgomery)
- Middle: Oak Hill Junior High School
- High: Lake Creek High School
Source: HAR. This data may not be complete. We recommend contacting the local school district to confirm school assignments for this home.


Similar homes
- $279,9904 bd3 ba2.2k sqft1008 Youth Water Rd, Montgomery, TX 77316For Sale
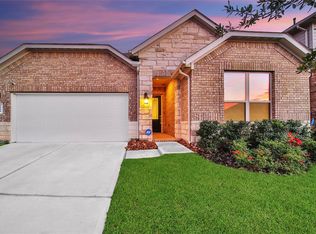 MLS ID #26972615, Scott Laird, Keller Williams Realty The Woodlands. HAR
- $349,0004 bd3 ba2.2k sqft20111 Crystal Falls Ct, Montgomery, TX 77316For Sale
 MLS ID #17536366, Anthony Anderson, Keller Williams Realty Professionals. HAR
- $290,0004 bd2 ba1.9k sqft1565 Oakdale Crest Rd, Montgomery, TX 77316For Sale
 MLS ID #71200274, Jannet Duran, Lazo Realty. HAR
- $299,9004 bd3 ba2.2k sqft1569 Oakdale Crest Rd, Montgomery, TX 77316For Sale
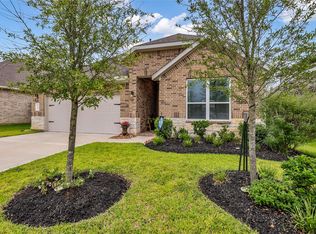 MLS ID #45081921, Nancy Zwerneman, Coldwell Banker Realty - The Woodlands. HAR
