Skip main navigation
Sold for $270,000
  • $270,000

    9470 NE 77th Pl, Bronson, FL 32621

    2beds
    1,200sqft
    Single Family Residence
    Built in 2025
    1.25 Acres Lot
    $260,200 Zestimate®
    $225/sqft
    $1,933 Estimated rent

    Home value

    $260,200

    $195,000 - $346,000

    $1,933/mo

    Zestimate® history
    Loading
    Loading...

    Owner options

    List your home for rent

    $1,933/mo

    Rent Zestimate®

    Find your next renter with Zillow Rental Manager. Plus, with online applications, you can quickly screen prospective tenants – for free.

    Learn more

    $1,933/mo

    Rent Zestimate®

    Refinance and save

    $1,781/mo

    Est. payment

    Refinancing to a lower rate could help reduce your monthly payments and save thousands over the life of the loan.

    See today's rates

    $1,781/mo

    Est. payment

    Explore your selling options

    Work with a Zillow partner agent

    Leverage their expertise and Zillow's premium Showcase listings to get your home seen by more buyers.

    Get started

    List with your own agent

    Get your home in front of millions of buyers by listing it on Zillow.

    Learn how to do it

    Sell it yourself

    Take full control of how buyers see your home on Zillow by listing For Sale by Owner (FSBO).

    List your home

    What's special

    Open floor planWooded privacyInviting full-length front porchCovered back porchArchitectural shingle roofCustom countertopsGe stainless steel appliances
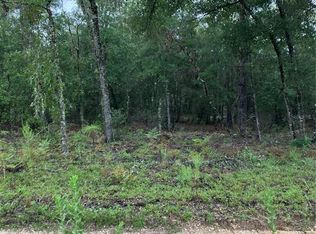
    Certificate of Occupancy received September 2025! This custom-built, ranch-style farmhouse is more than just a home — it’s the start of your homestead dream. Set on 1.25 acres of partially wooded, fully fenced land, this property is ready for farm animals, chickens, gardens, and a self-sustained lifestyle. Built with durable 2x6 frame construction, this 2 bedroom, 2 bathroom home features an inviting full-length front porch and an open floor plan with custom countertops and GE stainless steel appliances. The primary suite offers a walk-in tiled shower, custom wood vanity, and walk-in closet. An LG Wash Tower with cabinetry makes laundry a breeze. Step outside to enjoy the covered back porch, perfect for quiet evenings. A 12x16 woodshed provides storage or workshop space, and a dedicated RV pad with water, sewer, and 50-amp electric hookup gives flexibility for guests or travel. Additional highlights you’ll love: Hardie board & batten siding with architectural shingle roof, Lime rock driveway with gated farm-style fencing, 120-ft deep well, central A/C heat pump, and Wi-Fi thermostat, Plenty of space for gardens, fruit trees, or livestock, Wooded privacy just minutes from the county seat and 25 minutes to Gainesville. Whether you dream of fresh eggs, homegrown vegetables, a peaceful retreat, or simply space to spread out, this property offers the foundation for a healthier, more grounded lifestyle. Brand-new, move-in ready, and waiting for your homestead vision.

    Zillow last checked:

    Listing updated:

    Listing Provided by:

    Chad Shaffer 386-405-3133,

    HOME ENV REALTY 352-577-9009,

    Brandon Powell 863-602-0840,

    HOME ENV REALTY

    Bought with:

    Charlene Dinkla, 683960

    BHHS FLORIDA REALTY

    Source: Stellar MLS,MLS#: GC534124MLS LogoOriginating MLS: Gainesville-Alachua

    Facts & features

    Interior

    Bedrooms & bathrooms
    • Bedrooms: 2
    • Bathrooms: 2
    • Full bathrooms: 2
    Primary bedroom
    • Features: Ceiling Fan(s), Built-in Closet
    • Level: First
    Bedroom 2
    • Features: Ceiling Fan(s), Built-in Closet
    • Level: First
    Primary bathroom
    • Features: Exhaust Fan, Shower No Tub, Linen Closet
    • Level: First
    Bathroom 2
    • Features: Exhaust Fan, Shower No Tub
    • Level: First
    Dining room
    • Level: First
    Kitchen
    • Features: Pantry
    • Level: First
    Laundry
    • Features: No Closet
    • Level: First
    Living room
    • Features: Ceiling Fan(s)
    • Level: First
    Heating
    • Central, Heat Pump
    Cooling
    • Central Air
    Appliances
    • Included: Dishwasher, Dryer, Microwave, Range, Washer
    • Laundry: Electric Dryer Hookup, Laundry Room, Washer Hookup
    Features
    • Ceiling Fan(s), Living Room/Dining Room Combo, Open Floorplan, Primary Bedroom Main Floor, Walk-In Closet(s)
    • Flooring: Luxury Vinyl
    • Has fireplace: No
    Interior area
    • Total structure area: 1,469
    • Total interior livable area: 1,200 sqft

    Property

    Parking
    • Parking features: Driveway, RV Access/Parking
    • Has uncovered spaces: Yes
    Features
    • Levels: One
    • Stories: 1
    • Patio & porch: Covered, Front Porch, Rear Porch
    • Exterior features: Private Mailbox, Rain Gutters
    • Fencing: Fenced,Wire
    • Has view: Yes
    • View description: Trees/Woods
    Lot
    • Size: 1.25 Acres
    • Features: Cleared, In County, Landscaped, Private
    • Residential vegetation: Mature Landscaping, Trees/Landscaped
    Details
    • Additional structures: Shed(s)
    • Parcel number: 0341616200
    • Zoning: A
    • Special conditions: None

    Construction

    Type & style
    • Home type: SingleFamily
    • Architectural style: Ranch
    • Property subtype: Single Family Residence
    Materials
    • HardiPlank Type
    • Foundation: Slab
    • Roof: Shingle
    Condition
    • Completed
    • New construction: Yes
    • Year built: 2025

    Utilities & green energy

    • Sewer: Septic Tank
    • Water: Well
    • Utilities for property: Electricity Connected, Fiber Optics, Water Connected

    Community & neighborhood

    Location
    • Region: Bronson
    • Subdivision: NOT IN SUBDIVISION

    HOA & financial

    HOA
    • Has HOA: No
    Other fees
    • Pet fee: $0 monthly
    Other financial information
    • Total actual rent: 0

    Other

    Other facts
    • Listing terms: Cash,Conventional,FHA,USDA Loan,VA Loan
    • Ownership: Fee Simple
    • Road surface type: Unimproved, Dirt

    Price history

    DateEventPrice
    12/12/2025Sold$270,000-1.5%$225/sqft
    Source: Stellar MLS #GC534124 Report a problem
    10/23/2025Pending sale$274,000$228/sqft
    Source: Stellar MLS #GC534124 Report a problem
    10/17/2025Price change$274,000-1.8%$228/sqft
    Source: Stellar MLS #GC534124 Report a problem
    9/22/2025Listed for sale$279,000+24%$233/sqft
    Source: Stellar MLS #GC534124 Report a problem
    4/4/2025Listing removed$225,000$188/sqft
    Source: Dixie-Gilchrist Levy Counties BOR #793739 Report a problem
    2/25/2025Listed for sale$225,000$188/sqft
    Source: Dixie-Gilchrist Levy Counties BOR #793739 Report a problem
    2/11/2025Pending sale$225,000$188/sqft
    Source: Dixie-Gilchrist Levy Counties BOR #793739 Report a problem
    1/23/2025Listed for sale$225,000$188/sqft
    Source: Dixie-Gilchrist Levy Counties BOR #793739 Report a problem
    1/20/2025Pending sale$225,000$188/sqft
    Source: Dixie-Gilchrist Levy Counties BOR #793739 Report a problem
    11/19/2024Listed for sale$225,000$188/sqft
    Source: Dixie-Gilchrist Levy Counties BOR #793739 Report a problem

    Public tax history

    YearProperty taxesTax assessment
    2024$205 +76.2%$14,000 +157.6%
    2023$116 +14.9%$5,434 +10%
    2022$101 +7.9%$4,940 +21%
    2021$94 +17.8%$4,083 -18.3%
    2020$80 +3.6%$5,000
    2019$77 +19%$5,000 +48.1%
    2018$65 $3,375
    2017$65 +6.8%$3,375
    2016$61 -1.8%$3,375 -10%
    2015$62 -1.8%$3,750
    2014$63 $3,750 +36.4%
    2013-- $2,750 +10%
    2012-- $2,500 -50%
    2011-- $5,000 -41.2%
    2010-- $8,500
    2009-- $8,500 -28.4%
    2008-- $11,875 -17.5%
    2007-- $14,400
    2006-- $14,400 +311.4%
    2005-- $3,500 +40%
    2004-- $2,500 +48.1%
    2003-- $1,688
    2002-- $1,688
    2001-- $1,688
    2000-- $1,688

    Find assessor info on the county website

    Neighborhood: 32621

    Nearby schools

    GreatSchools rating
    Get pre-qualified for a loan
    At Zillow Home Loans, we can pre-qualify you in as little as 5 minutes with no impact to your credit score.

    An equal housing lender. NMLS #10287.