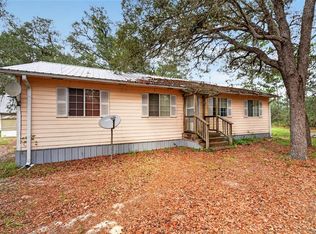
MASSIVE 2023 DWMH located on a beautiful 1.25 acre tract located in Bronson Fl. This home has all the custom farmhouse vibes. A expansive floor plan of 5 bedrooms and 3 bathrooms with additional family room. As you enter the home you will see the open floor plan, spacious living room, open dining room with a gorgeous view of the back yard through the sliding doors, to the left you will see the open kitchen with tons of cabinetry and gorgeous wood beam ceiling detail. To the right you will see the large family room with a gorgeous electric fireplace, 3 bedrooms and 2 bathrooms. Toward the left side of the home you have the oversized master bedroom with walk in closet, spacious master bathroom with walk in shower and garden tub. Laundry room has an exit door out to the back yard that is partially fenced perfect for animals and the kiddos. A nice fire pit area and a nice shed , perfect for storage. This location is an easy commute to Gainesville or Ocala for work and play. Accepting ALL loans, call today for YOUR tour! "Some images may have been virtually staged and/or decluttered"
Pending-backups wanted
$229,900
9490 NE 77th Pl, Bronson, FL 32621
5beds
2,052sqft
Mobile Home
Built in 2023
1.25 Acres Lot
$-- Zestimate®
$112/sqft
$-- HOA
What's special
Additional family roomExpansive floor planOpen floor planNice fire pit area
- 54 days
- 498
- 49
Zillow last checked:
Listing updated:
Listed by:
Burgandy Arrington 352-221-4593,
LPT Realty LLC 877-366-2213
Source: Dixie-Gilchrist Levy Counties BOR,MLS#: 799758
Facts & features
Interior
Bedrooms & bathrooms
- Bedrooms: 5
- Bathrooms: 3
- Full bathrooms: 3
Rooms
- Room types: Family Room, Laundry, Living Room, Dining Room
Primary bedroom
- Features: 1 Master Suite, Walk-In Closet(s)
Primary bathroom
- Features: Dual Sinks, Soaking Tub, Vanity, Walk-in Shower
Heating
- Electric
Cooling
- Electric
Appliances
- Included: Dishwasher, Electric Range, Refrigerator
- Laundry: Laundry Room, W/D Hookups
Features
- Ceiling Fan(s), Decorative Lights, Eat-in Kitchen, Fireplace, Laminate Counters, Pantry, Split Floor Plan, Walk-In Closet(s), Wood Cabinets
- Flooring: Laminate
- Doors: Sliding Doors
- Windows: Double Pane Windows
- Has fireplace: Yes
- Fireplace features: Electric
Interior area
- Total structure area: 2,052
- Total interior livable area: 2,052 sqft
Video & virtual tour
Property
Parking
- Parking features: Open, Limerock
- Has uncovered spaces: Yes
Lot
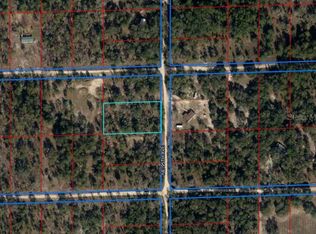
- Size: 1.25 Acres
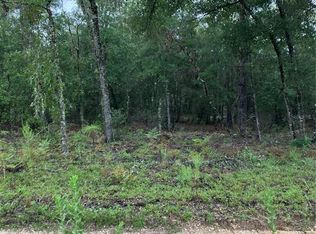
- Features: Rectangular Lot, Wooded
- Topography: Level
- Residential vegetation: Grassed
Details
- Additional structures: Shed(s)
- Parcel number: 0341609500
Construction
Type & style
- Home type: MobileManufactured
- Property subtype: Mobile Home
Materials
- Vinyl Siding
- Foundation: Crawl Space
- Roof: Shingle
Condition
- Year built: 2023
Utilities & green energy
- Sewer: Septic Tank
- Water: Well
Community & HOA
Community
- Subdivision: University Estates
Location
- Region: Bronson
Financial & listing details
- Price per square foot: $112/sqft
- Tax assessed value: $208,772
- Annual tax amount: $3,044
- Date on market: 8/15/2026
- Listing terms: Cash,Conventional,FHA,USDA Loan,VA Loan
- Body type: Double Wide
Estimated market value
Not available
Estimated sales range
Not available
Not available
Price history
| Date | Event | Price |
|---|---|---|
| 9/26/2026 | Pending sale | $229,900$112/sqft |
Source:  Dixie-Gilchrist Levy Counties BOR #799758 Report a problem Dixie-Gilchrist Levy Counties BOR #799758 Report a problem | ||
| 8/15/2026 | Listed for sale | $229,900+1668.5%$112/sqft |
Source: Dixie-Gilchrist Levy Counties BOR #799758 Report a problem | ||
| 7/19/2022 | Sold | $13,000$6/sqft |
Source: Public Record Report a problem | ||
Public tax history
| Year | Property taxes | Tax assessment |
|---|---|---|
| 2024 | $2,723 +1618.6% | $208,772 +1987.7% |
| 2023 | $158 +56.3% | $10,000 +102.4% |
| 2022 | $101 +7.9% | $4,940 +21% |
| 2021 | $94 +17.8% | $4,083 -18.3% |
| 2020 | $80 +3.6% | $5,000 |
| 2019 | $77 +19% | $5,000 +48.1% |
| 2018 | $65 | $3,375 |
| 2017 | $65 +6.8% | $3,375 |
| 2016 | $61 -1.8% | $3,375 -10% |
| 2015 | $62 -1.8% | $3,750 |
| 2014 | $63 | $3,750 +36.4% |
| 2013 | -- | $2,750 +10% |
| 2012 | -- | $2,500 -50% |
| 2011 | -- | $5,000 -41.2% |
| 2010 | -- | $8,500 |
| 2009 | -- | $8,500 -28.4% |
| 2008 | -- | $11,875 -17.5% |
| 2007 | -- | $14,400 |
| 2006 | -- | $14,400 +311.4% |
| 2005 | -- | $3,500 +40% |
| 2004 | -- | $2,500 +48.1% |
| 2003 | -- | $1,688 |
| 2002 | -- | $1,688 |
| 2001 | -- | $1,688 |
| 2000 | -- | $1,688 |
Find assessor info on the county website
Monthly payment
Climate risks
Neighborhood: 32621
Nearby schools
Schools provided by the listing agent
- District: Levy
Source: Dixie-Gilchrist Levy Counties BOR. This data may not be complete. We recommend contacting the local school district to confirm school assignments for this home.
Similar homes
- $240,0003 bd2 ba1.5k sqft9521 NE 66TH LANE, BRONSON, FL 32621For Sale

 MLS ID #GC542435, Taryn Rhodes, WATSON REALTY CORP. Stellar MLS
 - $249,9003 bd2 ba1.4k sqft10851 NE 76TH STREET, BRONSON, FL 32621For Sale
 MLS ID #OM730495, Chase Williams, H & H REALTY AND ASSOCIATES. Stellar MLS
 - $226,5004 bd2 ba1.4k sqft12371 NE 82ND PLACE, BRONSON, FL 32621New Construction
 MLS ID #GC543520, Kaitlyn Perry, WATSON REALTY CORP- TIOGA. Stellar MLS
 - $239,9003 bd2 ba1.1k sqft9391 NE 99TH AVENUE, BRONSON, FL 32621For Sale
 MLS ID #OM733359, Scott Coldwell, COLDWELL REALTY SOLD GUARANTEE. Stellar MLS
 - $197,4003 bd2 ba1.5k sqft11330 NE 84TH COURT, BRONSON, FL 32621For SaleMLS ID #OM724954, Joe Brown, MOMENTUM REALTY - OCALA. Stellar MLS
- $199,9003 bd2 ba1.1k sqft7850 NE 125TH STREET, BRONSON, FL 32621For SaleMLS ID #GC543564, Gregg Martin, SAXON REALTY INC. Stellar MLS
- $320,0004 bd2 ba1.5k sqft10630 NE 80TH STREET, BRONSON, FL 32621For SaleMLS ID #TB8484993, Frances Figueroa Cabrera, FLORIDA HOMES REALTY & MORTGAGE. Stellar MLS
- $225,0004 bd2 ba1.8k sqft13519 SW 89TH TERRACE, ARCHER, FL 32618For SaleMLS ID #GC543928, Ciara Hudleston, BOSSHARDT REALTY SERVICES LLC. Stellar MLS
- $230,0004 bd2 ba1.7k sqft19391 SE 21ST PLACE, MORRISTON, FL 32668For SaleMLS ID #TB8546235, Danlys Abreu, FUTURE HOME REALTY INC. Stellar MLS
- $234,9003 bd2 ba1.4k sqft2670 SE 141ST AVENUE, MORRISTON, FL 32668For SaleMLS ID #S5157941, Kathryn Valentine, THREE MOUNTAINS REALTY. Stellar MLS
- $252,0004 bd3 ba2k sqft14671 SE 5TH PLACE, WILLISTON, FL 32696For SaleMLS ID #G5112321, Jeannette McIntosh, LPT REALTY, LLC. Stellar MLS
- $215,0002 bd1 ba1k sqft11216 NE 63rd Pl, Williston, FL 32696For Sale
 MLS ID #796237, Kayla Casson, United Country Smith & Associates Trenton. Dixie-Gilchrist Levy Counties BOR
 - $224,0004 bd2 ba1.4k sqft12831 NE 10th St, Williston, FL 32696For SaleMLS ID #799766, Fred Wynans, Hatcher Realty Services, Inc. Trenton. Dixie-Gilchrist Levy Counties BOR
- $220,0003 bd2 ba1.1k sqft191 NE 136th Ct, Williston, FL 32696For SaleMLS ID #799282, Kayla Casson, United Country Smith & Associates Trenton. Dixie-Gilchrist Levy Counties BOR
- $229,9004 bd2 ba1.5k sqft660 NE 131 AVENUE, WILLISTON, FL 32696New ConstructionMLS ID #A4667952, Judson Villa, VILLA & COMPANY INC. Stellar MLS
- $335,0004 bd3 ba2.5k sqft4830 NE 121 AVENUE, WILLISTON, FL 32696For SaleMLS ID #OM729278, Natalie Carroll, INTEGRITY HOMES AND LAND. Stellar MLS
- $226,9003 bd2 ba1.6k sqft13230 NE 9TH STREET, WILLISTON, FL 32696New ConstructionMLS ID #TB8456215, Stephen Hachey, FLAT FEE MLS REALTY. Stellar MLS
- $249,0005 bd2 ba1.3k sqft416-420 SW 5th St, Chiefland, FL 32626For SaleMLS ID #799590, Nancy Zubler Turner, Big Bend Home & Land LLC. Dixie-Gilchrist Levy Counties BOR
- $220,0003 bd1 ba1.2k sqft16488 SW 139TH AVENUE, ARCHER, FL 32618For SaleMLS ID #GC542195, Diane Shooster, KELLER WILLIAMS GAINESVILLE REALTY PARTNERS. Stellar MLS
