Beautiful First-Floor Condo Featuring 2 Spacious Bedrooms and 2 Bathrooms! This inviting home offers a comfortable living room, laminate and tile flooring, laminate countertops, and included appliances. The primary bedroom is separate from the second bedroom for added privacy and features a large walk-in closet. Enjoy the convenience of a covered patio with an additional storage closet. Located in a gated community with a pool and spa, this condo also includes one covered parking space and guest parking. Great location just 5 minutes from shopping centers and the 215 Freeway!
Active
$249,000
9470 Peace Way Unit 108, Las Vegas, NV 89147
2beds
1,151sqft
Condominium
Built in 2001
-- sqft lot
$244,700 Zestimate®
$216/sqft
$250/mo HOA
What's special
Pool and spaGuest parkingOne covered parking spaceAdditional storage closetCovered patioIncluded appliancesLarge walk-in closet
- 24 days
- 246
- 14
Zillow last checked:
Listing updated:
Listed by:
Syuzanna Hakobyan B.1002929 702-538-5868,
Dream Big Realty Group
Source: LVR,MLS#: 2827223 Originating MLS: Greater Las Vegas Association of Realtors Inc
Facts & features
Interior
Bedrooms & bathrooms
- Bedrooms: 2
- Bathrooms: 2
- Full bathrooms: 2
Primary bedroom
- Description: Ceiling Light,Downstairs,Pbr Separate From Other,Walk-In Closet(s)
- Dimensions: 10x16
Bedroom 2
- Description: Ceiling Light,Closet,Mirrored Door
- Dimensions: 12x14
Primary bathroom
- Description: Tub/Shower Combo
Dining room
- Description: Living Room/Dining Combo
- Dimensions: 7x10
Kitchen
- Description: Breakfast Bar/Counter,Laminate Countertops,Pantry
Living room
- Description: Front
- Dimensions: 13x13
Heating
- Central, Gas
Cooling
- Central Air, Electric
Appliances
- Included: Dryer, Dishwasher, Gas Cooktop, Disposal, Microwave, Refrigerator, Washer
- Laundry: Gas Dryer Hookup, Laundry Closet
Features
- Bathroom on Main Level, Bedroom on Main Level, Primary Downstairs, Window Treatments
- Flooring: Laminate, Tile
- Windows: Blinds
- Has fireplace: No
Interior area
- Total structure area: 1,151
- Total interior livable area: 1,151 sqft
Video & virtual tour
Property
Parking
- Total spaces: 1
- Parking features: Assigned, Covered, Detached Carport, Guest
- Carport spaces: 1
Features
- Stories: 2
- Patio & porch: Patio
- Exterior features: Patio
- Pool features: Community
- Fencing: None
Lot
- Size: 6,766 Square Feet
- Features: Desert Landscaping, Landscaped, < 1/4 Acre
Details
- Parcel number: 16319612012
- Zoning description: Multi-Family
- Horse amenities: None
Construction
Type & style
- Home type: Condo
- Architectural style: Two Story
- Property subtype: Condominium
- Attached to another structure: Yes
Materials
- Roof: Tile
Condition
- Resale
- Year built: 2001
Utilities & green energy
- Electric: Photovoltaics None
- Sewer: Public Sewer
- Water: Public
- Utilities for property: Underground Utilities
Community & HOA
Community
- Features: Pool
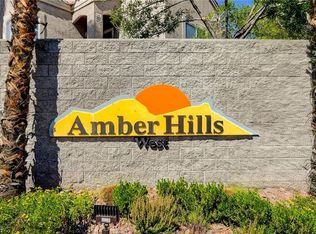
- Subdivision: Amber Hills West Condo
HOA
- Has HOA: Yes
- Amenities included: Gated, Pool, Spa/Hot Tub
- Services included: Association Management, Trash, Water
- HOA fee: $250 monthly
- HOA name: Amber Hills West
- HOA phone: 702-767-9993
Location
- Region: Las Vegas
Financial & listing details
- Price per square foot: $216/sqft
- Tax assessed value: $168,206
- Annual tax amount: $1,173
- Date on market: 10/16/2026
- Listing agreement: Exclusive Right To Sell
- Listing terms: Cash,Conventional
Estimated market value
$244,700
$232,000 - $257,000
$1,525/mo
Price history
| Date | Event | Price |
|---|---|---|
| 10/16/2026 | Listed for sale | $249,000+160.6%$216/sqft |
Source:  LVR #2827223 Report a problem | ||
| 5/13/2020 | Listing removed | $1,200$1/sqft |
Source: Real Estate Property Managemen #2173446 Report a problem | ||
| 4/17/2020 | Price change | $1,200-4%$1/sqft |
Source: Real Estate Property Managemen #2173446 Report a problem | ||
| 2/13/2020 | Listed for rent | $1,250+8.7%$1/sqft |
Source: Real Estate Property Managemen #2173446 Report a problem | ||
| 1/12/2019 | Listing removed | $1,150$1/sqft |
Source: RE/MAX Central #2056465 Report a problem | ||
| 12/21/2018 | Listed for rent | $1,150+9.5%$1/sqft |
Source: RE/MAX Central #2056465 Report a problem | ||
| 11/29/2017 | Listing removed | $1,050$1/sqft |
Source: RE/MAX CENTRAL #1937138 Report a problem | ||
| 10/6/2017 | Listed for rent | $1,050+20%$1/sqft |
Source: RE/MAX CENTRAL #1937138 Report a problem | ||
| 4/23/2014 | Listing removed | $875$1/sqft |
Source: American First Realty #1437582 Report a problem | ||
| 4/13/2014 | Listed for rent | $875$1/sqft |
Source: American First Realty #1437582 Report a problem | ||
| 1/9/2014 | Sold | $95,550-40.3%$83/sqft |
Source: LVR #1393357 Report a problem | ||
| 10/8/2013 | Sold | $160,161-19.5%$139/sqft |
Source: Public Record Report a problem | ||
| 3/1/2007 | Sold | $199,000+110.4%$173/sqft |
Source: Public Record Report a problem | ||
| 3/30/2001 | Sold | $94,575$82/sqft |
Source: Public Record Report a problem | ||
Public tax history
| Year | Property taxes | Tax assessment |
|---|---|---|
| 2026 | $1,342 +7.9% | $58,872 -2% |
| 2025 | $1,244 +7.2% | $60,081 +6.9% |
| 2024 | $1,160 +24.2% | $56,179 +12.4% |
| 2023 | $934 +8% | $49,997 +8.8% |
| 2022 | $865 +7.8% | $45,962 +0.2% |
| 2021 | $803 +6.8% | $45,852 +14.4% |
| 2020 | $752 +4.8% | $40,065 +18.6% |
| 2019 | $718 +6.9% | $33,775 |
| 2018 | $671 | $33,775 +0.2% |
| 2017 | $671 | $33,697 +3.9% |
| 2016 | $671 +3.6% | $32,446 +27.9% |
| 2015 | $648 | $25,369 +13.9% |
| 2014 | $648 | $22,269 |
| 2013 | -- | $22,269 +7% |
| 2012 | -- | $20,811 -14.7% |
| 2011 | -- | $24,386 +12.4% |
| 2010 | -- | $21,702 -44% |
| 2009 | -- | $38,786 |
| 2008 | -- | $38,786 -42.2% |
| 2007 | -- | $67,127 +7.7% |
| 2006 | -- | $62,321 +26.4% |
| 2005 | -- | $49,308 +38.3% |
| 2004 | -- | $35,665 +8.1% |
| 2003 | -- | $32,981 +2.8% |
| 2002 | -- | $32,070 |
Find assessor info on the county website
Monthly payment
Est. payment
Payment breakdown
Explore the cost of this home by adjusting the details. Changes won't be saved.Climate risks
Neighborhood: Spring Valley
Nearby schools
Schools provided by the listing agent
- Elementary: Hayes, Keith C. & Karen W.,Hayes, Keith C. & Karen
- Middle: Fertitta Frank & Victoria
- High: Sierra Vista High
Source: LVR. This data may not be complete. We recommend contacting the local school district to confirm school assignments for this home.
- $239,9902 bd2 ba1.1k sqft9470 Peace Way UNIT 206, Spring Valley, NV 89147For Sale
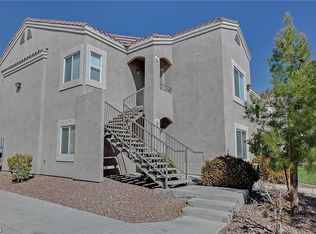
- $1,4502 bd2 ba1.1k sqft9470 Peace Way UNIT 106, Las Vegas, NV 89147For Rent
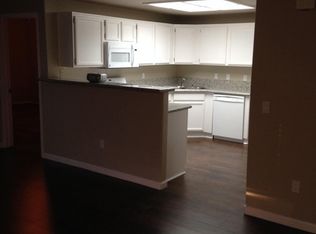
- $225,6002 bd2 ba1.1k sqft9470 Peace Way UNIT 105, Las Vegas, NV 89147Off Market
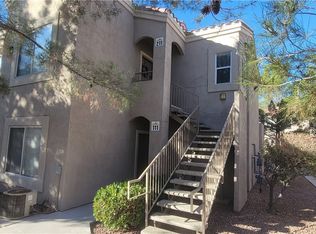
- $225,0002 bd2 ba895 sqft9470 Peace Way UNIT 111, Las Vegas, NV 89147Sold
Similar homes
- $245,0002 bd2 ba1.1k sqft9470 Peace Way Unit 101, Spring Valley, NV 89147For Sale
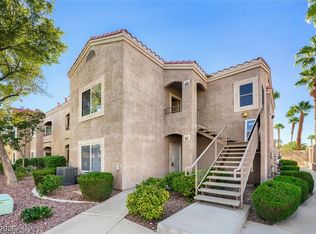 MLS ID #2828047, Cynthia L. Glickman, Century 21 Elevate. LVR
- $255,0002 bd2 ba1.1k sqft8725 W Flamingo Rd APT 110, Las Vegas, NV 89147For Sale
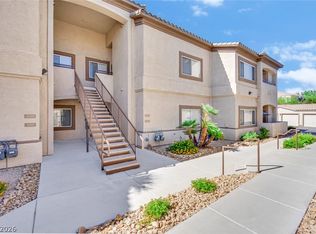 MLS ID #2826833, Arthur H. Anserlian, JohnHart Real Estate. LVR
- $250,0003 bd2 ba1k sqft8501 W University Ave Unit 1098, Las Vegas, NV 89147For Sale
 MLS ID #2829583, Eiwin Mark, Select Properties Group. LVR
- $239,9902 bd2 ba1.1k sqft9470 Peace Way Unit 206, Spring Valley, NV 89147For SaleMLS ID #2699555, Kimberly Panfil, Real Broker LLC. LVR
