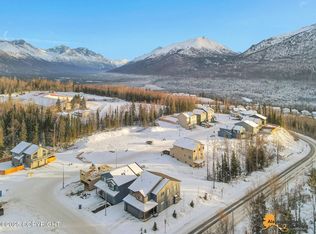
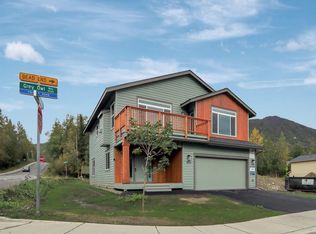
True 2-story layout Foxglove has all 4 bdrms, laundry and a Bonus Loft upstairs. Great room layout downstairs w/ 9 ft Ceilings, Island kitchen, Pantry & Powder Room. Finished in Hardwood, Quartz & Stainless Steel. Primary Suite has WIC, Luxurious soaking tub, 5 ft shower & oversize dbl vanity. Extra deep 26 ft garage. Peaceful & private. Qualifies for AHFC energy rebate. PHOTOS OF SIMILAR HOME
New construction
Price increase: $15.5K (7/12)
$707,500
9473 Grey Owl Way, Eagle River, AK 99577
4beds
2,147sqft
Single Family Residence
Built in 2026
6,534 Square Feet Lot
$-- Zestimate®
$330/sqft
$53/mo HOA
What's special
- 167 days |
- 131 |
- 12 |
Zillow last checked:
Listing updated:
Listed by:
Kevin Sigafoos,
Keller Williams Realty Alaska Group
Source: AKMLS,MLS#: 26-1003
Facts & features
Interior
Bedrooms & bathrooms
- Bedrooms: 4
- Bathrooms: 3
- Full bathrooms: 2
- 1/2 bathrooms: 1
Heating
- Forced Air, Natural Gas
Appliances
- Laundry: Washer &/Or Dryer Hookup
Features
- Den &/Or Office, Pantry, Quartz Counters, Soaking Tub, Wired for Data
- Flooring: Carpet, Laminate, Luxury Vinyl
- Has basement: No
- Has fireplace: Yes
- Fireplace features: Gas
- Common walls with other units/homes: No Common Walls
Interior area
- Total structure area: 2,147
- Total interior livable area: 2,147 sqft
Property
Parking
- Total spaces: 2
- Parking features: Garage Door Opener, Paved, Attached, Heated Garage, Tuck Under, No Carport
- Attached garage spaces: 2
- Has uncovered spaces: Yes
Features
- Levels: Two
- Stories: 2
- Patio & porch: Deck/Patio
- Exterior features: Private Yard
- Has view: Yes
- View description: Mountain(s), Territorial
- Waterfront features: None, No Access
Lot
- Size: 6,534 Square Feet
- Features: Covenant/Restriction, Cul-De-Sac, Fire Service Area, Road Service Area, Views
- Topography: Level
Details
- Parcel number: 0000000000000
- Zoning: CE-R-1
- Zoning description: Single-Family Residential
Construction
Type & style
- Home type: SingleFamily
- Property subtype: Single Family Residence
Materials
- Wood Frame - 2x6, Wood Siding
- Foundation: Concrete Perimeter
- Roof: Asphalt,Shingle
Condition
- New Construction
- New construction: Yes
- Year built: 2026
Details
- Builder name: SPINELL HOMES INC.
Utilities & green energy
- Sewer: Public Sewer
- Water: Public
- Utilities for property: Electric, Phone Connected, Cable Connected, Cable Available
Community & HOA
HOA
- Has HOA: Yes
- HOA fee: $53 monthly
Location
- Region: Eagle River
Financial & listing details
- Price per square foot: $330/sqft
- Date on market: 2/4/2026
- Road surface type: Paved
Estimated market value
Not available
Estimated sales range
Not available
Not available
Price history
| Date | Event | Price |
|---|---|---|
| 7/12/2026 | Price change | $707,500+2.2%$330/sqft |
Source:  AKMLS #26-1003 Report a problem AKMLS #26-1003 Report a problem | ||
| 4/26/2026 | Price change | $692,000+0.9%$322/sqft |
Source: AKMLS #26-1003 Report a problem | ||
| 2/4/2026 | Listed for sale | $685,500$319/sqft |
Source: AKMLS #26-1003 Report a problem | ||
Public tax history
Tax history is unavailable.
Monthly payment
Est. payment
Payment breakdown
Explore the cost of this home by adjusting the details. Changes won't be saved.Climate risks
Neighborhood: 99577
Nearby schools
GreatSchools rating
- 9/10Ravenwood Elementary SchoolGrades: PK-6Distance: 0.1 mi
- NAGruening Middle SchoolGrades: 6-8Distance: 1.3 mi
- 9/10Eagle River High SchoolGrades: 9-12Distance: 2.2 mi
Schools provided by the listing agent
- Elementary: Ravenwood
- Middle: Mirror Lake
- High: Eagle River
Source: AKMLS. This data may not be complete. We recommend contacting the local school district to confirm school assignments for this home.
- $--3 bd3 ba1.6k sqft9520 Grey Owl Way, Eagle River, AK 99577Sold
- $--4 bd3 ba1.9k sqftL5 Grey Owl Way, Eagle River, AK 99577Sold

- $--4 bd3 ba1.9k sqft9509 Grey Owl Way, Eagle River, AK 99577Sold

- $--4 bd3 ba2.3k sqft9545 Grey Owl Way, Eagle River, AK 99577Sold
- $--5 bd4 ba3.2k sqft9438 Grey Owl Way, Eagle River, AK 99577Sold
- $735,6003 bd2 ba-- sqft9497 Grey Owl Way, Eagle River, AK 99577Off Market
- $651,1003 bd2 ba-- sqft9544 Grey Owl Way, Eagle River, AK 99577Off Market
- $640,0004 bd3 ba1.9k sqftL2 Grey Owl Way, Eagle River, AK 99577New Construction
A local agent can set up tours, give advice and negotiate with sellers.
A local lender can help you make sure your offer is ready when you are.
Similar homes
- $650,0004 bd3 ba2.3k sqft19328 Trail Bay Dr, Eagle River, AK 99577For Sale

 MLS ID #26-8268, Gary Cox, Real Broker Alaska. AKMLS
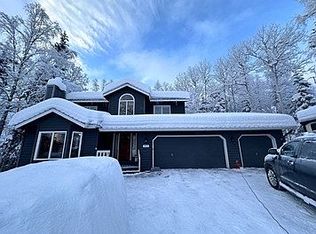
 - $715,0005 bd4 ba2.6k sqft18912 Sokolof Cir, Eagle River, AK 99577For Sale By Owner
- $559,9503 bd2 ba2.6k sqft19509 3rd St, Eagle River, AK 99577For Sale
 MLS ID #26-8891, Audrey G Mason, RE/MAX Dynamic Properties - Eagle River Branch. AKMLS
 - $640,0004 bd3 ba1.9k sqftL2 Grey Owl Way, Eagle River, AK 99577New Construction
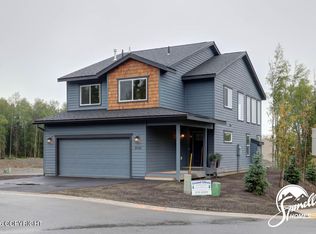 MLS ID #26-3200, Kevin Sigafoos, Keller Williams Realty Alaska Group. AKMLS
 - $639,0004 bd4 ba2.5k sqft18631 Little Cape Cir, Eagle River, AK 99577For SaleMLS ID #26-7449, Deborah Jordan, Frontier Realty. AKMLS
- $630,0003 bd2 ba2.4k sqft10555 Chain Of Rock St, Eagle River, AK 99577For SaleMLS ID #26-8846, Nani C Palmer, Keller Williams Realty Alaska Group of Eagle River. AKMLS
- $625,0003 bd3 ba2.3k sqft19430 Citation Rd, Eagle River, AK 99577For SaleMLS ID #26-5499, Justin J Bell, Firebird Realty, LLC. AKMLS
- $425,0003 bd2 ba1.6k sqft19605 Pribilof Loop, Eagle River, AK 99577For SaleMLS ID #26-8832, Nani C Palmer, Keller Williams Realty Alaska Group of Eagle River. AKMLS
- $725,0003 bd2 ba2.2k sqft19170 Fish Hatchery Rd, Eagle River, AK 99577For SaleMLS ID #26-6228, Bryan J Trombley, RE/MAX Dynamic Properties - Eagle River Branch. AKMLS
- $730,0003 bd4 ba2.9k sqft30825 Sagwon Ave, Eagle River, AK 99577For SaleMLS ID #26-8953, Julia R Jones, Elite Real Estate Anchorage Branch. AKMLS
- $605,0005 bd4 ba2.9k sqft20730 Mountainside Dr, Eagle River, AK 99577For SaleMLS ID #26-6010, Jared Andrew English, Congress Realty, Inc. AKMLS
- $545,0003 bd2 ba1.7k sqft17517 N Juanita Loop, Eagle River, AK 99577For SaleMLS ID #26-8896, Steven Haas, Jack White Real Estate. AKMLS
- $625,0003 bd3 ba1.4k sqft17305 Palos Verdes Dr, Eagle River, AK 99577For SaleMLS ID #26-8616, Jim Standiford, Renue Realty. AKMLS
- $725,0004 bd3 ba1.7k sqftL1 Paris Way, Eagle River, AK 99577New ConstructionMLS ID #26-6462, Scott Myers, RE/MAX Dynamic Properties - Eagle River Branch. AKMLS
- $539,0004 bd2 ba1.8k sqft11407 Echo St, Eagle River, AK 99577For SaleMLS ID #26-8646, Kathy Geraci, Great Land Property Management, LLC. AKMLS
- $489,0003 bd2 ba1.3k sqft10036 Caribou St, Eagle River, AK 99577For SaleMLS ID #26-8894, Amy L Neuharth, Signature Real Estate Alaska. AKMLS
- $498,0003 bd2 ba1.9k sqft10228 Donald Pl, Eagle River, AK 99577For SaleMLS ID #26-5942, Barbara Huntley, Keller Williams Realty Alaska Group. AKMLS
- $674,0004 bd3 ba2.6k sqft4441 Panther Dr, Eagle River, AK 99577For SaleMLS ID #26-2908, Robert Rink, RE/MAX Dynamic Properties. AKMLS
- $500,0004 bd2 ba1.8k sqft18417 Citation Rd, Eagle River, AK 99577For SaleMLS ID #26-4533, Kelsea A Doucakis, Keller Williams Realty Alaska Group of Wasilla. AKMLS
- $449,0003 bd3 ba1.8k sqft8934 Birch Park Cir, Eagle River, AK 99577For SaleMLS ID #26-6282, MJ Motta-Gillis, EXP Realty, LLC. AKMLS
