Skip main navigation
Sold for $1,400,000
  • $1,400,000

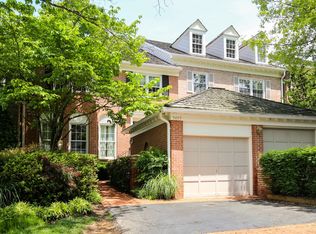
    9475 Turnberry Dr, Potomac, MD 20854

    4beds
    3,256sqft
    Townhouse
    Built in 1988
    3,604 Square Feet Lot
    $1,441,100 Zestimate®
    $430/sqft
    $4,942 Estimated rent

    Home value

    $1,441,100

    $1.37M - $1.51M

    $4,942/mo

    Zestimate® history
    Loading
    Loading...

    Owner options

    List your home for rent

    $4,942/mo

    Rent Zestimate®

    Find your next renter with Zillow Rental Manager. Plus, with online applications, you can quickly screen prospective tenants – for free.

    Learn more

    $4,942/mo

    Rent Zestimate®

    Refinance and save

    $8,827/mo

    Est. payment

    Refinancing to a lower rate could help reduce your monthly payments and save thousands over the life of the loan.

    See today's rates

    $8,827/mo

    Est. payment

    Explore your selling options

    Work with a Zillow partner agent

    Leverage their expertise and Zillow's premium Showcase listings to get your home seen by more buyers.

    Get started

    List with your own agent

    Get your home in front of millions of buyers by listing it on Zillow.

    Learn how to do it

    Sell it yourself

    Take full control of how buyers see your home on Zillow by listing For Sale by Owner (FSBO).

    List your home

    What's special

    Bonus officeGas fireplaceAdditional floored storageSoaking tubProfessional onsite managementPrivate surveillanceFamily room
    Sought after Turnberry Drive in Avenel. This home has it all! Direct views on the 15th fairway of the TPC golf course welcome you from almost every room in the residence. Beautifully renovated and updated from top to bottom. SPECIAL FEATURES INCLUDE: New roof (2021), hardwood floors on main and upper levels, main level porch and upper level porch --- both enclosed for year round use. A brick walled outdoor patio off the main level kitchen makes entertaining a breeze. The main level offers a spacious living room, separate dining room, large eat in kitchen with breakfast room, family room with gas fireplace, powder room and enclosed porch too. The upper level primary suite provides a large bedroom, sitting room, enclosed porch/library, double closets and a more than ample primary bath with both soaking tub and glass shower. Two additional bedrooms and hall bath along with a second level laundry room complete this floor. A bonus fourth bedroom is found on the third level of this townhome with skylights and double cedar closets. Additional floored storage is found on this third level as well. The beautifully renovated lower level includes a full bath, second family room, finished storage room and bonus office too. A total of 4 bedrooms three full baths, two home offices, two enclosed porches, brick walled outdoor patio and parking for three cars.......a one car garage and two car parking pad make this city home everything you need for easy Avenel living. Private surveillance, landscape maintenance, swim and tennis membership and professional onsite management are included in the HOA fee. Approximately 30 minutes to Reagan National and Dulles Airports. Approximately 50 minutes to BWI airport. Twenty minutes to the Kennedy Center and White House. Potomac Village (three minutes away by car, offers two major grocery stores, fabulous restaurants and retail too. Hurry this neighborhood is in high demand!

    Zillow last checked:

    Listing updated:

    Listed by:

    Nancy Itteilag 202-905-7762,

    Washington Fine Properties, LLC,

    Co-Listing Agent: Christopher E Itteilag 301-633-8182,

    Washington Fine Properties, LLC

    Bought with:

    Jill Burke, SP200201700

    Compass

    Source: Bright MLS,MLS#: MDMC2113680MLS Logo

    Facts & features

    Interior

    Bedrooms & bathrooms
    • Bedrooms: 4
    • Bathrooms: 4
    • Full bathrooms: 3
    • 1/2 bathrooms: 1
    • Main level bathrooms: 1
    Basement
    • Description: Percent Finished: 95.0
    • Area: 1353
    Heating
    • Forced Air, Natural Gas
    Cooling
    • Central Air, Electric
    Appliances
    • Included: Cooktop, Dishwasher, Disposal, Microwave, Oven, Refrigerator, Electric Water Heater
    • Laundry: Hookup, Upper Level
    Features
    • Breakfast Area, Built-in Features, Crown Molding, Family Room Off Kitchen, Open Floorplan, Eat-in Kitchen, Kitchen - Gourmet, Kitchen - Table Space, Dry Wall, High Ceilings
    • Flooring: Hardwood
    • Doors: French Doors
    • Windows: Double Pane Windows, Skylight(s)
    • Basement: Finished
    • Number of fireplaces: 1
    • Fireplace features: Glass Doors, Gas/Propane
    Interior area
    • Total structure area: 4,059
    • Total interior livable area: 3,256 sqft
    • Finished area above ground: 2,706
    • Finished area below ground: 550

    Property

    Parking
    • Total spaces: 3
    • Parking features: Garage Door Opener, Garage Faces Front, Paved, Detached, Driveway
    • Garage spaces: 1
    • Uncovered spaces: 2
    Accessibility
    • Accessibility features: None
    Features
    • Levels: Four
    • Stories: 4
    • Patio & porch: Porch, Patio, Enclosed
    • Exterior features: Lighting, Extensive Hardscape, Balcony
    • Pool features: Community
    • Has view: Yes
    • View description: Golf Course, Panoramic
    Lot
    • Size: 3,604 sqft
    • Features: Premium, Landscaped, Adjoins - Open Space
    Details
    • Additional structures: Above Grade, Below Grade
    • Parcel number: 161002584032
    • Zoning: RE2C
    • Special conditions: Standard

    Construction

    Type & style
    • Home type: Townhouse
    • Architectural style: Colonial
    • Property subtype: Townhouse
    Materials
    • Brick
    • Foundation: Concrete Perimeter
    • Roof: Shake
    Condition
    • Excellent
    • New construction: No
    • Year built: 1988
    • Major remodel year: 2020
    Details
    • Builder model: Golf Course View
    • Builder name: Mitchell and Best

    Utilities & green energy

    • Sewer: Public Sewer
    • Water: Public
    • Utilities for property: Cable Connected, Natural Gas Available, Electricity Available

    Community & neighborhood

    Security
    • Security features: Resident Manager, Security System
    Location
    • Region: Potomac
    • Subdivision: Avenel

    HOA & financial

    HOA
    • Has HOA: Yes
    • HOA fee: $395 monthly
    • Amenities included: Bike Trail, Common Grounds, Dog Park, Golf Course Membership Available, Horse Trails, Jogging Path, Lake, Pool, Security, Tennis Court(s)
    • Services included: Maintenance Grounds, Management, Road Maintenance, Snow Removal, Common Area Maintenance
    • Association name: CMI

    Other

    Other facts
    • Listing agreement: Exclusive Right To Sell
    • Ownership: Fee Simple

    Price history

    DateEventPrice
    1/8/2024Sold$1,400,000$430/sqft
    Source: Bright MLS #MDMC2113680 Report a problem
    12/28/2023Pending sale$1,400,000$430/sqft
    Source: Bright MLS #MDMC2113680 Report a problem
    12/17/2023Contingent$1,400,000$430/sqft
    Source: Bright MLS #MDMC2113680 Report a problem
    11/18/2023Listed for sale$1,400,000+68.7%$430/sqft
    Source: Bright MLS #MDMC2113680 Report a problem
    3/13/2019Sold$830,000-27.8%$255/sqft
    Source: Public Record Report a problem
    11/24/2004Sold$1,150,000+101.8%$353/sqft
    Source: Public Record Report a problem
    7/27/1999Sold$570,000+14%$175/sqft
    Source: Public Record Report a problem
    10/23/1996Sold$500,000$154/sqft
    Source: Public Record Report a problem

    Public tax history

    YearProperty taxesTax assessment
    2025$11,880 +4.7%$985,500
    2024$11,345 -0.1%$985,500
    2023$11,355 +2.1%$985,500 -2.2%
    2022$11,123 +0.3%$1,008,000 +0.3%
    2021$11,085 +0.2%$1,005,400 +0.3%
    2020$11,063 +1.6%$1,002,800 +0.3%
    2019$10,891 -0.2%$1,000,200 +1.3%
    2018$10,910 -1.1%$987,633 +1.3%
    2017$11,029 +13.7%$975,067 +1.3%
    2016$9,696 $962,500 +0.5%
    2015$9,696 $957,600 +0.5%
    2014$9,696 $952,700 +0.5%
    2013-- $947,800
    2012-- $947,800
    2011-- $947,800 -13.8%
    2010-- $1,099,090 +5.2%
    2009-- $1,045,206 +5.4%
    2008-- $991,323 +5.7%
    2007-- $937,440 +12.3%
    2006-- $834,746 +14%
    2005-- $732,053 +16.3%
    2004-- $629,360
    2003-- $629,360 +14.9%
    2002-- $547,866 +8%
    2001-- $507,120

    Find assessor info on the county website

    Neighborhood: 20854

    Nearby schools

    GreatSchools rating
    Schools provided by the listing agent
    • District: Montgomery County Public Schools

    Source: Bright MLS. This data may not be complete. We recommend contacting the local school district to confirm school assignments for this home.

    Get a cash offer in 3 minutes
    Find out how much your home could sell for in as little as 3 minutes with a no-obligation cash offer.
    Estimated market value
    $1,441,100
    Get a cash offer in 3 minutes
    Find out how much your home could sell for in as little as 3 minutes with a no-obligation cash offer.
    Estimated market value
    $1,441,100