Skip main navigation
Sold for $1,998,000
  • $1,998,000

    9481 Turnberry Dr, Potomac, MD 20854

    3beds
    3,748sqft
    Townhouse
    Built in 1988
    7,834 Square Feet Lot
    $1,970,900 Zestimate®
    $533/sqft
    $5,714 Estimated rent

    Home value

    $1,970,900

    $1.87M - $2.07M

    $5,714/mo

    Zestimate® history
    Loading
    Loading...

    Owner options

    List your home for rent

    $5,714/mo

    Rent Zestimate®

    Find your next renter with Zillow Rental Manager. Plus, with online applications, you can quickly screen prospective tenants – for free.

    Learn more

    $5,714/mo

    Rent Zestimate®

    Refinance and save

    $12,372/mo

    Est. payment

    Refinancing to a lower rate could help reduce your monthly payments and save thousands over the life of the loan.

    See today's rates

    $12,372/mo

    Est. payment

    Explore your selling options

    Work with a Zillow partner agent

    Leverage their expertise and Zillow's premium Showcase listings to get your home seen by more buyers.

    Get started

    List with your own agent

    Get your home in front of millions of buyers by listing it on Zillow.

    Learn how to do it

    Sell it yourself

    Take full control of how buyers see your home on Zillow by listing For Sale by Owner (FSBO).

    List your home

    What's special

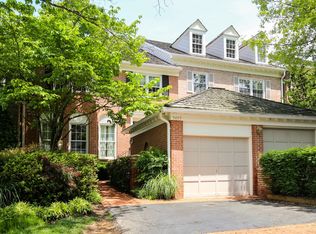
    WOW this is the one you have been waiting for! This residence was originally Mitchell and Best's model home on an extra wide lot, with the premier panoramic view of the 15th fairway at the TPC at Avenel Golf Course. Totally renovated from top to bottom in 2014 under the direction of renowned designer Robert Shields, with additional extraordinary updates that include two full width screens porches, one on the main level and one on the second level along with captivating designer landscaping that provides colorful and lush gardens. Welcome home to this extraordinary residence that greets you with a two story foyer and circular staircase, spacious living room with bay window, a dining room that seats 8-10, a butlers pantry, and a splendid gourmet kitchen with center island opening to a warm and inviting family room with fireplace. A main level library with views of the family room along with a powder room complete this interior portion of the home. From the family room and kitchen area one opens the door to a full length screened porch leading to a double patio, all overlooking the panoramic golf course with acres and acres of lush green fairways .....a serene and peaceful setting that makes everyday living and entertaining a delight. A side door and portico off the family room lead to the large two car garage, and walkway to the second patio and garden area. Gliding up the circular staircase one is greeted by a custom hallway with built-ins leading to the primary suite. Completing this suite one will find double closets and a large renovated primary bath with glass shower and tub, double vanities and designer lighting. The more than spacious primary suite with cathedral ceilings will delight you as you open the door to a full length screened porch/balcony. Enjoy morning coffee overlooking the gardens and golf course. Adjacent to the primary suite is bedroom number 2 also with double glass French doors to the balcony/screened in porch. Beautiful marble bath #2 with a double vanities leads to Guest Bedroom #3. Continuing to the lower level, one will find a wide circular foyer. The lower level offers a full bath, a large gym, a huge family room/entertaining room with fireplace and bar area and tons of storage closets to complete the lower level. This home has it all........and is waiting for you! Hurry this one is special!

    Zillow last checked:

    Listing updated:

    Listed by:

    Nancy Itteilag 202-905-7762,

    Washington Fine Properties, LLC,

    Co-Listing Agent: Christopher E Itteilag 301-633-8182,

    Washington Fine Properties, LLC

    Bought with:

    Lori Leasure, 0225243922

    Washington Fine Properties, LLC

    Source: Bright MLS,MLS#: MDMC2138028MLS Logo

    Facts & features

    Interior

    Bedrooms & bathrooms
    • Bedrooms: 3
    • Bathrooms: 4
    • Full bathrooms: 3
    • 1/2 bathrooms: 1
    • Main level bathrooms: 1
    Basement
    • Area: 1458
    Heating
    • Forced Air, Natural Gas
    Cooling
    • Central Air, Electric
    Appliances
    • Included: Cooktop, Dishwasher, Disposal, Dryer, Microwave, Double Oven, Air Cleaner, Washer, Self Cleaning Oven, Refrigerator, Electric Water Heater
    • Laundry: Main Level
    Features
    • Butlers Pantry, Family Room Off Kitchen, Kitchen - Gourmet, Kitchen Island, Breakfast Area, Dining Area, Primary Bath(s), Chair Railings, Crown Molding, Upgraded Countertops, Built-in Features, Curved Staircase, Wainscotting, Bar, Floor Plan - Traditional, Dry Wall, Cathedral Ceiling(s), 9'+ Ceilings
    • Flooring: Hardwood, Stone, Wood
    • Doors: Insulated
    • Windows: Double Pane Windows, Window Treatments
    • Basement: Finished
    • Number of fireplaces: 2
    • Fireplace features: Glass Doors, Mantel(s)
    Interior area
    • Total structure area: 5,006
    • Total interior livable area: 3,748 sqft
    • Finished area above ground: 2,898
    • Finished area below ground: 850

    Property

    Parking
    • Total spaces: 4
    • Parking features: Garage Faces Front, Garage Door Opener, Driveway, Detached
    • Garage spaces: 2
    • Uncovered spaces: 2
    Accessibility
    • Accessibility features: None
    Features
    • Levels: Three
    • Stories: 3
    • Patio & porch: Brick, Screened, Patio, Terrace
    • Exterior features: Extensive Hardscape, Street Lights, Balcony
    • Pool features: Community
    • Fencing: Back Yard
    • Has view: Yes
    • View description: Golf Course, Panoramic, Scenic Vista, Garden
    Lot
    • Size: 7,834 Square Feet
    • Features: Premium, Private, Adjoins - Open Space, Backs - Open Common Area, Landscaped, Rear Yard, SideYard(s)
    Details
    • Additional structures: Above Grade, Below Grade
    • Parcel number: 161002694723
    • Zoning: RE2C
    • Special conditions: Standard

    Construction

    Type & style
    • Home type: Townhouse
    • Architectural style: Colonial
    • Property subtype: Townhouse
    Materials
    • Brick
    • Foundation: Concrete Perimeter
    • Roof: Shake
    Condition
    • Excellent
    • New construction: No
    • Year built: 1988
    • Major remodel year: 2014
    Details
    • Builder model: HERITAGE HOUSE
    • Builder name: Mitchell and Best

    Utilities & green energy

    • Sewer: Public Sewer
    • Water: Public

    Community & HOA

    Community
    • Features: Pool
    • Security: Exterior Cameras, Motion Detectors, Security System, Monitored
    • Subdivision: Avenel
    HOA
    • Has HOA: Yes
    • Amenities included: Bike Trail, Horse Trails, Jogging Path, Security, Tennis Court(s), Tot Lots/Playground, Common Grounds, Lake
    • Services included: Common Area Maintenance, Management, Snow Removal, Trash, Maintenance Grounds, Insurance, Reserve Funds, Pool(s)
    • HOA fee: $409 monthly
    • HOA name: AVENEL COMMUNITY ASSOCIATION
    Location
    • Region: Potomac

    Financial & listing details

    • Price per square foot: $533/sqft
    • Tax assessed value: $1,342,300
    • Annual tax amount: $15,216
    • Date on market: 7/5/2024
    • Listing agreement: Exclusive Right To Sell
    • Ownership: Fee Simple

    Price history

    DateEventPrice
    7/29/2024Sold$1,998,000$533/sqft
    Source: Bright MLS #MDMC2138028 Report a problem
    7/23/2024Pending sale$1,998,000$533/sqft
    Source: Bright MLS #MDMC2138028 Report a problem
    7/5/2024Listed for sale$1,998,000+48%$533/sqft
    Source: Bright MLS #MDMC2138028 Report a problem
    1/29/2016Sold$1,350,000-20.4%$360/sqft
    Source: Public Record Report a problem
    11/26/2015Pending sale$1,695,000$452/sqft
    Source: Washington Fine Properties #MC8462977 Report a problem
    5/12/2015Price change$1,695,000-8.4%$452/sqft
    Source: Washington Fine Properties #MC8462977 Report a problem
    9/22/2014Listed for sale$1,850,000+45.1%$494/sqft
    Source: Washington Fine Properties, LLC #MC8462977 Report a problem
    10/22/2004Sold$1,275,000+104.7%$340/sqft
    Source: Public Record Report a problem
    10/26/2000Sold$623,000$166/sqft
    Source: Public Record Report a problem

    Public tax history

    YearProperty taxesTax assessment
    2025$16,656 +7.8%$1,400,400 +4.3%
    2024$15,453 +4.4%$1,342,300 +4.5%
    2023$14,797 +9.4%$1,284,200 +4.7%
    2022$13,530 +0.1%$1,226,100
    2021$13,518 -0.1%$1,226,100
    2020$13,526 +1%$1,226,100 -6.3%
    2019$13,393 -0.2%$1,309,000 +7.8%
    2018$13,417 +6%$1,214,567 +8.4%
    2017$12,660 +15.2%$1,120,133 +9.2%
    2016$10,988 $1,025,700 +0.7%
    2015$10,988 $1,018,400 +0.7%
    2014$10,988 $1,011,100 +0.7%
    2013-- $1,003,800
    2012-- $1,003,800
    2011-- $1,003,800 -9.8%
    2010-- $1,112,310 +3.8%
    2009-- $1,071,666 +3.9%
    2008-- $1,031,023 +4.1%
    2007-- $990,380 +11.6%
    2006-- $887,130 +13.2%
    2005-- $783,880 +15.2%
    2004-- $680,630
    2003-- $680,630 +15.5%
    2002-- $589,476 +8.4%
    2001-- $543,900
    Find assessor info on the county website

    Neighborhood: 20854

    Nearby schools

    GreatSchools rating
    Schools provided by the listing agent
    • High: Winston Churchill
    • District: Montgomery County Public Schools

    Source: Bright MLS. This data may not be complete. We recommend contacting the local school district to confirm school assignments for this home.

    Get a cash offer in 3 minutes
    Find out how much your home could sell for in as little as 3 minutes with a no-obligation cash offer.
    Estimated market value
    $1,970,900
    Get a cash offer in 3 minutes
    Find out how much your home could sell for in as little as 3 minutes with a no-obligation cash offer.
    Estimated market value
    $1,970,900