Skip main navigation
Closed
  • $1,525,000

    9479 Chesapeake Dr, Brentwood, TN 37027

    4beds
    6,016sqft
    Single Family Residence, Residential
    Built in 1990
    0.9 Acres Lot
    $-- Zestimate®
    $253/sqft
    $7,609 Estimated rent

    Home value

    Not available

    Estimated sales range

    Not available

    $7,609/mo

    Zestimate® history
    Loading
    Loading...

    Owner options

    List your home for rent

    $7,609/mo

    Rent Zestimate®

    Find your next renter with Zillow Rental Manager. Plus, with online applications, you can quickly screen prospective tenants – for free.

    Learn more

    $7,609/mo

    Rent Zestimate®

    Refinance and save

    $8,708/mo

    Est. payment

    Refinancing to a lower rate could help reduce your monthly payments and save thousands over the life of the loan.

    See today's rates

    $8,708/mo

    Est. payment

    Explore your selling options

    Work with a Zillow partner agent

    Leverage their expertise and Zillow's premium Showcase listings to get your home seen by more buyers.

    Get started

    List with your own agent

    Get your home in front of millions of buyers by listing it on Zillow.

    Learn how to do it

    Sell it yourself

    Take full control of how buyers see your home on Zillow by listing For Sale by Owner (FSBO).

    List your home

    What's special

    Generous finished basementRv clean-outPeaceful cul-de-sacFlex spaceScreened-in porchBeautifully landscaped park-like backyardTimeless design
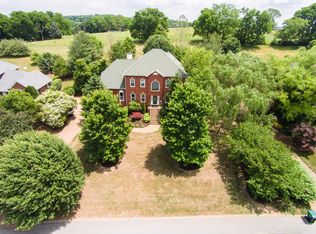
    Welcome to this stately Southern Colonial residence, nestled in one of Brentwood’s most desirable neighborhoods—Chenoweth. Located on a peaceful cul-de-sac, this home offers exceptional privacy and a beautifully landscaped, park-like backyard ideal for relaxing and entertaining. Inside, you’ll find 4 bedrooms, 3 full bathrooms, and 2 half bathrooms, blending timeless design with everyday comfort. Two primary suites—one on the main level—feature luxurious details including dual walk-in closets, a free standing tub, double vanities, and a walk-in shower. Elegant hardwood floors have been meticulously restored to their original white oak finish, complemented by polished marble throughout. Two refined gas fireplaces add warmth and character, while a bright, open kitchen sets the stage for gatherings. Just off the kitchen, a flex space offers endless possibilities—perfect as a butler’s pantry, second office, or creative retreat. The home’s generous finished basement expands the living space with a half bathroom and two expansive rooms—ideal for a media room, gym, playroom, or guest suite. Designed with both comfort and security in mind, the basement also provides storm and all-weather safety. A screened-in porch—complete with ceiling fans and TV hookup—offers a peaceful space to enjoy the outdoors year-round. The property also features a convenient RV clean-out, adding practicality for travelers and guests. Extensive improvements—both aesthetic and structural—have been made to ensure long-term infrastructure integrity while preserving the home’s timeless charm. Zoned for Brentwood Middle and Brentwood High within the award-winning Williamson County School District, this residence combines luxury living with access to top-tier public education.

    Zillow last checked:

    Listing updated:

    Listed by:

    Addy Biggers 615-522-3848,

    Compass RE,

    Drew Vaughan 615-556-2884,

    Compass RE

    Bought with:

    Brent Cooper, 329835

    Parks Compass

    Source: RealTracs MLS as distributed by MLS GRID,MLS#: 2976139MLS Logo

    Facts & features

    Interior

    Bedrooms & bathrooms
    • Bedrooms: 4
    • Bathrooms: 5
    • Full bathrooms: 3
    • 1/2 bathrooms: 2
    • Main level bedrooms: 1
    Bedroom 4
    • Area: 182 Square Feet
    • Dimensions: 14x13
    Primary bathroom
    • Features: Double Vanity
    • Level: Double Vanity
    Other
    • Features: Workshop
    • Level: Workshop
    • Area: 228 Square Feet
    • Dimensions: 19x12
    Other
    • Features: Office
    • Level: Office
    • Area: 260 Square Feet
    • Dimensions: 20x13
    Recreation room
    • Features: Basement Level
    • Level: Basement Level
    • Area: 448 Square Feet
    • Dimensions: 32x14
    Heating
    • Central
    Cooling
    • Central Air
    Appliances
    • Included: Double Oven, Electric Oven, Cooktop, Dishwasher, Microwave, Refrigerator, Stainless Steel Appliance(s)
    • Laundry: Electric Dryer Hookup, Washer Hookup
    Features
    • Ceiling Fan(s), High Ceilings, Walk-In Closet(s), Wet Bar
    • Flooring: Carpet, Wood, Tile
    • Basement: Full,Finished
    • Number of fireplaces: 2
    • Fireplace features: Family Room, Living Room
    Interior area
    • Total structure area: 6,016
    • Total interior livable area: 6,016 sqft
    • Finished area above ground: 4,086
    • Finished area below ground: 1,930

    Property

    Parking
    • Total spaces: 2
    • Parking features: Garage Faces Side, Circular Driveway
    • Garage spaces: 2
    • Has uncovered spaces: Yes
    Features
    • Levels: Three Or More
    • Stories: 2
    • Patio & porch: Deck, Covered
    • Pool features: Association
    Lot
    • Size: 0.9 Acres
    • Dimensions: 50 x 241
    Details
    • Parcel number: 094030P B 01600 00016030P
    • Special conditions: Standard
    • Other equipment: Intercom

    Construction

    Type & style
    • Home type: SingleFamily
    • Architectural style: Colonial
    • Property subtype: Single Family Residence, Residential
    Materials
    • Brick
    Condition
    • New construction: No
    • Year built: 1990

    Utilities & green energy

    • Sewer: Public Sewer
    • Water: Public
    • Utilities for property: Water Available

    Community & HOA

    Community
    • Subdivision: Chenoweth
    HOA
    • Has HOA: Yes
    • Amenities included: Clubhouse, Playground, Pool, Tennis Court(s)
    • Services included: Recreation Facilities
    • HOA fee: $100 monthly
    Location
    • Region: Brentwood

    Financial & listing details

    • Price per square foot: $253/sqft
    • Tax assessed value: $1,384,600
    • Annual tax amount: $4,591
    • Date on market: 8/21/2025

    Price history

    DateEventPrice
    11/20/2025Sold$1,525,000-12.9%$253/sqft
    Source: RealTracs MLS as distributed by MLS GRID #2976139 Report a problem
    10/30/2025Contingent$1,750,000$291/sqft
    Source: RealTracs MLS as distributed by MLS GRID #2976139 Report a problem
    10/17/2025Price change$1,750,000-2.7%$291/sqft
    Source: RealTracs MLS as distributed by MLS GRID #2976139 Report a problem
    10/10/2025Price change$1,799,000-2.8%$299/sqft
    Source: RealTracs MLS as distributed by MLS GRID #2976139 Report a problem
    9/22/2025Price change$1,850,000-2.6%$308/sqft
    Source: RealTracs MLS as distributed by MLS GRID #2976139 Report a problem
    8/21/2025Listed for sale$1,899,000-5%$316/sqft
    Source: RealTracs MLS as distributed by MLS GRID #2976139 Report a problem
    6/9/2022Listing removed--
    Source: RealTracs MLS as distributed by MLS GRID #2383709 Report a problem
    5/25/2022Price change$1,999,000-10%$332/sqft
    Source: RealTracs MLS as distributed by MLS GRID #2383709 Report a problem
    5/16/2022Price change$2,220,000-7.3%$369/sqft
    Source: RealTracs MLS as distributed by MLS GRID #2383709 Report a problem
    5/9/2022Listed for sale$2,395,000$398/sqft
    Source: RealTracs MLS as distributed by MLS GRID #2383709 Report a problem
    5/9/2022Listing removed--
    Source: RealTracs MLS as distributed by MLS GRID #2377966 Report a problem
    4/28/2022Listed for sale$2,395,000+205.1%$398/sqft
    Source: RealTracs MLS as distributed by MLS GRID #2377966 Report a problem
    2/1/2021Sold$785,000-5.3%$130/sqft
    Source: Public Record Report a problem
    9/25/2020Listing removed$829,000$138/sqft
    Source: Realty of America #2183618 Report a problem
    8/28/2020Listed for sale$829,000+21.9%$138/sqft
    Source: Realty of America #2183618 Report a problem
    9/2/2012Listing removed$679,900$113/sqft
    Source: RE/MAX Fine Homes #1347361 Report a problem
    7/29/2012Price change$679,900-2.1%$113/sqft
    Source: RE/MAX Fine Homes #1347361 Report a problem
    3/19/2012Listed for sale$694,500+79%$115/sqft
    Source: RE/MAX Fine Homes #1347361 Report a problem
    1/28/2000Sold$388,000+15.5%$64/sqft
    Source: Public Record Report a problem
    10/5/1999Sold$336,000-13.8%$56/sqft
    Source: Public Record Report a problem
    11/30/1995Sold$390,000$65/sqft
    Source: Public Record Report a problem

    Public tax history

    YearProperty taxesTax assessment
    2025$5,158 +12.3%$346,150 +63.6%
    2024$4,592 $211,575
    2023$4,592 $211,575
    2022$4,592 $211,575
    2021$4,592 +4.4%$211,575 +24.1%
    2020$4,399 $170,475
    2019$4,399 +2.8%$170,475
    2018$4,279 $170,475
    2017$4,279 $170,475
    2016-- $170,475 +22.4%
    2015-- $139,300
    2014-- $139,300
    2013-- $139,300
    2012-- $139,300
    2011-- $139,300 +16.5%
    2007$3,288 $119,572
    2006$3,288 -7%$119,572 +14.3%
    2005$3,535 $104,584
    2004$3,535 $104,584
    2002$3,535 $104,584
    2001-- $104,584 -75%
    2000-- $418,335
    Find assessor info on the county website

    Neighborhood: 37027

    Nearby schools

    GreatSchools rating
    Schools provided by the listing agent
    • Elementary: Edmondson Elementary
    • Middle: Brentwood Middle School
    • High: Brentwood High School

    Source: RealTracs MLS as distributed by MLS GRID. This data may not be complete. We recommend contacting the local school district to confirm school assignments for this home.

    Get pre-qualified for a loan
    At Zillow Home Loans, we can pre-qualify you in as little as 5 minutes with no impact to your credit score.

    An equal housing lender. NMLS #10287.