Skip main navigation
Off market
  • $729,000

    948 Belvedere Way, Charlottesville, VA 22901

    4beds
    2,600sqft
    Townhouse
    Built in ----
    -- sqft lot
    $729,000 Zestimate®
    $280/sqft
    $3,468 Estimated rent

    Home value

    $729,000

    $656,000 - $809,000

    $3,468/mo

    Zestimate® history
    Loading
    Loading...

    Owner options

    List your home for rent

    $3,468/mo

    Rent Zestimate®

    Find your next renter with Zillow Rental Manager. Plus, with online applications, you can quickly screen prospective tenants – for free.

    Learn more

    $3,468/mo

    Rent Zestimate®

    Refinance and save

    $4,344/mo

    Est. payment

    Refinancing to a lower rate could help reduce your monthly payments and save thousands over the life of the loan.

    See today's rates

    $4,344/mo

    Est. payment

    Explore your selling options

    Work with a Zillow partner agent

    Leverage their expertise and Zillow's premium Showcase listings to get your home seen by more buyers.

    Get started

    List with your own agent

    Get your home in front of millions of buyers by listing it on Zillow.

    Learn how to do it

    Sell it yourself

    Take full control of how buyers see your home on Zillow by listing For Sale by Owner (FSBO).

    List your home

    What's special

    Walk-out lower levelOpen-concept floor planLight-filled living spaceLarge recreation roomWalk-in pantryQuartz countertopsLarge walk-in closet

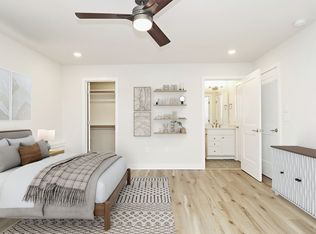

    Currently under construction and scheduled for a May 29th lease start! This beautiful, newly built 4 bedroom, 3.5 bath townhome is located within the desirable Belvedere neighborhood - offering an unbeatable location just North of the Charlottesville city limits in the urban ring of Albemarle County. The neighborhood links to miles of walking trails, has easy access to the Rivanna River and is just minutes away from public and private schools, great shopping and dining, and downtown Charlottesville. There are also major employers nearby, including the University of Virginia and UVA Medical Center, Sentara Hospital, the National Ground Intelligence Center, and Northrop Grumman. This spacious 2,600 sqft end-unit townhome features three finished levels of light-filled living space with luxury vinyl plank flooring throughout. Step inside and be greeted by an open-concept floor plan including a living room that flows into the eat-in kitchen with quartz countertops, stainless steel appliances, and a walk-in pantry. A cozy study, and a half bathroom complete the main level. Upstairs you will find a primary bedroom with an ensuite full bath featuring a spa-like walk-in tile shower, the laundry area (washer and dryer included), two additional bedrooms, and a hall bath. The walk-out lower level provides a large recreation room, the fourth bedroom with a large walk-in closet, a full bathroom, and extra storage. Ample parking is conveniently located right in front. Belvedere residents enjoy an array of community amenities, including multiple greenspaces, playscapes, and easy access to Fairview Swim Club, the SOCA Field House and the Center at Belvedere. A flat monthly utility fee of $100 covers Ting fiber internet and trash collection. No undergrads. A virtual tour as well as in-person tours will be available mid April. Photos shown are similar to the available unit. The specific unit available may have slight variations. This property is within the following school district: * Agnor Elementary * Burley Middle * Albemarle High No smoking is allowed at the property. One full-grown dog (50lbs max) is allowed with a non-refundable $400 pet fee, plus a monthly $40 pet rent. Some breed restrictions apply. No cats allowed. Upon lease signing there is a security deposit of one month's rent due.

    This property is off market, which means it's not currently listed for sale or rent on Zillow. This may be different from what's available on other websites or public sources.
    Zillow last checked:

    Listing updated:

    Source: Zillow Rentals

    Facts & features

    Interior

    Bedrooms & bathrooms
    • Bedrooms: 4
    • Bathrooms: 4
    • Full bathrooms: 3
    • 1/2 bathrooms: 1
    Appliances
    • Included: Dishwasher, Disposal, Dryer, Microwave, Oven, Refrigerator, Washer
    • Laundry: In Unit
    Features
    • Walk In Closet
    Interior area
    • Total interior livable area: 2,600 sqft

    Property

    Parking
    • Details: Contact manager
    Features
    • Exterior features: Common Green Space, Cook Top, Exterior Maintenance, TING Intenet and Trash Collection w/ $100 Monthly Fee, Utilities fee required, Walk In Closet
    Details
    • Parcel number: 062G0020002300

    Construction

    Type & style
    • Home type: Townhouse
    • Property subtype: Townhouse

    Community & neighborhood

    Community
    • Community features: Playground
    Location
    • Region: Charlottesville

    HOA & financial

    Other fees
    • Deposit fee: $2,995

    Other

    Other facts
    • Available date: 05/29/2025

    Price history

    DateEventPrice
    4/11/2025Listing removed$2,995$1/sqft
    Source: Zillow Rentals Report a problem
    3/29/2025Listed for rent$2,995$1/sqft
    Source: Zillow Rentals Report a problem

    Public tax history

    YearProperty taxesTax assessment
    2025$2,245 +77%$561,500 +278.1%
    2024$1,268 -49.7%$148,500 -49.7%
    2023$2,524 $295,500
    2022$2,524 $295,500
    2021$2,524 $295,500
    2020$2,524 $295,500
    2019$2,524 +172.2%$295,500 +33.7%
    2018$927 $221,000
    2017$927 $221,000
    2016$927 -48.8%$221,000
    2015$1,810 $221,000
    2014-- $221,000

    Find assessor info on the county website

    Neighborhood: 22901

    Nearby schools

    GreatSchools rating
    Get pre-qualified for a loan
    At Zillow Home Loans, we can pre-qualify you in as little as 5 minutes with no impact to your credit score.

    An equal housing lender. NMLS #10287.

    Sell for more on Zillow
    Get a Zillow Showcase℠ listing at no additional cost and you could sell for .
    $729,000
    2% more
    +$14,580
    With Zillow Showcase(estimated)
    $743,580