
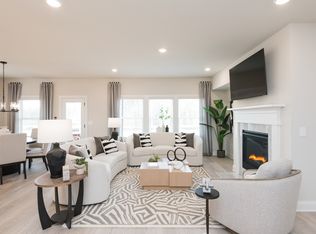
Brand new, energy-efficient home available by Apr 2026! Outfit the Dakota's main-level flex space as a home office and skip your commute. In the kitchen, the island overlooks the open living space. Upstairs, sip coffee from your own private sitting room in the primary suite. New energy-efficient move-in ready homes in Lawrenceville include a washer, dryer, fridge, and whole home blinds, plus they can be closing-ready in 60 days or less-guaranteed. (You'll be reimbursed up to $5,000 in expenses related to delays we cause.) Have it all: Relax in your primary bedroom, enjoy your spacious loft, and experience the community clubhouse and pool, all with easy access to CoolRay Field and Downtown Lawrenceville. Each of our homes is built with innovative, energy-efficient features designed to help you enjoy more savings, better health, real comfort and peace of mind.
Active
Price cut: $10K (6/26)
$489,990
948 Brookshade Trl, Lawrenceville, GA 30045
4beds
2,479sqft
:
Get pre-qualified$3,175/mo
Single Family Residence
Built in 2026
5,227 Square Feet Lot
$488,700 Zestimate®
$198/sqft
$130/mo HOA
What's special
- 57 days |
- 355 |
- 13 |
Zillow last checked:
Listing updated:
Listed by:
Adam Corder 678-256-0755,
Meritage Homes of Georgia Inc
Source: GAMLS,MLS#: 10773162
Facts & features
Interior
Bedrooms & bathrooms
- Bedrooms: 4
- Bathrooms: 3
- Full bathrooms: 2
- 1/2 bathrooms: 1
Rooms
- Room types: Den, Foyer, Great Room, Laundry, Loft
Kitchen
- Features: Breakfast Area, Kitchen Island, Walk-in Pantry
Heating
- Central, Electric, Zoned
Cooling
- Central Air, Zoned
Appliances
- Included: Dishwasher, Disposal, Double Oven, Dryer, Gas Water Heater, Microwave, Refrigerator, Tankless Water Heater, Washer
- Laundry: Upper Level
Features
- Double Vanity, High Ceilings, Walk-In Closet(s)
- Flooring: Carpet, Vinyl
- Windows: Double Pane Windows, Storm Window(s)
- Basement: Bath/Stubbed,Daylight,Exterior Entry,Unfinished
- Attic: Pull Down Stairs
- Number of fireplaces: 1
- Fireplace features: Family Room
- Common walls with other units/homes: No Common Walls
Interior area
- Total structure area: 2,479
- Total interior livable area: 2,479 sqft
- Finished area above ground: 2,479
- Finished area below ground: 0
Property
Parking
- Total spaces: 4
- Parking features: Garage
- Has garage: Yes
Features
- Levels: Two
- Stories: 2
- Patio & porch: Deck
- Body of water: None
Lot
- Size: 5,227 Square Feet
- Features: Private
Details
- Parcel number: R5206 618
Construction
Type & style
- Home type: SingleFamily
- Architectural style: Brick Front,Other
- Property subtype: Single Family Residence
Materials
- Concrete
- Roof: Composition
Condition
- New Construction
- New construction: Yes
- Year built: 2026
Details
- Warranty included: Yes
Utilities & green energy
- Sewer: Public Sewer
- Water: Public
- Utilities for property: Cable Available, Electricity Available, Phone Available, Sewer Available, Underground Utilities, Water Available
Green energy
- Energy efficient items: Appliances
Community & HOA
Community
- Features: Clubhouse, Playground, Pool, Walk To Schools, Near Shopping
- Security: Carbon Monoxide Detector(s), Smoke Detector(s)
- Subdivision: Martin Springs
HOA
- Has HOA: Yes
- Services included: Maintenance Grounds
- HOA fee: $1,560 annually
Location
- Region: Lawrenceville
Financial & listing details
- Price per square foot: $198/sqft
- Annual tax amount: $1
- Date on market: 5/27/2026
- Cumulative days on market: 57 days
- Listing agreement: Exclusive Right To Sell
- Electric utility on property: Yes
Estimated market value
$488,700
$464,000 - $513,000
$3,089/mo
Price history
| Date | Event | Price |
|---|---|---|
| 6/26/2026 | Price change | $489,990-2%$198/sqft |
Source:  FMLS GA #7777700 Report a problem FMLS GA #7777700 Report a problem | ||
| 6/17/2026 | Price change | $499,990-1%$202/sqft |
Source: FMLS GA #7777700 Report a problem | ||
| 6/3/2026 | Price change | $504,990+3%$204/sqft |
Source:  GAMLS #10773162 Report a problem GAMLS #10773162 Report a problem | ||
| 5/23/2026 | Price change | $490,490-1%$198/sqft |
Source:  Meritage Homes Report a problem Meritage Homes Report a problem | ||
| 5/9/2026 | Price change | $495,490-10%$200/sqft |
Source: Meritage Homes Report a problem | ||
| 4/23/2026 | Listed for sale | $550,480$222/sqft |
Source: Meritage Homes Report a problem | ||
Public tax history
Tax history is unavailable.
Monthly payment
Est. payment
Payment breakdown
Explore the cost of this home by adjusting the details. Changes won't be saved.Climate risks
Neighborhood: 30045
Nearby schools
GreatSchools rating
- 6/10Jenkins Elementary SchoolGrades: PK-5Distance: 0.8 mi
- 8/10Jordan Middle SchoolGrades: 6-8Distance: 0.9 mi
- 4/10Central Gwinnett High SchoolGrades: 9-12Distance: 2.9 mi
Schools provided by the listing agent
- Elementary: Jenkins High
- Middle: Jordan
- High: Central
Source: GAMLS. This data may not be complete. We recommend contacting the local school district to confirm school assignments for this home.
- $489,9904 bd3 ba2.3k sqft938 Brookshade Trl, Lawrenceville, GA 30045Sold
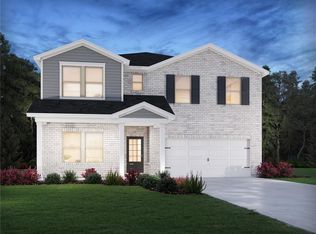
- $581,6005 bd3 ba2.9k sqft958 Brookshade Trl, Lawrenceville, GA 30045Off Market
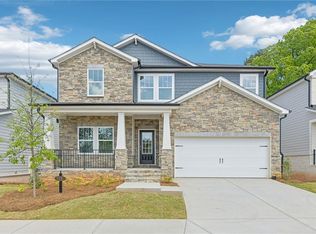
- $576,2355 bd5 ba3.2k sqft968 Brookshade Trl, Lawrenceville, GA 30045Sold
- $527,7305 bd3 ba2.6k sqft928 Brookshade Trl, Lawrenceville, GA 30045Sold
- $1,134,0004 bd3 ba4.3k sqft787 Springlake Rd, Lawrenceville, GA 30045Off Market
- $494,9904 bd3 ba2.7k sqft918 Brookshade Trl, Lawrenceville, GA 30045Pending
- $524,9904 bd3 ba2.3k sqft988 Brookshade Trl, Lawrenceville, GA 30045New Construction
- $529,9905 bd3 ba2.9k sqft998 Brookshade Trl, Lawrenceville, GA 30045New Construction
A local agent can set up tours, give advice and negotiate with sellers.
Similar homes
- $469,9904 bd3 ba2.4k sqft2394 Martin Spring Bnd, Lawrenceville, GA 30045Active
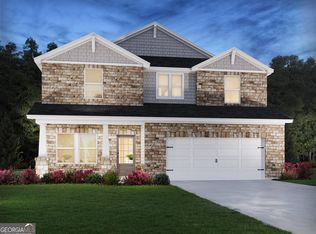
 GAMLS
GAMLS - $407,9904 bd3 ba2.1k sqft3178 Misty Springs Path, Lawrenceville, GA 30045Active
 MLS ID #10784047, Adam Corder, Meritage Homes of Georgia Inc. GAMLS
 - $444,9905 bd3 ba2.4k sqft3148 Misty Springs Path, Lawrenceville, GA 30045New Construction
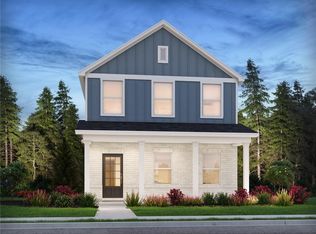
 MLS ID #7786312, Shanna Cooke, Meritage Homes Of Georgia Realty, LLC. FMLS GA
 - $414,9904 bd3 ba1.9k sqft2203 Martin Spring Bnd, Lawrenceville, GA 30045New Construction
 FMLS GA
 - $499,9905 bd3 ba2.6k sqft1458 High Falls Ln, Grayson, GA 30017ActiveGAMLS
- $409,9903 bd4 ba1.9k sqft3189 Misty Springs Path, Lawrenceville, GA 30045New ConstructionMLS ID #7786304, Shanna Cooke, Meritage Homes Of Georgia Realty, LLC. FMLS GA
- from $408,9124 bd4 ba1.9k sqftRichmond Plan, Towns at Enclave, Lawrenceville, GA 30046New ConstructionMcKinley Homes
- $479,9904 bd3 ba2.4k sqft5557 Cabernet Ln, Braselton, GA 30517New ConstructionFMLS GA
- from $514,8364 bd3 ba2.4k sqftHeron Cottage Plan, Stratford Square, Lawrenceville, GA 30044New ConstructionMcKinley Homes
- $596,8054 bd3 ba2.8k sqft78 Riverside Trl, Monroe, GA 30656ActiveGAMLS
- from $451,7504 bd4 ba2.8k sqft(GA) The Brooks | Front Entry Plan, Woodland Hills, Loganville, GA 30052New ConstructionReliant Homes
- $465,9904 bd3 ba2.9k sqft2134 Homer Dr, Monroe, GA 30656New ConstructionFMLS GA
- from $472,9005 bd3 ba2.5k sqftBrookpark Plan, Clark Farms, Wdbgle Flowery Branch, GA 38542New ConstructionMcKinley Homes
- $469,9004 bd3 ba2.4k sqft3046 Sea Aster Way Ct, Buford, GA 30519ActiveMLS ID #10785079, Bryan Ashworth, Slate Group Realty LLC. GAMLS
- from $481,2004 bd3 ba2.4k sqftKinsale Plan, Edenglen, Buford, GA 30519New ConstructionO'Dwyer Homes
- from $535,8094 bd3 ba2.4k sqftLancaster Plan, Stratford Square, Lawrenceville, GA 30044New ConstructionMcKinley Homes
- from $523,0015 bd3 ba2.5k sqftBrookpark Plan, Stratford Square, Lawrenceville, GA 30044New ConstructionMcKinley Homes
- from $423,4232 bd2 ba1.9k sqftCanterbury Plan, Cooper's Walk, Loganville, GA 30052New ConstructionMcKinley Homes
- from $463,7504 bd3 ba2.1k sqft(GA)The Emerson Ranch | Front Entry Plan, Woodland Hills, Loganville, GA 30052New ConstructionReliant Homes
- $539,9004 bd3 ba2.4k sqft206 Coffee Ln, Hoschton, GA 30548New ConstructionFMLS GA
