Skip main navigation
Sold
  • $410,000

    948 Fred Ln, Greenwood, IN 46143

    3beds
    2,187sqft
    Residential, Single Family Residence
    Built in 2023
    0.28 Acres Lot
    $410,100 Zestimate®
    $187/sqft
    $2,271 Estimated rent

    Home value

    $410,100

    $381,000 - $443,000

    $2,271/mo

    Zestimate® history
    Loading
    Loading...

    Owner options

    List your home for rent

    $2,271/mo

    Rent Zestimate®

    Find your next renter with Zillow Rental Manager. Plus, with online applications, you can quickly screen prospective tenants – for free.

    Learn more

    $2,271/mo

    Rent Zestimate®

    Refinance and save

    $2,900/mo

    Est. payment

    Refinancing to a lower rate could help reduce your monthly payments and save thousands over the life of the loan.

    See today's rates

    $2,900/mo

    Est. payment

    Explore your selling options

    Work with a Zillow partner agent

    Leverage their expertise and Zillow's premium Showcase listings to get your home seen by more buyers.

    Get started

    List with your own agent

    Get your home in front of millions of buyers by listing it on Zillow.

    Learn how to do it

    Sell it yourself

    Take full control of how buyers see your home on Zillow by listing For Sale by Owner (FSBO).

    List your home

    What's special

    Brick ranchSplit br floor planGranite countertopsNice sized guest roomsTiled garden tubLarge family roomBreakfast island
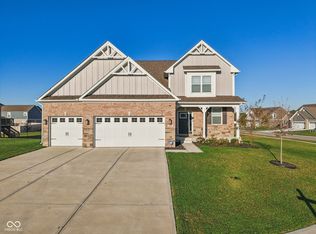
    Move in Ready w/ Immediate possession. Attractive 2023 Built, Brick Ranch 3 BR/2.5 BA home, w/ 3 car garage and all of the tasteful amenities. Amost 2200 sq ft w/ 9' ceilings throughout & split BR floor plan. Kitchen features granite Counter tops and breakfast island, SS appliances including Gas Range, subwau tiled backsplash, pantry and 42' cabinets w/ crown molding. Large family room w/ luxury vinyl plank floors, dining room or breakfast nook perfect for entertaining. Primary BR suite boasts sitting room, walk in closet, dbl sinks, tiled garden tub and tiled separate walk in shower. Nice sized guest rooms share guest BA w Tiled tub/shower combo. Covered patio provides relaxing morning or evening respite from daily life. Features include DR Hortons America's Smart Home technology. Clark-Pleasant schools.

    Zillow last checked:

    Listing updated:

    Listed by:

    Jason Williamson 317-430-3952,

    RE/MAX Advanced Realty

    Bought with:

    Jeffrey Paxson

    Jeff Paxson Team

    Source: MIBOR as distributed by MLS GRID,MLS#: 22070636MLS Logo

    Facts & features

    Interior

    Bedrooms & bathrooms
    • Bedrooms: 3
    • Bathrooms: 3
    • Full bathrooms: 2
    • 1/2 bathrooms: 1
    • Main level bathrooms: 3
    • Main level bedrooms: 3
    Primary bedroom
    • Level: Main
    • Area: 425 Square Feet
    • Dimensions: 17x25
    Bedroom 2
    • Level: Main
    • Area: 144 Square Feet
    • Dimensions: 12x12
    Bedroom 3
    • Level: Main
    • Area: 144 Square Feet
    • Dimensions: 12x12
    Breakfast room
    • Level: Main
    • Area: 96 Square Feet
    • Dimensions: 12x8
    Dining room
    • Level: Main
    • Area: 120 Square Feet
    • Dimensions: 12x10
    Kitchen
    • Level: Main
    • Area: 204 Square Feet
    • Dimensions: 12x17
    Laundry
    • Level: Main
    • Area: 84 Square Feet
    • Dimensions: 14x6
    Living room
    • Level: Main
    • Area: 204 Square Feet
    • Dimensions: 12x17
    Heating
    • Forced Air, Natural Gas
    Cooling
    • Central Air
    Appliances
    • Included: Dishwasher, Electric Water Heater, Disposal, MicroHood, Gas Oven, Refrigerator
    • Laundry: Main Level
    Features
    • Attic Access, High Ceilings, Entrance Foyer, Ceiling Fan(s), Pantry, Smart Thermostat, Walk-In Closet(s)
    • Has basement: No
    • Attic: Access Only
    Interior area
    • Total structure area: 2,187
    • Total interior livable area: 2,187 sqft

    Property

    Parking
    • Total spaces: 3
    • Parking features: Attached
    • Attached garage spaces: 3
    • Details: Garage Parking Other(Keyless Entry)
    Accessibility
    • Accessibility features: Hallway - 36 Inch Wide, Accessible Entrance
    Features
    • Levels: One
    • Stories: 1
    • Patio & porch: Covered
    Lot
    • Size: 0.28 Acres
    • Features: Sidewalks, Trees-Small (Under 20 Ft)
    Details
    • Parcel number: 410509011012000025
    • Special conditions: Sales Disclosure Supplements
    • Horse amenities: None

    Construction

    Type & style
    • Home type: SingleFamily
    • Architectural style: Ranch
    • Property subtype: Residential, Single Family Residence
    Materials
    • Brick, Cement Siding
    • Foundation: Slab
    Condition
    • New construction: No
    • Year built: 2023
    Details
    • Builder name: Dr Horton

    Utilities & green energy

    • Electric: 200+ Amp Service
    • Water: Public
    • Utilities for property: Electricity Connected, Sewer Connected, Water Connected

    Community & HOA

    Community
    • Subdivision: Fieldstone
    HOA
    • Has HOA: Yes
    • HOA fee: $422 annually
    • HOA phone: 317-253-1401
    Location
    • Region: Greenwood

    Financial & listing details

    • Price per square foot: $187/sqft
    • Tax assessed value: $402,000
    • Annual tax amount: $8,000
    • Date on market: 10/28/2025
    • Cumulative days on market: 177 days
    • Electric utility on property: Yes

    Price history

    DateEventPrice
    5/28/2026Sold$410,000-3.5%$187/sqft
    Source: MIBOR as distributed by MLS GRID #22070636 Report a problem
    4/22/2026Pending sale$425,000$194/sqft
    Source: MIBOR as distributed by MLS GRID #22070636 Report a problem
    2/20/2026Price change$425,000-2.3%$194/sqft
    Source: MIBOR as distributed by MLS GRID #22070636 Report a problem
    12/4/2025Price change$435,000-1.1%$199/sqft
    Source: MIBOR as distributed by MLS GRID #22070636 Report a problem
    10/28/2025Listed for sale$440,000+8.6%$201/sqft
    Source: MIBOR as distributed by MLS GRID #22070636 Report a problem
    11/28/2023Listing removed--
    Source: Zillow Rentals Report a problem
    11/22/2023Price change$1,995-13.1%$1/sqft
    Source: Zillow Rentals Report a problem
    11/14/2023Price change$2,295-4.2%$1/sqft
    Source: Zillow Rentals Report a problem
    11/8/2023Listed for rent$2,395$1/sqft
    Source: Zillow Rentals Report a problem
    9/25/2023Sold$405,000-3.6%$185/sqft
    Source: MIBOR as distributed by MLS GRID #21907043 Report a problem
    8/2/2023Pending sale$420,000$192/sqft
    Source: MIBOR as distributed by MLS GRID #21907043 Report a problem
    5/24/2023Price change$420,000-1.2%$192/sqft
    Source: MIBOR as distributed by MLS GRID #21907043 Report a problem
    2/24/2023Price change$424,900-4.8%$194/sqft
    Source: DR Horton Report a problem
    2/21/2023Listed for sale$446,270$204/sqft
    Source: MIBOR as distributed by MLS GRID #21907043 Report a problem

    Public tax history

    YearProperty taxesTax assessment
    2025$8,000 +103%$402,000 +5%
    2024$3,940 +37639.7%$383,000 +1.6%
    2023$10 -2.8%$377,100 +94175%
    2022$11 $400
    2021-- $400
    Find assessor info on the county website

    Neighborhood: 46143

    Nearby schools

    GreatSchools rating
    Schools provided by the listing agent
    • Middle: Clark Pleasant Middle School
    • High: Whiteland Community High School

    Source: MIBOR as distributed by MLS GRID. This data may not be complete. We recommend contacting the local school district to confirm school assignments for this home.

    Get a cash offer in 3 minutes
    Find out how much your home could sell for in as little as 3 minutes with a no-obligation cash offer.
    Estimated market value
    $410,100
    Get a cash offer in 3 minutes
    Find out how much your home could sell for in as little as 3 minutes with a no-obligation cash offer.
    Estimated market value
    $410,100