You can't get much closer to Maynes Grove than this! Located directly adjacent to the 280-acre Maynes Grove recreation area, this exceptional 1.85-acre property gives you the opportunity to enjoy fishing, hiking, horseback riding trails, picnic areas, hunting and restored prairie right outside your door, without having to maintain any of it. The spacious home offers over 2,000 sq. ft. on the main floor with 3 bedrooms, 3 bathrooms and main-floor laundry. The primary bedrooms features a walk-in closet and private 3/4 bath. The 2nd bath features jetted tub and separate shower. The 3rd bathroom features laundry area and mobility friendly walk-in tub/shower. The custom kitchen includes quartz countertops, tile flooring, pull-out shelving, large island, and under-cabinet lighting. The finished lower level provides additional family and recreation space plus four egress windows and storage room. Garage space is abundant with a finished 2-car attached garage, an additional attached 32' x 30' garage/shop with in-floor heat and a detached 1-car garage. Geothermal heating, steel roof, fresh landscaping, and recently stained half log siding add to the appeal. Enjoy the outdoors from the rear deck, large patio and partially covered patio with swing. Located on a paved road just 5 minutes from Hampton and 15 minutes from Iowa Falls. A rare opportunity to own an acreage where Maynes Grove Park is essentially your backyard! *Pre-approval or proof of funds required for a showing*
Active - contingent
$465,000
948 Highway 65, Hampton, IA 50441
3beds
1.85Acres
Unimproved Land
Built in 1930
1.85 Acres Lot
$-- Zestimate®
$154/sqft
$-- HOA
What's special
- 7 days
- 439
- 27
Likely to sell faster than
Zillow last checked:
Listing updated:
Listed by:
Kathryn A Plendl 641-430-3821,
Abbott Realty Inc
Source: NoCoast MLS as distributed by MLS GRID,MLS#: 6343235
Facts & features
Interior
Bedrooms & bathrooms
- Bedrooms: 3
- Bathrooms: 3
- Full bathrooms: 2
- 3/4 bathrooms: 1
Bedroom 2
- Level: Main
- Area: 143 Square Feet
- Dimensions: 13' x 11'
Bedroom 3
- Level: Main
- Area: 247 Square Feet
- Dimensions: 19' x 13'
Other
- Level: Main
- Area: 130 Square Feet
- Dimensions: 13' x 10'
Dining room
- Description: Separate/Formal Dining Rm
- Level: Main
- Area: 238 Square Feet
- Dimensions: 14' x 17'
Other
- Level: Main
- Area: 120 Square Feet
- Dimensions: 15' x 8'
Other
- Level: Lower
- Area: 221 Square Feet
- Dimensions: 13' x 17'
Other
- Level: Lower
- Area: 126 Square Feet
- Dimensions: 6' x 21'
Other
- Area: 105 Square Feet
- Dimensions: 7' x 15'
Family room
- Level: Lower
- Area: 520 Square Feet
- Dimensions: 26' x 20'
Kitchen
- Level: Main
- Area: 323 Square Feet
- Dimensions: 19' x 17'
Living room
- Level: Main
- Area: 380 Square Feet
- Dimensions: 19' x 20'
Heating
- Forced Air, Geothermal
Cooling
- Central Air
Appliances
- Included: Range, Microwave, Dishwasher, Refrigerator, Washer, Dryer
Features
- Basement: Partially Finished
- Number of fireplaces: 2
Interior area
- Total interior livable area: 3,027 sqft
- Finished area above ground: 2,252
- Finished area below ground: 775
Property
Parking
- Total spaces: 8
- Parking features: Attached
- Garage spaces: 8
Accessibility
- Accessibility features: None
Lot
- Size: 1.85 Acres
- Dimensions: 1.85 acres
Details
- Parcel number: 1121276003
Utilities & green energy
- Electric: Circuit Breakers
- Sewer: Private Sewer
- Water: Private
Community & HOA
HOA
- Has HOA: No
Location
- Region: Hampton
Financial & listing details
- Price per square foot: $154/sqft
- Tax assessed value: $347,500
- Annual tax amount: $3,570
- Date on market: 9/30/2026
- Cumulative days on market: 10 days
Estimated market value
Not available
Estimated sales range
Not available
Not available
Price history
| Date | Event | Price |
|---|---|---|
| 9/30/2026 | Listed for sale | $465,000$154/sqft |
Source:  NoCoast MLS as distributed by MLS GRID #6343235 Report a problem NoCoast MLS as distributed by MLS GRID #6343235 Report a problem | ||
Public tax history
| Year | Property taxes | Tax assessment |
|---|---|---|
| 2025 | $3,672 -3.3% | $347,500 +7.9% |
| 2024 | $3,796 -1.9% | $322,000 |
| 2023 | $3,868 -3.3% | $322,000 +26.2% |
| 2022 | $4,000 -0.9% | $255,100 -1.2% |
| 2021 | $4,038 +27.7% | $258,100 +3.3% |
| 2020 | $3,162 +22.7% | $249,900 +21.7% |
| 2019 | $2,576 +4.5% | $205,300 +18.7% |
| 2018 | $2,466 -5.2% | $172,900 +7.7% |
| 2017 | $2,602 +7.4% | $160,500 |
| 2016 | $2,422 | $160,500 +35.7% |
| 2015 | $2,422 +14.4% | $118,300 -12% |
| 2014 | $2,118 +7.2% | $134,500 |
| 2013 | $1,976 -0.5% | -- |
| 2012 | $1,986 +8.6% | -- |
| 2011 | $1,828 +3.3% | -- |
| 2010 | $1,770 +12.2% | -- |
| 2009 | $1,578 +3.8% | -- |
| 2008 | $1,520 +78.4% | -- |
| 2007 | $852 | -- |
Find assessor info on the county website
Monthly payment
Climate risks
Neighborhood: 50441
Similar homes
- $369,5005.44 acres275 Mallard Ave, Iowa Falls, IA 50126Active
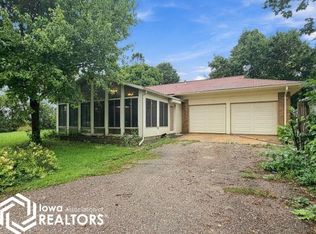 MLS ID #6342923, Kathryn A Plendl, Abbott Realty Inc. NoCoast MLS as distributed by MLS GRID
 - $625,00077.37 acresTulip Ave, Geneva, IA 50633Active
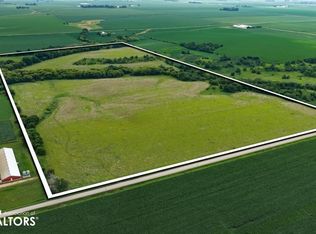 MLS ID #6340113, David Whitaker, Whitaker Marketing Group. NoCoast MLS as distributed by MLS GRID
 - $265,0003.21 acres1315 70th St, Iowa Falls, IA 50126Active
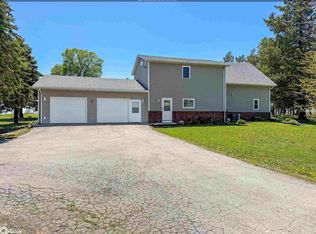 MLS ID #6338217, Emily Ferris, Ferris Real Estate. NoCoast MLS as distributed by MLS GRID
 - $400,0007.3 acres28481 Grand Ave, Aplington, IA 50604Active
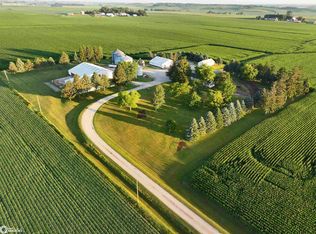 MLS ID #6341251, Matt C Adams, Peoples Company. NoCoast MLS as distributed by MLS GRID
