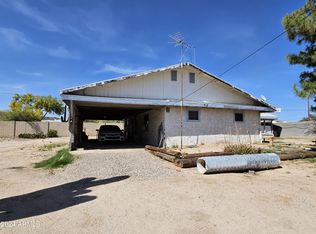
JUST UNDER ONE FULL ACRE • NO HOA • HORSE-FRIENDLY • SUPERSTITION MOUNTAIN VIEWS Opportunities like this are getting harder to find in Mesa. This unique East Mesa property includes two parcels--220-20-023L and 220-20-023G--for a combined land area of approximately 43,469 sq. ft., or about 0.998 acre. Bring your vision--and bring the horse. With no HOA and nearly a full acre of land, this property offers the space and flexibility that simply are not available in a typical subdivision. There is room to accommodate RVs, trailers, recreational toys, equipment, gardens and other outdoor improvements, subject to applicable zoning and permitting requirements. The property also includes a small 1-bedroom, 1-bath block home whose interior needs to be completed, giving the next owner an opportunity to finish the residence to suit their own style and needs. But the real star is the land. Imagine creating your own private desert retreat, horse setup, workshop space or expansive outdoor living area while enjoying open skies and views toward the beautiful Superstition Mountains. Whether you are looking for room to spread out, space for your toys, an equestrian lifestyle or simply the freedom of owning property without an HOA, this one offers tremendous possibilities. Located in East Mesa, you can enjoy a more rural-style setting while remaining close to shopping, dining, recreation and everyday conveniences. Nearly one full acre. Two parcels. No HOA. Horse-friendly potential. Mountain views. An existing block home ready for your vision. This is not a cookie-cutter property--and that is exactly the point.
For sale
$425,000
948 N CRISMON Road, Mesa, AZ 85207
1beds
784sqft
Single Family Residence
Built in 2000
0.93 Acres Lot
$-- Zestimate®
$542/sqft
$-- HOA
What's special
Horse setupWorkshop spacePrivate desert retreatOpen skies
- 25 days
- 460
- 21
Zillow last checked:
Listing updated:
Listed by:
Alicia Hughes 623-670-0679,
Citiea
Source: ARMLS,MLS#: 7077075
Facts & features
Interior
Bedrooms & bathrooms
- Bedrooms: 1
- Bathrooms: 1
- Full bathrooms: 1
Heating
- Other
Cooling
- Evaporative Cooling
Appliances
- Included: Refrigerator
- Laundry: Other
Features
- Flooring: Concrete
- Has basement: No
- Has fireplace: No
Interior area
- Total structure area: 784
- Total interior livable area: 784 sqft
Property
Features
- Stories: 1
- Spa features: None
- Fencing: Block,Wood,Wire
- Has view: Yes
- View description: Mountain(s)
Lot
- Size: 0.93 Acres
- Features: Dirt Front, Dirt Back, Gravel/Stone Front, Gravel/Stone Back
Details
- Parcel number: 22020023L
- Horses can be raised: Yes
Construction
Type & style
- Home type: SingleFamily
- Architectural style: See Remarks
- Property subtype: Single Family Residence
Materials
- Painted, Block
- Roof: Other
Condition
- Year built: 2000
Utilities & green energy
- Sewer: Septic Tank
- Utilities for property: Sewer Available
Community & HOA
HOA
- Has HOA: No
- Services included: No Fees
Location
- Region: Mesa
Financial & listing details
- Price per square foot: $542/sqft
- Tax assessed value: $48,400
- Annual tax amount: $334
- Date on market: 9/8/2026
- Cumulative days on market: 26 days
- Listing terms: VA Loan,Cash,Conventional,FHA,USDA Loan
- Ownership: Fee Simple
Estimated market value
Not available
Estimated sales range
Not available
Not available
Price history
| Date | Event | Price |
|---|---|---|
| 9/7/2026 | Listed for sale | $425,000$542/sqft |
Source:  ARMLS #7077075 Report a problem ARMLS #7077075 Report a problem | ||
Public tax history
| Year | Property taxes | Tax assessment |
|---|---|---|
| 2025 | $332 +0.1% | $7,260 -11.5% |
| 2024 | $332 +50.7% | $8,205 +211.3% |
| 2023 | $220 | $2,636 |
Find assessor info on the county website
Monthly payment
Est. payment
Payment breakdown
Explore the cost of this home by adjusting the details. Changes won't be saved.Climate risks
Neighborhood: 85207
Nearby schools
Schools provided by the listing agent
- Elementary: Taft Elementary School
- Middle: Smith Junior High School
- High: Skyline High School
- District: Mesa Unified District
Source: ARMLS. This data may not be complete. We recommend contacting the local school district to confirm school assignments for this home.
Similar homes
- $--2 bd1 ba1k sqft915 S 96th Pl, Mesa, AZ 85208Auction
 Auction.com 2
 - $319,9903 bd2 ba994 sqft148 N WARREN Street, Mesa, AZ 85207For Sale
 MLS ID #7064071, Emely Lopez, eXp Realty. ARMLS
 - $319,9002 bd2 ba1.1k sqft6029 E BILLINGS Street, Mesa, AZ 85205For Sale
 MLS ID #7089100, Flor Wolff, HomeSmart. ARMLS
 - $--2 bd1 ba768 sqft2315 W Superstition Blvd, Apache Junction, AZ 85120Auction
 ServiceLink Auction
