Private Hilltop Retreat with Pool on 1.3 Acres – 4 Bed, 2.5 Bath
This 4,100 sq ft split-level home offers scenic privacy, modern updates, and room to entertain. Enjoy a spacious great room, open dining/living area, and an updated kitchen with granite island and skylight. Upstairs features 4 large bedrooms, including a serene primary suite. Relax in the landscaped yard or by the in-ground pool. New roof (2024) and water heater (2023).
Sold
Price Unknown
948 Oak Crst, Baxter Springs, KS 66713
4beds
4,126sqft
Single Family Residence
Built in 1976
1.3 Acres Lot
$424,900 Zestimate®
$--/sqft
$2,380 Estimated rent
Home value
$424,900
Estimated sales range
Not available
$2,380/mo
Zestimate® history
Owner options
List your home for rent
$2,380/mo
Rent Zestimate®
Find your next renter with Zillow Rental Manager. Plus, with online applications, you can quickly screen prospective tenants – for free.
$2,380/mo
Rent Zestimate®
Refinance and save
Refinancing to a lower rate could help reduce your monthly payments and save thousands over the life of the loan.
Explore your selling options
Work with a Zillow partner agent
Leverage their expertise and Zillow's premium Showcase listings to get your home seen by more buyers.
Get startedList with your own agent
Get your home in front of millions of buyers by listing it on Zillow.
Learn how to do itSell it yourself
Take full control of how buyers see your home on Zillow by listing For Sale by Owner (FSBO).
List your homeWhat's special
Zillow last checked:
Listing updated:
Listed by:
Carolyn Ferguson 479-439-1711,
Pro X Realty LLC
Bought with:
Non-MLS
Non MLS Sales
Source: ArkansasOne MLS,MLS#: 1316132 Originating MLS: Northwest Arkansas Board of REALTORS MLS
Originating MLS: Northwest Arkansas Board of REALTORS MLSFacts & features
Interior
Bedrooms & bathrooms
- Bedrooms: 4
- Bathrooms: 3
- Full bathrooms: 2
- 1/2 bathrooms: 1
Primary bedroom
- Level: Third
- Dimensions: 18x15
Bedroom
- Level: Third
- Dimensions: 11x17
Bedroom
- Level: Third
- Dimensions: 10x17
Bedroom
- Level: Third
- Dimensions: 11x17
Bathroom
- Level: Third
- Dimensions: 9x5
Bathroom
- Level: Third
- Dimensions: 11x6
Dining room
- Level: Second
- Dimensions: 29x14
Great room
- Level: Main
- Dimensions: 36x22
Kitchen
- Level: Second
- Dimensions: 15x18
Living room
- Level: Second
- Dimensions: 15x13
Heating
- Gas
Cooling
- Central Air
Appliances
- Included: Dishwasher, Electric Range, Disposal, Water Heater, Plumbed For Ice Maker
- Laundry: Washer Hookup, Dryer Hookup
Features
- Attic, Ceiling Fan(s), Eat-in Kitchen, Granite Counters, Split Bedrooms, Storage, Skylights
- Flooring: Carpet, Tile, Wood
- Windows: Skylight(s)
- Basement: Unfinished,Walk-Out Access
- Number of fireplaces: 1
- Fireplace features: Gas Log
Interior area
- Total structure area: 4,126
- Total interior livable area: 4,126 sqft
Property
Parking
- Total spaces: 2
- Parking features: Attached, Garage, Asphalt, Garage Door Opener
- Has attached garage: Yes
- Covered spaces: 2
Features
- Levels: Multi/Split
- Patio & porch: Covered, Deck, Porch
- Has private pool: Yes
- Pool features: Gunite, In Ground, Pool, Private
- Fencing: None
- Waterfront features: None
Lot
- Size: 1.3 Acres
- Features: None, Secluded, Sloped
Details
- Additional structures: None
- Parcel number: 0112211201001016.0
- Zoning description: Residential
- Special conditions: None
- Wooded area: 0
Construction
Type & style
- Home type: SingleFamily
- Architectural style: Split Level
- Property subtype: Single Family Residence
Materials
- Brick, Masonite
- Foundation: Block, Brick/Mortar
- Roof: Asphalt,Shingle
Condition
- New construction: No
- Year built: 1976
Utilities & green energy
- Sewer: Septic Tank
- Water: Public
- Utilities for property: Electricity Available, Natural Gas Available, Septic Available, Water Available
Community & HOA
Community
- Security: Security System
- Subdivision: Oak Crest Estates
HOA
- Has HOA: No
Location
- Region: Baxter Springs
Financial & listing details
- Tax assessed value: $366,300
- Annual tax amount: $5,501
- Date on market: 7/28/2025
- Cumulative days on market: 68 days
- Listing terms: Conventional
Price history
| Date | Event | Price |
|---|---|---|
| 11/10/2025 | Sold | -- |
Source:  ArkansasOne MLS #1316132 Report a problem ArkansasOne MLS #1316132 Report a problem | ||
| 10/5/2025 | Pending sale | $437,000$106/sqft |
Source:  Ozark Gateway AOR #254115 Report a problem Ozark Gateway AOR #254115 Report a problem | ||
| 9/17/2025 | Price change | $437,000-0.5%$106/sqft |
Source: ArkansasOne MLS #1316132 Report a problem | ||
| 7/28/2025 | Listed for sale | $439,000$106/sqft |
Source: Ozark Gateway AOR #254115 Report a problem | ||
Public tax history
| Year | Property taxes | Tax assessment |
|---|---|---|
| 2025 | $5,593 +10.7% | $42,125 +3.5% |
| 2024 | $5,051 | $40,699 +7.8% |
| 2023 | -- | $37,754 +32.7% |
| 2022 | -- | $28,451 +14.4% |
| 2021 | -- | $24,875 +6.6% |
| 2020 | -- | $23,328 +2.5% |
| 2019 | -- | $22,758 -0.4% |
| 2018 | -- | $22,840 0% |
| 2017 | -- | $22,842 +3.3% |
| 2016 | -- | $22,117 |
| 2015 | -- | $22,117 -2.7% |
| 2014 | -- | $22,734 |
| 2013 | -- | $22,734 |
| 2012 | -- | $22,734 |
| 2011 | -- | -- |
| 2010 | -- | $20,847 -2.1% |
| 2009 | -- | $21,298 -4.3% |
| 2008 | -- | $22,253 +10.8% |
| 2007 | -- | $20,076 +14.1% |
| 2006 | -- | $17,596 +2% |
| 2005 | -- | $17,251 +3.4% |
| 2004 | -- | $16,676 -15.7% |
| 2003 | -- | $19,792 +14.3% |
| 2002 | -- | $17,320 +11.8% |
| 2000 | -- | $15,496 |
Find assessor info on the county website
Neighborhood: 66713
Nearby homes
- $287,4005 bd3 ba2.5k sqft1020 Oak Crst, Baxter Springs, KS 66713Off Market
- $262,3003 bd2 ba2.3k sqft951 Oak Crst, Baxter Springs, KS 66713Off Market

- $293,6004 bd2 ba2.8k sqft890 Oak Crst, Baxter Springs, KS 66713Off Market
- $233,5003 bd2 ba1.8k sqft1080 Oak Crst, Baxter Springs, KS 66713Off Market
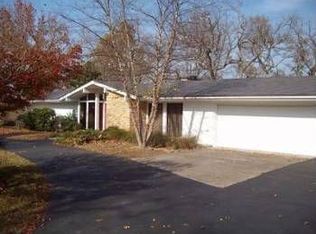
- $336,3003 bd3 ba2k sqft2421 Kings Court Rd, Baxter Springs, KS 66713Off Market
- $400,1003 bd2 ba2.1k sqft1100 Oak Crst, Baxter Springs, KS 66713Off Market
- $248,5004 bd2 ba2.1k sqft861 Oak Crst, Baxter Springs, KS 66713Off Market
- $285,1003 bd2 ba2.2k sqft2349 Gaineswood Ave, Baxter Springs, KS 66713Off Market
Nearby schools
GreatSchools rating
- 7/10Central Elementary SchoolGrades: 3-6Distance: 1 mi
- 8/10Baxter Springs High SchoolGrades: 7-12Distance: 1.9 mi
- NALincoln Elementary SchoolGrades: PK-2Distance: 1.4 mi
Schools provided by the listing agent
- District: Kansas
Source: ArkansasOne MLS. This data may not be complete. We recommend contacting the local school district to confirm school assignments for this home.
- Kansas
- Cherokee County
- Baxter Springs
- 66713
- 948 Oak Crst
