Nestled in between million dollar homes, this meticulously maintained 1900's farmhouse is ready for its next owner. 3 Bedroom, 2.5 baths. Updated kitchen and laundry (2022). New Deck (2023). New Carpet (2024). New Garage Door (2024). Roof 2013 with transferrable warranty. Garage roof 2017. New Basement windows (2023). Bonus room (2020). Hot water heater 2018. Furnace 2007. Full bathrooms have heated floors. Front living room has bay windows with southern exposure for great sunlight. Vinyl plank flooring throughout the main floor. An eat-in kitchen counter with attached area for a dining table has glass sliding doors looking onto a large deck and large back yard with a fire pit and shed. Sprinkler system. The driveway has a security gate and the backyard is fenced in for pets. The updated bathrooms have heated floors. Stainless steel appliances in the kitchen. The master bedroom has a walk-in closet and deck off the back of the house. Basement has above grade windows with a separate room for an office or den, and a custom designed laundry room with a wash sink. The Bonus room above the garage could be an office or playroom. Walking distance to the Metra train and downtown Deerfield which has shopping and restaurants. Less than a mile from the expressway. This home is move-in ready, but easy to expand. Open Sunday 1/26/25 12pm-3pm. Come see this wonderful home and make it yours.
Closed
$710,000
948 Osterman Ave, Deerfield, IL 60015
3beds
1,632sqft
Single Family Residence
Built in 1900
0.27 Acres Lot
$760,200 Zestimate®
$435/sqft
$4,879 Estimated rent
Home value
$760,200
$684,000 - $844,000
$4,879/mo
Zestimate® history
Owner options
List your home for rent
$4,879/mo
Rent Zestimate®
Find your next renter with Zillow Rental Manager. Plus, with online applications, you can quickly screen prospective tenants – for free.
$4,879/mo
Rent Zestimate®
Refinance and save
$5,414/mo
Est. payment
Refinancing to a lower rate could help reduce your monthly payments and save thousands over the life of the loan.
$5,414/mo
Est. payment
Explore your selling options
Work with a Zillow partner agent
Leverage their expertise and Zillow's premium Showcase listings to get your home seen by more buyers.
Get startedList with your own agent
Get your home in front of millions of buyers by listing it on Zillow.
Learn how to do itSell it yourself
Take full control of how buyers see your home on Zillow by listing For Sale by Owner (FSBO).
List your homeWhat's special
Security gateNew garage doorBonus roomNew carpetUpdated kitchenMillion dollar homesLarge deck
Zillow last checked:
Listing updated:
Listed by:
Maria McKinsey 773-799-0007,
Jameson Sotheby's Intl Realty
Bought with:
Bradley Slater, ABR,SRES
@properties Christie's International Real Estate
Source: MRED as distributed by MLS GRID,MLS#: 12272956
Facts & features
Interior
Bedrooms & bathrooms
- Bedrooms: 3
- Bathrooms: 3
- Full bathrooms: 2
- 1/2 bathrooms: 1
Rooms
- Room types: Bonus Room, Den, Utility Room-Lower Level
Primary bedroom
- Features: Flooring (Carpet), Window Treatments (Window Treatments)
- Level: Second
- Area: 208 Square Feet
- Dimensions: 16X13
Bedroom 2
- Features: Flooring (Carpet), Window Treatments (Window Treatments)
- Level: Second
- Area: 130 Square Feet
- Dimensions: 13X10
Bedroom 3
- Features: Flooring (Carpet), Window Treatments (Window Treatments)
- Level: Second
- Area: 132 Square Feet
- Dimensions: 12X11
Bonus room
- Features: Flooring (Vinyl)
- Level: Second
- Area: 540 Square Feet
- Dimensions: 12X45
Den
- Features: Flooring (Carpet), Window Treatments (Window Treatments)
- Level: Basement
- Area: 108 Square Feet
- Dimensions: 12X9
Dining room
- Features: Flooring (Vinyl)
- Level: Main
- Area: 150 Square Feet
- Dimensions: 10X15
Family room
- Features: Flooring (Carpet)
- Level: Basement
- Area: 484 Square Feet
- Dimensions: 22X22
Kitchen
- Features: Kitchen (Island, Pantry-Closet, Pantry, SolidSurfaceCounter, Updated Kitchen), Flooring (Vinyl)
- Level: Main
- Area: 238 Square Feet
- Dimensions: 17X14
Laundry
- Features: Flooring (Vinyl), Window Treatments (Triple Pane Windows)
- Level: Basement
- Area: 81 Square Feet
- Dimensions: 9X9
Living room
- Features: Flooring (Vinyl), Window Treatments (Bay Window(s))
- Level: Main
- Area: 208 Square Feet
- Dimensions: 13X16
Other
- Features: Flooring (Other)
- Level: Basement
- Area: 110 Square Feet
- Dimensions: 11X10
Heating
- Natural Gas, Radiant Floor
Cooling
- Central Air
Appliances
- Included: Range, Microwave, Dishwasher, High End Refrigerator, Freezer, Washer, Dryer, Disposal, Stainless Steel Appliance(s)
- Laundry: None
Features
- 1st Floor Full Bath, Walk-In Closet(s), Bookcases, Dining Combo, Paneling, Pantry, Workshop
- Flooring: Laminate, Carpet
- Windows: Window Treatments, Drapes
- Basement: Finished,Egress Window,Rec/Family Area,Storage Space,Daylight,Full
Interior area
- Total structure area: 816
- Total interior livable area: 1,632 sqft
- Finished area below ground: 816
Property
Parking
- Total spaces: 4
- Parking features: Asphalt, Garage Door Opener, Tandem, On Site, Garage Owned, Detached, Garage
- Garage spaces: 4
- Has uncovered spaces: Yes
Accessibility
- Accessibility features: No Disability Access
Features
- Stories: 2
- Patio & porch: Deck
- Exterior features: Balcony, Fire Pit
- Fencing: Wood
Lot
- Size: 0.27 Acres
- Dimensions: 50 X 241
Details
- Additional structures: Shed(s)
- Parcel number: 16322020190000
- Special conditions: None
Construction
Type & style
- Home type: SingleFamily
- Architectural style: Farmhouse
- Property subtype: Single Family Residence
Materials
- Brick
- Foundation: Brick/Mortar
- Roof: Asphalt
Condition
- New construction: No
- Year built: 1900
- Major remodel year: 2022
Utilities & green energy
- Electric: 200+ Amp Service
- Water: Public
Community & HOA
Community
- Features: Curbs, Sidewalks, Street Lights, Street Paved
HOA
- Services included: None
Location
- Region: Deerfield
Financial & listing details
- Price per square foot: $435/sqft
- Tax assessed value: $381,602
- Annual tax amount: $10,570
- Date on market: 1/24/2025
- Listing terms: Conventional
- Ownership: Fee Simple
Price history
| Date | Event | Price |
|---|---|---|
| 4/3/2025 | Sold | $710,000+3%$435/sqft |
Source:  MRED as distributed by MLS GRID #12272956 Report a problem MRED as distributed by MLS GRID #12272956 Report a problem | ||
| 2/2/2025 | Contingent | $689,000$422/sqft |
Source: MRED as distributed by MLS GRID #12272956 Report a problem | ||
| 1/24/2025 | Listed for sale | $689,000+42.9%$422/sqft |
Source: MRED as distributed by MLS GRID #12272956 Report a problem | ||
| 4/7/2004 | Sold | $482,000+22%$295/sqft |
Source: Public Record Report a problem | ||
| 4/19/2001 | Sold | $395,000$242/sqft |
Source: Public Record Report a problem | ||
Public tax history
| Year | Property taxes | Tax assessment |
|---|---|---|
| 2024 | $11,003 +2.4% | $133,344 +4.8% |
| 2023 | $10,741 +1.6% | $127,188 +4.2% |
| 2022 | $10,570 +6.1% | $122,062 +3.9% |
| 2021 | $9,965 +4% | $117,491 +3.5% |
| 2020 | $9,584 +2.3% | $113,515 +0.2% |
| 2019 | $9,367 +20.6% | $113,322 +13.9% |
| 2018 | $7,766 | $99,465 +0.3% |
| 2017 | $7,766 +5.4% | $99,147 +3.9% |
| 2016 | $7,367 +10.2% | $95,397 +6.4% |
| 2015 | $6,687 +3% | $89,634 +13.9% |
| 2014 | $6,494 +2.3% | $78,694 +0.9% |
| 2012 | $6,346 +2.5% | $78,000 -6.8% |
| 2011 | $6,193 -8.3% | $83,688 -17.3% |
| 2010 | $6,752 +4.9% | $101,250 -5.6% |
| 2009 | $6,438 +1.3% | $107,280 -2.2% |
| 2008 | $6,355 -9.1% | $109,749 +2.8% |
| 2006 | $6,989 -8.4% | $106,770 |
| 2005 | $7,630 +5.9% | -- |
| 2004 | $7,206 +16.4% | -- |
| 2003 | $6,191 +3.1% | -- |
| 2002 | $6,006 +6.7% | -- |
| 2001 | $5,627 +3.7% | $85,367 +6.4% |
| 2000 | $5,428 | $80,239 |
Find assessor info on the county website
Neighborhood: 60015
Nearby homes
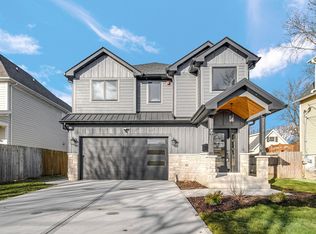
- $1,420,0005 bd5 ba4.2k sqft954 Osterman Ave, Deerfield, IL 60015Sold
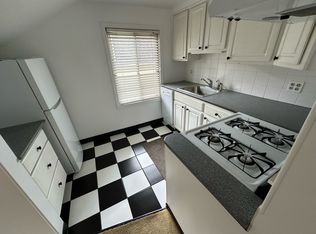
- $--1 bd1 ba700 sqft944 Osterman Ave #2, Deerfield, IL 60015Off Market
- $482,3004 bd2 ba1.8k sqft944 Osterman Ave, Deerfield, IL 60015Off Market
- $1,136,9005 bd5 ba3.8k sqft958 Osterman Ave, Deerfield, IL 60015Off Market
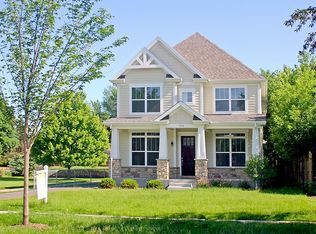
- $400,1003 bd2 ba1.1k sqft938 Osterman Ave, Deerfield, IL 60015Off Market
- $401,0002 bd1 ba1.2k sqft964 Osterman Ave, Deerfield, IL 60015Off Market
- $377,4003 bd2 ba1k sqft934 Osterman Ave, Deerfield, IL 60015Off Market
- $473,7003 bd2 ba1.6k sqft656 Chestnut St, Deerfield, IL 60015Off Market
Nearby schools
GreatSchools rating
- 9/10Kipling Elementary SchoolGrades: K-5Distance: 0.6 mi
- 8/10Alan B Shepard Middle SchoolGrades: 6-8Distance: 0.3 mi
- 10/10Deerfield High SchoolGrades: 9-12Distance: 1.5 mi
Schools provided by the listing agent
- Elementary: Kipling Elementary School
- Middle: Alan B Shepard Middle School
- High: Deerfield High School
- District: 109
Source: MRED as distributed by MLS GRID. This data may not be complete. We recommend contacting the local school district to confirm school assignments for this home.
Get a cash offer in 3 minutes
Find out how much your home could sell for in as little as 3 minutes with a no-obligation cash offer.
Estimated market value
$760,200
Get a cash offer in 3 minutes
Find out how much your home could sell for in as little as 3 minutes with a no-obligation cash offer.
Estimated market value
$760,200
- Illinois
- Lake County
- Deerfield
- 60015
- 948 Osterman Ave
Nearby cities
Nearby zip codes
Other Deerfield Topics
