Stunning BRAND NEW construction in this sought after Deerfield neighborhood! Eat in kitchen with Subzero and Wolf stainless steel appliances! 4-inch wide plank hardwood floors throughout the main level and 2nd level! 4 bedrooms upstairs, office/den on the main level and 5th bedroom in the "deep pour" finished basement (with 9 foot ceilings) with recreation room, additional bedroom, wet bar, storage, and full bathroom! Heated bathroom floors! Rain shower and hand sprayer in the primary bedroom shower! Trey ceiling primary bedroom! Convenient upstairs laundry! 30x16 covered porch with Trex decking! LP Smart Side exterior! Maximum efficiency with spray foam insulation construction! Walk to everything! Conveniently located to the Deerfield Metra station, Whole Foods and Deerfield Square, parks, restaurants, and all downtown Deerfield has to offer!
Closed
$1,420,000
954 Osterman Ave, Deerfield, IL 60015
5beds
4,288sqft
Single Family Residence
Built in 2025
0.28 Acres Lot
$1,450,300 Zestimate®
$331/sqft
$7,738 Estimated rent
Home value
$1,450,300
$1.31M - $1.61M
$7,738/mo
Zestimate® history
Owner options
List your home for rent
$7,738/mo
Rent Zestimate®
Find your next renter with Zillow Rental Manager. Plus, with online applications, you can quickly screen prospective tenants – for free.
$7,738/mo
Rent Zestimate®
Refinance and save
$9,080/mo
Est. payment
Refinancing to a lower rate could help reduce your monthly payments and save thousands over the life of the loan.
$9,080/mo
Est. payment
Explore your selling options
Work with a Zillow partner agent
Leverage their expertise and Zillow's premium Showcase listings to get your home seen by more buyers.
Get startedList with your own agent
Get your home in front of millions of buyers by listing it on Zillow.
Learn how to do itSell it yourself
Take full control of how buyers see your home on Zillow by listing For Sale by Owner (FSBO).
List your homeWhat's special
Heated bathroom floorsLp smart side exteriorWet barEat in kitchenRecreation roomConvenient upstairs laundryTrey ceiling primary bedroom
Zillow last checked:
Listing updated:
Listed by:
Winfield Cohen 847-572-3267,
Keller Williams Success Realty
Bought with:
Ann Lyon
@properties Christie's International Real Estate
Source: MRED as distributed by MLS GRID,MLS#: 12473392
Facts & features
Interior
Bedrooms & bathrooms
- Bedrooms: 5
- Bathrooms: 5
- Full bathrooms: 4
- 1/2 bathrooms: 1
Rooms
- Room types: Bedroom 5, Office, Mud Room, Foyer, Storage, Recreation Room, Utility Room-Lower Level
Primary bedroom
- Features: Flooring (Hardwood), Bathroom (Full)
- Level: Second
- Area: 289 Square Feet
- Dimensions: 17X17
Bedroom 2
- Features: Flooring (Hardwood)
- Level: Second
- Area: 144 Square Feet
- Dimensions: 12X12
Bedroom 3
- Features: Flooring (Hardwood)
- Level: Second
- Area: 132 Square Feet
- Dimensions: 12X11
Bedroom 4
- Features: Flooring (Hardwood)
- Level: Second
- Area: 224 Square Feet
- Dimensions: 16X14
Bedroom 5
- Features: Flooring (Carpet)
- Level: Basement
- Area: 110 Square Feet
- Dimensions: 11X10
Dining room
- Features: Flooring (Hardwood)
- Level: Main
- Area: 209 Square Feet
- Dimensions: 19X11
Foyer
- Features: Flooring (Hardwood)
- Level: Main
- Area: 104 Square Feet
- Dimensions: 13X8
Kitchen
- Features: Kitchen (Eating Area-Breakfast Bar, Eating Area-Table Space, Island), Flooring (Hardwood)
- Level: Main
- Area: 255 Square Feet
- Dimensions: 17X15
Laundry
- Features: Flooring (Vinyl)
- Level: Second
- Area: 54 Square Feet
- Dimensions: 9X6
Living room
- Features: Flooring (Hardwood)
- Level: Main
- Area: 323 Square Feet
- Dimensions: 19X17
Mud room
- Features: Flooring (Porcelain Tile)
- Level: Main
- Area: 102 Square Feet
- Dimensions: 17X6
Office
- Features: Flooring (Hardwood)
- Level: Main
- Area: 132 Square Feet
- Dimensions: 12X11
Recreation room
- Features: Flooring (Carpet)
- Level: Basement
- Area: 868 Square Feet
- Dimensions: 31X28
Storage
- Features: Flooring (Carpet)
- Level: Basement
- Area: 120 Square Feet
- Dimensions: 15X8
Other
- Features: Flooring (Carpet)
- Level: Basement
- Area: 126 Square Feet
- Dimensions: 21X6
Heating
- Natural Gas
Cooling
- Central Air
Appliances
- Included: Range, Microwave, Dishwasher, High End Refrigerator, Washer, Dryer, Disposal, Stainless Steel Appliance(s), Wine Refrigerator
- Laundry: Upper Level, Sink
Features
- High Ceilings, Quartz Counters
- Flooring: Hardwood
- Basement: Finished,Full
- Number of fireplaces: 1
- Fireplace features: Electric, Family Room
Interior area
- Total structure area: 4,288
- Total interior livable area: 4,288 sqft
- Finished area below ground: 1,110
Property
Parking
- Total spaces: 2
- Parking features: Concrete, Garage Door Opener, Yes, Garage Owned, Attached, Garage
- Attached garage spaces: 2
- Has uncovered spaces: Yes
Accessibility
- Accessibility features: No Disability Access
Features
- Stories: 2
- Patio & porch: Deck
Lot
- Size: 0.28 Acres
Details
- Parcel number: 16322020180000
- Special conditions: None
- Other equipment: Sump Pump
Construction
Type & style
- Home type: SingleFamily
- Property subtype: Single Family Residence
Materials
- Fiber Cement
- Foundation: Concrete Perimeter
- Roof: Asphalt
Condition
- New Construction
- New construction: Yes
- Year built: 2025
Details
- Builder model: NEW CONSTRUCTION
Utilities & green energy
- Sewer: Public Sewer
- Water: Public
Community & HOA
Community
- Features: Park
HOA
- Services included: None
Location
- Region: Deerfield
Financial & listing details
- Price per square foot: $331/sqft
- Tax assessed value: $143,153
- Annual tax amount: $4,409
- Date on market: 1/12/2026
- Listing terms: Cash
- Ownership: Fee Simple
Price history
| Date | Event | Price |
|---|---|---|
| 3/12/2026 | Sold | $1,420,000-5.3%$331/sqft |
Source:  MRED as distributed by MLS GRID #12473392 Report a problem MRED as distributed by MLS GRID #12473392 Report a problem | ||
| 3/12/2026 | Pending sale | $1,500,000$350/sqft |
Source: MRED as distributed by MLS GRID #12473392 Report a problem | ||
| 2/27/2026 | Contingent | $1,500,000$350/sqft |
Source: MRED as distributed by MLS GRID #12473392 Report a problem | ||
| 2/20/2026 | Listed for sale | $1,500,000$350/sqft |
Source: MRED as distributed by MLS GRID #12473392 Report a problem | ||
| 1/29/2026 | Contingent | $1,500,000$350/sqft |
Source: MRED as distributed by MLS GRID #12473392 Report a problem | ||
| 1/12/2026 | Listed for sale | $1,500,000+525%$350/sqft |
Source: MRED as distributed by MLS GRID #12473392 Report a problem | ||
| 3/6/2024 | Sold | $240,000-12.7%$56/sqft |
Source: Public Record Report a problem | ||
| 2/27/2024 | Pending sale | $275,000$64/sqft |
Source: MRED as distributed by MLS GRID #11782698 Report a problem | ||
| 2/18/2024 | Contingent | $275,000$64/sqft |
Source: MRED as distributed by MLS GRID #11782698 Report a problem | ||
| 5/13/2023 | Listed for sale | $275,000-45%$64/sqft |
Source: MRED as distributed by MLS GRID #11782698 Report a problem | ||
| 11/1/2022 | Listing removed | -- |
Source: MRED as distributed by MLS GRID #11427311 Report a problem | ||
| 6/7/2022 | Listed for sale | $499,900+53.8%$117/sqft |
Source: MRED as distributed by MLS GRID #11427311 Report a problem | ||
| 5/21/2022 | Listing removed | -- |
Source: MRED as distributed by MLS GRID #11097685 Report a problem | ||
| 5/23/2021 | Listed for sale | $325,000+12.1%$76/sqft |
Source: MRED as distributed by MLS GRID #11097685 Report a problem | ||
| 2/1/2020 | Listing removed | $289,999$68/sqft |
Source: 247 Brokers LLC #10485350 Report a problem | ||
| 8/14/2019 | Listed for sale | $289,999+9.4%$68/sqft |
Source: 247 Brokers LLC #10485350 Report a problem | ||
| 6/1/2018 | Listing removed | $265,000$62/sqft |
Source: 247 Brokers LLC #09842658 Report a problem | ||
| 1/27/2018 | Price change | $265,000-8.6%$62/sqft |
Source: 247 Brokers LLC #09842658 Report a problem | ||
| 1/11/2018 | Listed for sale | $289,900+15.5%$68/sqft |
Source: 247 Brokers LLC #09830708 Report a problem | ||
| 10/18/2017 | Sold | $251,000+0.8%$59/sqft |
Source: Public Record Report a problem | ||
| 9/29/2017 | Pending sale | $249,000$58/sqft |
Source: All Realty Group Inc #09760366 Report a problem | ||
| 9/25/2017 | Listed for sale | $249,000+9.7%$58/sqft |
Source: All Realty Group Inc #09760366 Report a problem | ||
| 7/12/2001 | Sold | $227,000+13.5%$53/sqft |
Source: Public Record Report a problem | ||
| 3/28/2001 | Sold | $200,000$47/sqft |
Source: Public Record Report a problem | ||
Public tax history
| Year | Property taxes | Tax assessment |
|---|---|---|
| 2024 | $4,410 +2.1% | $50,022 +4.8% |
| 2023 | $4,319 -43.5% | $47,713 +4.2% |
| 2022 | $7,646 +5.9% | $45,790 -43.2% |
| 2021 | $7,223 +4% | $80,616 +3.5% |
| 2020 | $6,947 +2.4% | $77,888 +0.2% |
| 2019 | $6,785 +3.1% | $77,756 -8.7% |
| 2018 | $6,581 | $85,180 +0.3% |
| 2017 | $6,581 +5.6% | $84,908 +3.9% |
| 2016 | $6,233 -3.2% | $81,697 +6.4% |
| 2015 | $6,439 +3% | $76,761 +1% |
| 2014 | $6,253 +2.3% | $75,997 +0.9% |
| 2012 | $6,112 +2.5% | $75,327 -6.8% |
| 2011 | $5,965 -2.6% | $80,820 -12.5% |
| 2010 | $6,122 +4.8% | $92,348 -5.6% |
| 2009 | $5,839 +1.2% | $97,848 -2.2% |
| 2008 | $5,767 +2.7% | $100,100 +2.8% |
| 2006 | $5,617 +7.7% | $97,383 |
| 2005 | $5,218 +9.9% | -- |
| 2004 | $4,747 +7.8% | -- |
| 2003 | $4,404 +3.2% | -- |
| 2002 | $4,269 +6.9% | -- |
| 2001 | $3,993 +3.8% | $61,554 +6.4% |
| 2000 | $3,848 | $57,856 |
Find assessor info on the county website
Neighborhood: 60015
Nearby homes
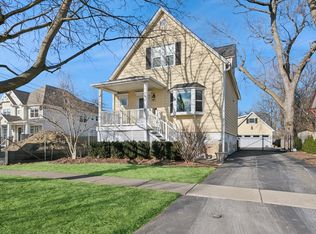
- $710,0003 bd3 ba1.6k sqft948 Osterman Ave, Deerfield, IL 60015Sold
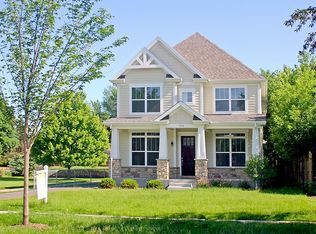
- $1,141,6005 bd5 ba3.8k sqft958 Osterman Ave, Deerfield, IL 60015Off Market
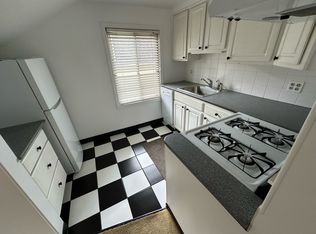
- $--1 bd1 ba700 sqft944 Osterman Ave #2, Deerfield, IL 60015Off Market
- $487,8004 bd2 ba1.8k sqft944 Osterman Ave, Deerfield, IL 60015Off Market
- $403,0002 bd1 ba1.2k sqft964 Osterman Ave, Deerfield, IL 60015Off Market
- $625,9004 bd2 ba2k sqft1002 Osterman Ave, Deerfield, IL 60015Off Market
- $400,1003 bd2 ba1.1k sqft938 Osterman Ave, Deerfield, IL 60015Off Market
- $377,4003 bd2 ba1k sqft934 Osterman Ave, Deerfield, IL 60015Off Market
Nearby schools
GreatSchools rating
- 9/10Kipling Elementary SchoolGrades: K-5Distance: 0.6 mi
- 8/10Alan B Shepard Middle SchoolGrades: 6-8Distance: 0.3 mi
- 10/10Deerfield High SchoolGrades: 9-12Distance: 1.5 mi
Schools provided by the listing agent
- Elementary: Kipling Elementary School
- Middle: Alan B Shepard Middle School
- High: Deerfield
- District: 109
Source: MRED as distributed by MLS GRID. This data may not be complete. We recommend contacting the local school district to confirm school assignments for this home.
Get a cash offer in 3 minutes
Find out how much your home could sell for in as little as 3 minutes with a no-obligation cash offer.
Estimated market value
$1,450,300
Get a cash offer in 3 minutes
Find out how much your home could sell for in as little as 3 minutes with a no-obligation cash offer.
Estimated market value
$1,450,300
- Illinois
- Lake County
- Deerfield
- 60015
- 954 Osterman Ave
Nearby cities
Nearby zip codes
Other Deerfield Topics
