Welcome to your new home in the heart of Brighton! This inviting condo offers a cozy and warm atmosphere, making it the perfect retreat from the hustle and bustle of everyday life. As you step inside, you'll immediately notice the abundant natural light streaming through brand new triple pane windows. The open concept living and dining area creates an airy ambiance, perfect for entertaining friends and family. The recently upgraded kitchen is a chef's dream, featuring brand new quartz countertops that beautifully compliment the cabinetry. You'll enjoy preparing meals and creating memories in this delightful space. One of the standout features of this condo is the partially finished basement, providing ample room for various activities and hobbies. Whether you envision a home gym, a cozy home theater, or a spacious home office, this versatile space offers endless possibilities. And, don't forget about the generous storage space, making it easy to keep your belongings organized and clutter-free. This condo is located on a quiet cul-de-sac, tucked away in the back of an established neighborhood, offering peace and tranquility. You'll love the sense of community and the convenience of being close to schools, parks, shopping, and dining. BATVAI.
Sold for $320,000
$320,000
948 Rosewood Ct #78, Brighton, MI 48116
2beds
2,480sqft
Condominium
Built in 1990
-- sqft lot
$342,400 Zestimate®
$129/sqft
$2,558 Estimated rent
Home value
$342,400
$325,000 - $363,000
$2,558/mo
Zestimate® history
Owner options
List your home for rent
$2,558/mo
Rent Zestimate®
Find your next renter with Zillow Rental Manager. Plus, with online applications, you can quickly screen prospective tenants – for free.
$2,558/mo
Rent Zestimate®
Refinance and save
$2,354/mo
Est. payment
Refinancing to a lower rate could help reduce your monthly payments and save thousands over the life of the loan.
$2,354/mo
Est. payment
Explore your selling options
Work with a Zillow partner agent
Leverage their expertise and Zillow's premium Showcase listings to get your home seen by more buyers.
Get startedList with your own agent
Get your home in front of millions of buyers by listing it on Zillow.
Learn how to do itSell it yourself
Take full control of how buyers see your home on Zillow by listing For Sale by Owner (FSBO).
List your homeWhat's special
Zillow last checked:
Listing updated:
Listed by:
Nicole Elizabeth Yaeger 734-368-0832,
Exp Realty AA
Bought with:
Laura L Toms, 6502422265
Century 21 Affiliated
Source: Realcomp II,MLS#: 20230088067
Facts & features
Interior
Bedrooms & bathrooms
- Bedrooms: 2
- Bathrooms: 3
- Full bathrooms: 2
- 1/2 bathrooms: 1
Primary bedroom
- Level: Entry
- Dimensions: 14 x 12
Bedroom
- Level: Entry
- Dimensions: 11 x 12
Other
- Level: Entry
Other
- Level: Entry
Other
- Level: Basement
- Dimensions: 6 x 12
Dining room
- Level: Entry
- Dimensions: 9 x 15
Kitchen
- Level: Entry
- Dimensions: 19 x 12
Laundry
- Level: Entry
- Dimensions: 7 x 6
Living room
- Level: Entry
- Dimensions: 12 x 19
Heating
- Forced Air, Natural Gas
Appliances
- Included: Built In Electric Range, Dishwasher, Disposal, Dryer, Free Standing Electric Oven, Microwave, Water Purifier Owned, Water Softener Owned
- Laundry: Gas Dryer Hookup, Laundry Room
Features
- Windows: Energy Star Qualified Windows
- Basement: Full,Partially Finished
- Has fireplace: Yes
- Fireplace features: Family Room, Gas
Interior area
- Total interior livable area: 2,480 sqft
- Finished area above ground: 1,480
- Finished area below ground: 1,000
Property
Parking
- Total spaces: 2
- Parking features: Two Car Garage, Attached, Driveway, Electricityin Garage, Garage Door Opener
- Attached garage spaces: 2
Features
- Levels: One
- Stories: 1
- Entry location: GroundLevelwSteps
- Patio & porch: Covered, Deck, Porch
- Exterior features: Lighting
- Pool features: None
Lot
- Features: Corner Lot
Details
- Parcel number: 1831307078
- Special conditions: Short Sale No,Standard
Construction
Type & style
- Home type: Condo
- Architectural style: Ranch
- Property subtype: Condominium
Materials
- Brick, Vinyl Siding
- Foundation: Basement, Poured
- Roof: Asphalt
Condition
- New construction: No
- Year built: 1990
Utilities & green energy
- Sewer: Public Sewer
- Water: Public
Community & HOA
Community
- Features: Tennis Courts
- Security: Security System Owned
- Subdivision: WOODRIDGE HILLS CONDO
HOA
- Has HOA: Yes
- Services included: Cable TV, Maintenance Grounds, Maintenance Structure, Snow Removal
- HOA fee: $363 monthly
- HOA phone: 810-225-3244
Location
- Region: Brighton
Financial & listing details
- Price per square foot: $129/sqft
- Tax assessed value: $120,600
- Annual tax amount: $5,182
- Date on market: 10/19/2023
- Cumulative days on market: 10 days
- Listing agreement: Exclusive Right To Sell
- Listing terms: Cash,Conventional
- Exclusions: Exclusion(s) Do Not Exist
Price history
| Date | Event | Price |
|---|---|---|
| 12/8/2023 | Sold | $320,000+0%$129/sqft |
Source:  Realcomp II #20230088067 Report a problem Realcomp II #20230088067 Report a problem | ||
| 12/7/2023 | Pending sale | $319,900$129/sqft |
Source: Realcomp II #20230088067 Report a problem | ||
| 10/26/2023 | Contingent | $319,900$129/sqft |
Source: Realcomp II #20230088067 Report a problem | ||
| 10/19/2023 | Listed for sale | $319,900+23%$129/sqft |
Source: Realcomp II #20230088067 Report a problem | ||
| 3/5/2021 | Listing removed | -- |
Source:  MiRealSource #40137820 Report a problem MiRealSource #40137820 Report a problem | ||
| 2/1/2021 | Pending sale | $260,000$105/sqft |
Source: Realcomp II #2210002051 Report a problem | ||
| 1/15/2021 | Listed for sale | $260,000$105/sqft |
Source: Realcomp II #2210002051 Report a problem | ||
Public tax history
Tax history is unavailable.
Neighborhood: 48116
Nearby homes
- $326,9002 bd2 ba1.6k sqft956 Rosewood Ct, Brighton, MI 48116Off Market
- $299,6002 bd2 ba1.4k sqft952 Rosewood Ct, Brighton, MI 48116Off Market
- $380,0003 bd3 ba2.4k sqft960 Rosewood Ct, Brighton, MI 48116Sold
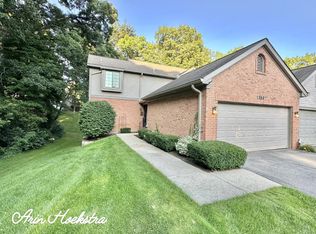
- $320,0002 bd2 ba1.3k sqft948 Rosewood Ct, Brighton, MI 48116Sold
- $326,1002 bd2 ba1.3k sqft916 Woodridge Hills Dr, Brighton, MI 48116Off Market
- $288,3002 bd4 ba1.3k sqft920 Woodridge Hills Dr, Brighton, MI 48116Off Market
- $308,0002 bd3 ba1.5k sqft924 Woodridge Hills Dr, Brighton, MI 48116Off Market
- $358,6003 bd3 ba1.4k sqft964 Rosewood Ct, Brighton, MI 48116Off Market
Nearby schools
GreatSchools rating
- 9/10Maltby Intermediate SchoolGrades: 5-6Distance: 1.9 mi
- 7/10Scranton Middle SchoolGrades: 7-8Distance: 0.8 mi
- 7/10Brighton High SchoolGrades: 9-12Distance: 0.9 mi
Get a cash offer in 3 minutes
Find out how much your home could sell for in as little as 3 minutes with a no-obligation cash offer.
Estimated market value
$342,400
Get a cash offer in 3 minutes
Find out how much your home could sell for in as little as 3 minutes with a no-obligation cash offer.
Estimated market value
$342,400
- Michigan
- Livingston County
- Brighton
- 48116
- 948 Rosewood Ct Unit 78
Nearby cities
Nearby zip codes
Other Brighton Topics
