Discover this charming 3 bedroom 2.5 bath end unit condo nestled at the end of a low traffic court. Boasting a thoughtful layout, this residence offers the convenience of a 1st floor laundry room, and a 1st floor primary suite with private bath and huge closet. Completely updated, with Quartz counters throughout, also new ceramic tile, carpet, and new entrance doors. All bathrooms remodeled. New stainless steel appliances, new A/C unit, new forced air humidifier, new water heater, new LED lighting throughout and a two car garage with an added level 2 charging station for your electric vehicle. Reverse osmosis water system. Spacious living room featuring a gas fireplace and vaulted ceiling. Walking distance to downtown Brighton!
Sold
$380,000
960 Rosewood Ct, Brighton, MI 48116
3beds
2,420sqft
Condominium
Built in 1990
-- sqft lot
$404,200 Zestimate®
$157/sqft
$3,243 Estimated rent
Home value
$404,200
$384,000 - $424,000
$3,243/mo
Zestimate® history
Owner options
List your home for rent
$3,243/mo
Rent Zestimate®
Find your next renter with Zillow Rental Manager. Plus, with online applications, you can quickly screen prospective tenants – for free.
$3,243/mo
Rent Zestimate®
Refinance and save
$2,779/mo
Est. payment
Refinancing to a lower rate could help reduce your monthly payments and save thousands over the life of the loan.
$2,779/mo
Est. payment
Explore your selling options
Work with a Zillow partner agent
Leverage their expertise and Zillow's premium Showcase listings to get your home seen by more buyers.
Get startedList with your own agent
Get your home in front of millions of buyers by listing it on Zillow.
Learn how to do itSell it yourself
Take full control of how buyers see your home on Zillow by listing For Sale by Owner (FSBO).
List your homeWhat's special
Zillow last checked:
Listing updated:
Listed by:
Arin Hoekstra 937-572-6718,
Re/Max Platinum
Bought with:
Scott Griffith
Source: MichRIC,MLS#: 24041592
Facts & features
Interior
Bedrooms & bathrooms
- Bedrooms: 3
- Bathrooms: 3
- Full bathrooms: 2
- 1/2 bathrooms: 1
- Main level bedrooms: 1
Primary bedroom
- Level: Main
- Area: 168
- Dimensions: 14.00 x 12.00
Bedroom 2
- Level: Upper
- Area: 156
- Dimensions: 13.00 x 12.00
Bedroom 3
- Level: Basement
- Area: 143
- Dimensions: 13.00 x 11.00
Primary bathroom
- Level: Main
- Area: 64
- Dimensions: 8.00 x 8.00
Bathroom 1
- Level: Upper
- Area: 30
- Dimensions: 5.00 x 6.00
Bathroom 2
- Level: Basement
Dining room
- Level: Main
- Area: 90
- Dimensions: 10.00 x 9.00
Family room
- Level: Basement
- Area: 437
- Dimensions: 23.00 x 19.00
Great room
- Level: Main
- Area: 360
- Dimensions: 20.00 x 18.00
Kitchen
- Level: Main
- Area: 110
- Dimensions: 11.00 x 10.00
Laundry
- Level: Main
- Area: 55
- Dimensions: 11.00 x 5.00
Loft
- Level: Upper
- Area: 195
- Dimensions: 15.00 x 13.00
Heating
- Forced Air
Cooling
- Central Air
Appliances
- Included: Humidifier, Built-In Gas Oven, Dishwasher, Disposal, Dryer, Microwave, Oven, Range, Refrigerator, Washer, Water Softener Owned, Water Softener Rented
- Laundry: Electric Dryer Hookup, Main Level, Washer Hookup
Features
- Ceiling Fan(s), Eat-in Kitchen
- Flooring: Carpet, Ceramic Tile
- Windows: Skylight(s), Insulated Windows
- Basement: Daylight,Full,Slab,Walk-Out Access
- Number of fireplaces: 1
- Fireplace features: Family Room
Interior area
- Total structure area: 1,670
- Total interior livable area: 2,420 sqft
- Finished area below ground: 750
Property
Parking
- Total spaces: 2
- Parking features: Garage Faces Front, Garage Door Opener, Attached
- Garage spaces: 2
Features
- Stories: 2
- Exterior features: Tennis Court(s)
Lot
- Size: 1,742 Square Feet
- Features: Corner Lot, Shrubs/Hedges
Details
- Parcel number: 1831307075
Construction
Type & style
- Home type: Condo
- Architectural style: Cape Cod
- Property subtype: Condominium
Materials
- Brick, Vinyl Siding
- Roof: Asphalt
Condition
- New construction: No
- Year built: 1990
Utilities & green energy
- Sewer: Public Sewer, Storm Sewer
- Water: Public
- Utilities for property: Natural Gas Available, Electricity Available, Cable Available, Natural Gas Connected
Community & HOA
Community
- Subdivision: Woodridge Hills Condo
HOA
- Has HOA: Yes
- Amenities included: Tennis Court(s)
- Services included: Trash, Snow Removal, Maintenance Grounds, Cable/Satellite
- HOA fee: $417 monthly
- HOA phone: 810-225-3244
Location
- Region: Brighton
Financial & listing details
- Price per square foot: $157/sqft
- Tax assessed value: $130,095
- Annual tax amount: $5,258
- Date on market: 8/9/2024
- Listing terms: Cash,Conventional
- Electric utility on property: Yes
- Road surface type: Paved
Price history
| Date | Event | Price |
|---|---|---|
| 9/30/2024 | Sold | $380,000+0%$157/sqft |
Source:  MichRIC #24041592 Report a problem MichRIC #24041592 Report a problem | ||
| 8/30/2024 | Pending sale | $379,900$157/sqft |
Source: MichRIC #24041592 Report a problem | ||
| 8/9/2024 | Listed for sale | $379,900+8.5%$157/sqft |
Source: MichRIC #24041592 Report a problem | ||
| 8/11/2023 | Sold | $350,000+0.3%$145/sqft |
Source: RE/MAX of Michigan Solds #60237356_48116 Report a problem | ||
| 8/5/2023 | Pending sale | $349,000$144/sqft |
Source:  Realcomp II #20230056860 Report a problem Realcomp II #20230056860 Report a problem | ||
| 7/14/2023 | Listed for sale | $349,000+45.4%$144/sqft |
Source: Realcomp II #20230056860 Report a problem | ||
| 3/24/2021 | Listing removed | -- |
Source: Owner Report a problem | ||
| 6/30/2020 | Sold | $240,000-7.3%$99/sqft |
Source: Public Record Report a problem | ||
| 11/20/2019 | Listing removed | $259,000$107/sqft |
Source: Owner Report a problem | ||
| 11/14/2019 | Pending sale | $259,000$107/sqft |
Source: Owner Report a problem | ||
| 10/17/2019 | Price change | $259,000-3.7%$107/sqft |
Source: Owner Report a problem | ||
| 9/27/2019 | Listed for sale | $269,000$111/sqft |
Source: Owner Report a problem | ||
Public tax history
| Year | Property taxes | Tax assessment |
|---|---|---|
| 2025 | -- | $172,500 +7.5% |
| 2024 | -- | $160,400 +11.3% |
| 2023 | -- | $144,100 +16.3% |
| 2022 | -- | $123,900 -2.7% |
| 2021 | -- | $127,400 +0.3% |
| 2020 | -- | $127,000 +7.7% |
| 2019 | $3,803 +354.6% | $117,900 +19.2% |
| 2018 | $837 | $98,900 +0.7% |
| 2017 | -- | $98,200 +4.4% |
| 2016 | -- | $94,100 +12.9% |
| 2014 | -- | $83,380 +13% |
| 2012 | $2,658 | $73,760 -4% |
| 2011 | -- | $76,870 +8.7% |
| 2010 | -- | $70,730 -19.2% |
| 2009 | -- | $87,550 -9.8% |
| 2008 | -- | $97,070 |
| 2007 | $2,628 +8.5% | -- |
| 2006 | $2,422 +90.2% | $110,400 +3.3% |
| 2005 | $1,273 -8.3% | $106,900 +1.5% |
| 2003 | $1,388 | $105,300 |
| 2002 | -- | -- |
| 2001 | -- | -- |
| 2000 | $1,496 | $91,200 |
Find assessor info on the county website
Neighborhood: 48116
Nearby homes
- $329,1002 bd2 ba1.6k sqft956 Rosewood Ct, Brighton, MI 48116Off Market
- $320,0002 bd3 ba2.4k sqft948 Rosewood Ct #78, Brighton, MI 48116Sold
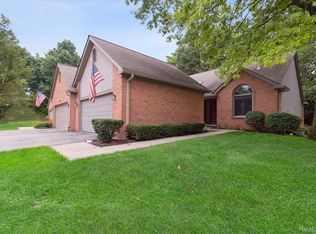
- $303,0002 bd2 ba1.4k sqft952 Rosewood Ct, Brighton, MI 48116Off Market
- $320,0002 bd2 ba1.3k sqft948 Rosewood Ct, Brighton, MI 48116Sold
- $364,8003 bd3 ba1.4k sqft964 Rosewood Ct, Brighton, MI 48116Off Market
- $329,7002 bd2 ba1.3k sqft916 Woodridge Hills Dr, Brighton, MI 48116Off Market
- $311,4002 bd2 ba1.6k sqft968 Rosewood Ct, Brighton, MI 48116Off Market
- $293,2002 bd4 ba1.3k sqft920 Woodridge Hills Dr, Brighton, MI 48116Off Market
Nearby schools
GreatSchools rating
- 9/10Maltby Intermediate SchoolGrades: 5-6Distance: 1.9 mi
- 7/10Scranton Middle SchoolGrades: 7-8Distance: 0.9 mi
- 7/10Brighton High SchoolGrades: 9-12Distance: 0.8 mi
Get a cash offer in 3 minutes
Find out how much your home could sell for in as little as 3 minutes with a no-obligation cash offer.
Estimated market value
$404,200
Get a cash offer in 3 minutes
Find out how much your home could sell for in as little as 3 minutes with a no-obligation cash offer.
Estimated market value
$404,200
- Michigan
- Livingston County
- Brighton
- 48116
- 960 Rosewood Ct
Nearby cities
Nearby zip codes
Other Brighton Topics
