Skip main navigation
Sold for $881,500
  • $881,500

    948 S Pearl Street #101, Denver, CO 80209

    3beds
    1,863sqft
    Townhouse
    Built in 2008
    1,545 Square Feet Lot
    $881,000 Zestimate®
    $473/sqft
    $4,147 Estimated rent

    Home value

    $881,000

    $837,000 - $925,000

    $4,147/mo

    Zestimate® history
    Loading
    Loading...

    Owner options

    List your home for rent

    $4,147/mo

    Rent Zestimate®

    Find your next renter with Zillow Rental Manager. Plus, with online applications, you can quickly screen prospective tenants – for free.

    Learn more

    $4,147/mo

    Rent Zestimate®

    Refinance and save

    $5,161/mo

    Est. payment

    Refinancing to a lower rate could help reduce your monthly payments and save thousands over the life of the loan.

    See today's rates

    $5,161/mo

    Est. payment

    Explore your selling options

    Work with a Zillow partner agent

    Leverage their expertise and Zillow's premium Showcase listings to get your home seen by more buyers.

    Get started

    List with your own agent

    Get your home in front of millions of buyers by listing it on Zillow.

    Learn how to do it

    Sell it yourself

    Take full control of how buyers see your home on Zillow by listing For Sale by Owner (FSBO).

    List your home

    What's special

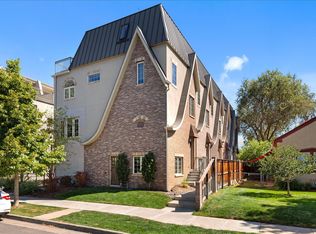
    Urban ease and elevated design meet in this West Wash Park townhome, where a true lock-and-leave lifestyle awaits just moments from Washington Park. Thoughtfully designed for low-maintenance living, this residence sits in close proximity to restaurants, cafés, fitness studios and everyday conveniences, all within a peaceful neighborhood setting. Inside, a bright and inviting layout features an updated fireplace and mantel anchoring the living space, while the kitchen offers generous cabinetry and stainless steel appliances. An en-suite primary and a second bedroom + 3/4 bath on the second level provide comfort and privacy, complemented by a convenient laundry area. A versatile loft with a private balcony adds flexibility, while the third-floor retreat opens to a rooftop deck showcasing sweeping mountain and city views. Additional highlights include a private two-car garage with extra storage and a new Legrand Level 2 EV charger. Solid construction and thoughtful upgrades complete this refined urban residence. There is a party wall agreement currently payable at approximately $130/month.

    Zillow last checked:

    Listing updated:

    Listed by:

    Bert Gillette 303-357-9775 bert@303residential.com,

    Milehimodern

    Bought with:

    Joshua Coleman, 100106446

    Compass - Denver

    Source: REcolorado as distributed by MLS GRID,MLS#: 7274553MLS Logo

    Facts & features

    Interior

    Bedrooms & bathrooms
    • Bedrooms: 3
    • Bathrooms: 3
    • Full bathrooms: 1
    • 3/4 bathrooms: 1
    • 1/2 bathrooms: 1
    Bedroom
    • Features: Primary Suite
    • Level: Upper
    Bedroom
    • Level: Upper
    Bedroom
    • Level: Lower
    Bathroom
    • Features: En Suite Bathroom, Primary Suite
    • Level: Upper
    Bathroom
    • Level: Upper
    Bathroom
    • Level: Lower
    Dining room
    • Level: Main
    Kitchen
    • Level: Main
    Living room
    • Level: Main
    Loft
    • Level: Upper
    Heating
    • Forced Air
    Cooling
    • Central Air
    Appliances
    • Included: Dishwasher, Disposal, Microwave, Oven, Range, Refrigerator
    • Laundry: In Unit
    Features
    • Built-in Features, Ceiling Fan(s), Eat-in Kitchen, Five Piece Bath, Granite Counters, Open Floorplan, Primary Suite, Walk-In Closet(s)
    • Flooring: Carpet, Tile, Wood
    • Windows: Window Coverings
    • Has basement: No
    • Number of fireplaces: 1
    • Fireplace features: Living Room
    • Common walls with other units/homes: End Unit,1 Common Wall
    Interior area
    • Total structure area: 1,863
    • Total interior livable area: 1,863 sqft
    • Finished area above ground: 1,863

    Property

    Parking
    • Total spaces: 2
    • Parking features: Electric Vehicle Charging Station(s), Storage
    • Attached garage spaces: 2
    Features
    • Levels: Multi/Split
    • Entry location: Exterior Access
    • Patio & porch: Patio, Rooftop
    • Exterior features: Balcony
    • Fencing: None
    • Has view: Yes
    • View description: City, Mountain(s)
    Lot
    • Size: 1,545 Square Feet
    Details
    • Parcel number: 515618055
    • Zoning: U-RH-2.5
    • Special conditions: Standard

    Construction

    Type & style
    • Home type: Townhouse
    • Property subtype: Townhouse
    • Attached to another structure: Yes
    Materials
    • Brick, Stucco
    • Roof: Metal,Rolled/Hot Mop
    Condition
    • Year built: 2008

    Utilities & green energy

    • Sewer: Public Sewer
    • Water: Public
    • Utilities for property: Cable Available, Electricity Connected, Internet Access (Wired), Natural Gas Connected, Phone Available

    Community & HOA

    Community
    • Security: Carbon Monoxide Detector(s)
    • Subdivision: West Wash Park
    HOA
    • Has HOA: Yes
    • HOA fee: $130 monthly
    • HOA name: PARTY WALL
    • HOA phone: 111-111-1111
    Location
    • Region: Denver

    Financial & listing details

    • Price per square foot: $473/sqft
    • Tax assessed value: $859,400
    • Annual tax amount: $4,268
    • Date on market: 5/7/2026
    • Listing terms: Cash,Conventional,Other
    • Exclusions: Seller's Personal Property + All Staging Items
    • Ownership: Individual
    • Electric utility on property: Yes
    • Road surface type: Paved

    Price history

    DateEventPrice
    6/16/2026Sold$881,500-0.7%$473/sqft
    Source: REcolorado as distributed by MLS GRID #7274553 Report a problem
    5/21/2026Pending sale$888,000$477/sqft
    Source: REcolorado as distributed by MLS GRID #7274553 Report a problem
    5/7/2026Listed for sale$888,000+49.2%$477/sqft
    Source: REcolorado as distributed by MLS GRID #7274553 Report a problem
    10/24/2016Sold$595,000+52.6%$319/sqft
    Source: Public Record Report a problem
    12/11/2009Sold$390,000$209/sqft
    Source: Public Record Report a problem

    Public tax history

    YearProperty taxesTax assessment
    2024$4,176 +13.2%$53,890 -5.7%
    2023$3,689 +3.6%$57,130 +23.2%
    2022$3,562 +1.3%$46,390 -2.8%
    2021$3,516 +2.9%$47,730 +0.7%
    2020$3,418 +2.1%$47,397 -0.7%
    2019$3,348 $47,729 +10.3%
    2018$3,348 +0.3%$43,280
    2017$3,338 +3.4%$43,280 +4.7%
    2016$3,228 +10.6%$41,320
    2015$2,919 0%$41,320 +17.6%
    2014$2,920 +32.8%$35,140 +14%
    2012$2,198 -28.3%$30,830 +0.7%
    2011$3,066 +315.4%$30,630 -33.5%
    2010$738 $46,040
    Find assessor info on the county website

    Neighborhood: Washington Park West

    Nearby schools

    GreatSchools rating
    Schools provided by the listing agent
    • Elementary: Lincoln
    • Middle: Grant
    • High: South
    • District: Denver 1

    Source: REcolorado as distributed by MLS GRID. This data may not be complete. We recommend contacting the local school district to confirm school assignments for this home.

    Get a cash offer in 3 minutes
    Find out how much your home could sell for in as little as 3 minutes with a no-obligation cash offer.
    Estimated market value
    $881,000
    Get a cash offer in 3 minutes
    Find out how much your home could sell for in as little as 3 minutes with a no-obligation cash offer.
    Estimated market value
    $881,000