Skip main navigation
Off market
  • $694,500

    948 S Pearl St Unit 104, Denver, CO 80209

    3beds
    1,550sqft
    Townhouse
    Built in 2008
    849 Square Feet Lot
    $694,500 Zestimate®
    $448/sqft
    $3,592 Estimated rent

    Home value

    $694,500

    $660,000 - $729,000

    $3,592/mo

    Zestimate® history
    Loading
    Loading...

    Owner options

    List your home for rent

    $3,592/mo

    Rent Zestimate®

    Find your next renter with Zillow Rental Manager. Plus, with online applications, you can quickly screen prospective tenants – for free.

    Learn more

    $3,592/mo

    Rent Zestimate®

    Refinance and save

    $4,102/mo

    Est. payment

    Refinancing to a lower rate could help reduce your monthly payments and save thousands over the life of the loan.

    See today's rates

    $4,102/mo

    Est. payment

    Explore your selling options

    Work with a Zillow partner agent

    Leverage their expertise and Zillow's premium Showcase listings to get your home seen by more buyers.

    Get started

    List with your own agent

    Get your home in front of millions of buyers by listing it on Zillow.

    Learn how to do it

    Sell it yourself

    Take full control of how buyers see your home on Zillow by listing For Sale by Owner (FSBO).

    List your home

    What's special

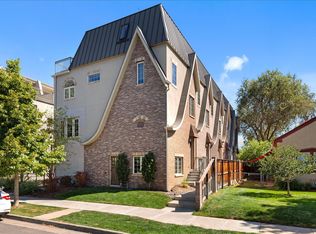
    Rare bright and open brick townhome in the heart of Washington Park West featuring rooftop deck with gorgeous sunsets and mountain views! Welcome into this light and modern eclectic rowhome with an open living/dining room connection, built-in surround sound system, gas fireplace, high ceilings, hardwood floors and huge windows. Enjoy and experience incredible energy and entertainment vibes in this beautiful gourmet eat-in kitchen with granite countertops, gas stove, stainless steel appliances, hardwood floors and ample cupboard/storage space. The upper level master bedroom is spacious enough for a King size/California King size bed, has two big closets with smart shelving and 4piece En-suite master bath with jetted tub and stand alone shower. ALL of the carpet is brand new through out property. Mezzanine loft has hard wood floors and could be used as office/yoga/meditation/art space or even 3rd guest bedroom, tons of light and French doors open to rooftop sundeck with floating deck system, outdoor lighting and includes natural gas line connection option for your grill. Ground entry through private oversized one car garage entrance at garden level with guest bedroom/office and newly refreshed powder room. This spacious condo has private front/outdoor entrance with no shared or common indoor space. Walkable to everything and everywhere Washington Park! Steps to Whole Foods in 5 mins and bus/light rail station distances measured in feet. Do not miss this opportunity. LOCATION!! LOCATION!! LOCATION.

    This property is off market, which means it's not currently listed for sale or rent on Zillow. This may be different from what's available on other websites or public sources.

    Facts & features

    Interior

    Bedrooms & bathrooms
    • Bedrooms: 3
    • Bathrooms: 3
    • Full bathrooms: 1
    • 3/4 bathrooms: 1
    • 1/2 bathrooms: 1
    Heating
    • Forced air
    Cooling
    • Central
    Appliances
    • Included: Dishwasher, Dryer, Garbage disposal, Microwave, Refrigerator, Washer
    • Laundry: In Unit
    Features
    • Ceiling Fan(s), Vaulted Ceiling(s), Granite Counters, Eat-in Kitchen, Built-in Features, Open Floorplan, Master Suite, Smoke Free, Audio/Video Controls
    • Flooring: Tile, Carpet, Hardwood
    • Windows: Double Pane Windows, Window Coverings
    • Has fireplace: Yes
    • Fireplace features: Gas, Living Room
    • Common walls with other units/homes: 2+ Common Walls
    Interior area
    • Total interior livable area: 1,550 sqft

    Property

    Parking
    • Total spaces: 1
    • Parking features: Garage - Attached
    Features
    • Entry level: 1
    • Entry location: Ground
    • Patio & porch: Deck, Rooftop
    • Exterior features: Brick
    • Has spa: Yes
    • Spa features: Bath
    • Has view: Yes
    • View description: Mountain
    Lot
    • Size: 849 Square Feet
    Details
    • Parcel number: 0515618058000
    • Zoning description: U-RH-2.5

    Construction

    Type & style
    • Home type: Townhouse
    • Architectural style: Urban Contemporary
    Condition
    • Year built: 2008

    Utilities & green energy

    • Sewer: Community
    • Water: Public

    Community & HOA

    Community
    • Security: Smoke Detector(s), Carbon Monoxide Detector(s)
    HOA
    • Has HOA: Yes
    • Services included: Snow Removal, Maintenance Grounds
    • HOA fee: $130 monthly
    Location
    • Region: Denver

    Financial & listing details

    • Price per square foot: $448/sqft
    • Tax assessed value: $752,900
    • Annual tax amount: $3,623

    Price history

    DateEventPrice
    11/12/2020Sold$590,000+0.9%$381/sqft
    Source: Public Record Report a problem
    10/11/2020Pending sale$585,000$377/sqft
    Source: Live Urban Real Estate #7682854 Report a problem
    10/7/2020Listed for sale$585,000+20.6%$377/sqft
    Source: Live Urban Real Estate #7682854 Report a problem
    12/5/2013Sold$485,000+39%$313/sqft
    Source: Agent Provided Report a problem
    4/28/2010Sold$349,000$225/sqft
    Source: Public Record Report a problem

    Public tax history

    YearProperty taxesTax assessment
    2024$3,623 +14.9%$46,760 -6.3%
    2023$3,152 +3.6%$49,920 +25.9%
    2022$3,043 -2.7%$39,640 -2.8%
    2021$3,127 +2.9%$40,780 -3.2%
    2020$3,040 +6%$42,142 -0.7%
    2019$2,869 $42,437 +14.4%
    2018$2,869 +0.3%$37,080
    2017$2,860 0%$37,080 +1.3%
    2016$2,861 +9.5%$36,620
    2015$2,613 0%$36,620 +16.4%
    2014$2,614 +12.7%$31,460
    2013$2,319 +17.9%$31,460 +14.1%
    2012$1,967 -13.8%$27,580
    2011$2,282 +322.6%$27,580 -19.5%
    2010$540 $34,270
    Find assessor info on the county website

    Neighborhood: Washington Park West

    Nearby schools

    GreatSchools rating
    Schools provided by the listing agent
    • Elementary: Lincoln
    • Middle: Grant
    • High: South
    • District: Denver 1

    Source: The MLS. This data may not be complete. We recommend contacting the local school district to confirm school assignments for this home.

    Get a cash offer in 3 minutes
    Find out how much your home could sell for in as little as 3 minutes with a no-obligation cash offer.
    Estimated market value
    $694,500
    Get a cash offer in 3 minutes
    Find out how much your home could sell for in as little as 3 minutes with a no-obligation cash offer.
    Estimated market value
    $694,500