Skip main navigation
Closed
  • Price Unknown

    948 Wood Street, Mt Vernon, MO 65712

    3beds
    1,104sqft
    Single Family Residence
    Built in 1970
    10,018.8 Square Feet Lot
    $183,800 Zestimate®
    $--/sqft
    $1,127 Estimated rent

    Home value

    $183,800

    Estimated sales range

    Not available

    $1,127/mo

    Zestimate® history
    Loading
    Loading...

    Owner options

    List your home for rent

    $1,127/mo

    Rent Zestimate®

    Find your next renter with Zillow Rental Manager. Plus, with online applications, you can quickly screen prospective tenants – for free.

    Learn more

    $1,127/mo

    Rent Zestimate®

    Refinance and save

    Refinancing to a lower rate could help reduce your monthly payments and save thousands over the life of the loan.

    See today's rates

    Explore your selling options

    Work with a Zillow partner agent

    Leverage their expertise and Zillow's premium Showcase listings to get your home seen by more buyers.

    Get started

    List with your own agent

    Get your home in front of millions of buyers by listing it on Zillow.

    Learn how to do it

    Sell it yourself

    Take full control of how buyers see your home on Zillow by listing For Sale by Owner (FSBO).

    List your home

    What's special

    Corner level lotGenerous yardAttached oversized garagePlenty of cabinet storageFunctional layoutLarge eat-in kitchenWide driveway
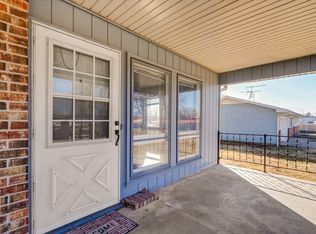
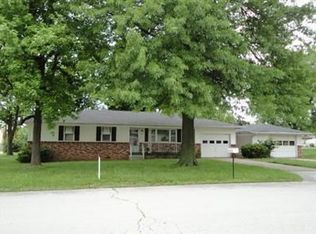
    Welcome to this well-maintained ranch-style home in Mt. Vernon, offering the perfect blend of comfort and convenience. With a brand-new roof installed in August 2025, this home is move-in ready and a great find for anyone looking for small-town living with quick access to city amenities.Inside, you'll find:Spacious living room with natural light and wood floors.Large eat-in kitchen with plenty of cabinet storage and room for dining.Three comfortable bedrooms with hardwood floors and ceiling fans.Full bathroom with updated shower surround and functional layout.Attached oversized garage for parking and extra storage.Outside, the home sits on a corner level lot with mature trees, a generous yard, and a wide driveway.Perfectly situated between Springfield and Joplin, you'll enjoy small-town charm while being just a short drive to shopping, dining, and major highways.

    Zillow last checked:

    Listing updated:

    Listed by:

    Linda B Woolery 417-737-0301,

    ReeceNichols - Mount Vernon

    Bought with:

    Sheri Owings, 2016012479

    AMAX Real Estate

    Source: SOMOMLS as distributed by MLS GRID,MLS#: 60302980MLS Logo

    Facts & features

    Interior

    Bedrooms & bathrooms
    • Bedrooms: 3
    • Bathrooms: 1
    • Full bathrooms: 1
    Heating
    • Central, Natural Gas
    Cooling
    • Attic Fan, Ceiling Fan(s), Central Air
    Appliances
    • Included: Refrigerator, Gas Water Heater, Free-Standing Electric Oven, Exhaust Fan
    • Laundry: W/D Hookup
    Features
    • High Speed Internet, Internet - Cable, Internet - Fiber Optic
    • Flooring: Vinyl, Wood
    • Windows: Blinds, Double Pane Windows
    • Has basement: No
    • Has fireplace: No
    Interior area
    • Total structure area: 1,104
    • Total interior livable area: 1,104 sqft
    • Finished area above ground: 1,104
    • Finished area below ground: 0

    Property

    Parking
    • Total spaces: 1
    • Parking features: Driveway, Garage Faces Front, Garage Door Opener
    • Attached garage spaces: 1
    • Has uncovered spaces: Yes
    Features
    • Levels: One
    • Stories: 1
    • Exterior features: Rain Gutters, Cable Access
    • Has view: Yes
    • View description: City
    Lot
    • Size: 10,018 sqft
    • Dimensions: 82 x 127
    • Features: Corner Lot
    Details
    • Parcel number: 087036001011009000

    Construction

    Type & style
    • Home type: SingleFamily
    • Property subtype: Single Family Residence
    Materials
    • Brick, Vinyl Siding
    • Foundation: Crawl Space
    • Roof: Composition
    Condition
    • Year built: 1970

    Utilities & green energy

    • Sewer: Public Sewer
    • Water: Public

    Community & neighborhood

    Location
    • Region: Mount Vernon
    • Subdivision: Lawrence-Not in List

    Other

    Other facts
    • Listing terms: Cash,VA Loan,USDA/RD,FHA,Conventional
    • Road surface type: Asphalt, Concrete

    Price history

    DateEventPrice
    10/3/2025Sold--
    Source: SOMOMLS as distributed by MLS GRID #60302980 Report a problem
    8/26/2025Pending sale$173,500$157/sqft
    Source: SOMOMLS as distributed by MLS GRID #60302980 Report a problem
    8/23/2025Listed for sale$173,500+116.9%$157/sqft
    Source: SOMOMLS as distributed by MLS GRID #60302980 Report a problem
    9/17/2019Sold--
    Source: Agent Provided Report a problem
    8/16/2019Pending sale$80,000$72/sqft
    Source: ReeceNichols - Mount Vernon #60144567 Report a problem
    8/12/2019Listed for sale$80,000$72/sqft
    Source: ReeceNichols - Mount Vernon #60144567 Report a problem

    Public tax history

    YearProperty taxesTax assessment
    2025$703 +8.4%$14,300 +9.4%
    2024$649 +0.4%$13,070
    2023$646 +6.7%$13,070 +6.7%
    2022$606 -0.1%$12,250
    2021$606 $12,250 +5%
    2020-- $11,670
    2018$532 $11,670
    2017-- $11,670 +9.6%
    2016-- $10,650
    2015-- $10,650
    2014-- $10,650
    2013-- $10,650
    2012-- $10,650
    2011-- $10,650

    Find assessor info on the county website

    Neighborhood: 65712

    Nearby schools

    GreatSchools rating
    Schools provided by the listing agent
    • Elementary: Mt Vernon
    • Middle: Mt Vernon
    • High: Mt Vernon

    Source: SOMOMLS as distributed by MLS GRID. This data may not be complete. We recommend contacting the local school district to confirm school assignments for this home.