Skip main navigation
Sold for $435,000
  • $435,000

    9480 Beryl Dr, Peyton, CO 80831

    4beds
    1,994sqft
    Single Family Residence
    Built in 2016
    7,318 Square Feet Lot
    $441,800 Zestimate®
    $218/sqft
    $2,675 Estimated rent

    Home value

    $441,800

    $420,000 - $464,000

    $2,675/mo

    Zestimate® history
    Loading
    Loading...

    Owner options

    List your home for rent

    $2,675/mo

    Rent Zestimate®

    Find your next renter with Zillow Rental Manager. Plus, with online applications, you can quickly screen prospective tenants – for free.

    Learn more

    $2,675/mo

    Rent Zestimate®

    Refinance and save

    $2,619/mo

    Est. payment

    Refinancing to a lower rate could help reduce your monthly payments and save thousands over the life of the loan.

    See today's rates

    $2,619/mo

    Est. payment

    Explore your selling options

    Work with a Zillow partner agent

    Leverage their expertise and Zillow's premium Showcase listings to get your home seen by more buyers.

    Get started

    List with your own agent

    Get your home in front of millions of buyers by listing it on Zillow.

    Learn how to do it

    Sell it yourself

    Take full control of how buyers see your home on Zillow by listing For Sale by Owner (FSBO).

    List your home

    What's special

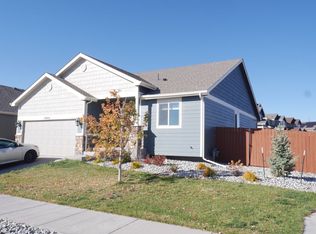
    Discover the epitome of intimate living in this stunning 2 story home, in the heart of the Meridian Ranch Community. Conveniently located within walking distance of the Meridian Ranch shops and a quick commute to Schriever and Peterson SFB. This spacious 4 bedroom, 3 bathroom home spans 1,994 sq ft and is designed for both comfort and functionality. Step inside to find an office/flex space as you enter with an abundance of natural light and a half-bath on the main level for easy access for guests. Just down the hall you are welcomed by the open concept family room, dining space and kitchen also with an abundance of light. The luxurious vinyl plank floors will lead you to the dining and kitchen spaces, complete with a prep space island, and an eat in dining space that also leads to the completely fenced in back yard. The 2nd level of this home offers a landing loft just at the top of the stairs where you will find access to 4 bedrooms. The spacious primary bedroom encompasses beautiful Pikes Peak views and is complete with a 5-piece en suite bathroom. Pamper yourself in the elegant en suite bathroom equipped with a separate shower, soaking tub, and a double vanity. Upstairs is complete with 3 more bedrooms, all with great sized closets and an upstairs laundry room to make those daunting laundry trips more convenient. This home features a massive backyard with a large brick patio, completely fenced in, views of pikes peak, and room to make it your own. Don’t miss the opportunity to make this exceptional home YOUR new home. Schedule a showing today!

    Zillow last checked:

    Listing updated:

    Listed by:

    Brandy Mendones 719-291-4678,

    MacKenzie-Jackson Real Estate

    Bought with:

    Cheryl Morrow

    Agents Realty of Colorado

    Source: elevateMLS,MLS#: 1284868MLS Logo

    Facts & features

    Interior

    Bedrooms & bathrooms
    • Bedrooms: 4
    • Bathrooms: 3
    • Full bathrooms: 2
    • 1/2 bathrooms: 1
    Heating
    • Forced Air
    Cooling
    • Ceiling Fan(s), Central Air
    Appliances
    • Included: 220v in Kitchen, Dishwasher, Disposal, Dryer, Gas in Kitchen, Exhaust Fan, Microwave, Washer
    • Laundry: Electric Hook-up, Upper Level
    Features
    • High Speed Internet, Pantry
    • Flooring: Carpet, Ceramic Tile
    • Has basement: No
    Interior area
    • Total structure area: 1,994
    • Total interior livable area: 1,994 sqft
    • Finished area above ground: 1,994
    • Finished area below ground: 0

    Property

    Parking
    • Total spaces: 2
    • Parking features: Attached, Even with Main Level, Garage Door Opener, Concrete Driveway
    • Attached garage spaces: 2
    Features
    • Levels: Two
    • Stories: 2
    • Patio & porch: Concrete
    • Fencing: Back Yard
    • Has view: Yes
    • View description: Mountain(s), View of Pikes Peak
    Lot
    • Size: 7,318 Square Feet
    • Features: Backs to Open Space, Cul-De-Sac, HOA Required $, Landscaped
    Details
    • Parcel number: 4230319032

    Construction

    Type & style
    • Home type: SingleFamily
    • Property subtype: Single Family Residence
    Materials
    • Fiber Cement, Framed on Lot
    • Foundation: Crawl Space
    • Roof: Composite Shingle
    Condition
    • Existing Home
    • New construction: No
    • Year built: 2016

    Utilities & green energy

    • Water: Assoc/Distr
    • Utilities for property: Phone Available

    Community & HOA

    Community
    • Features: Community Center, Fitness Center, Golf, Hiking or Biking Trails, Parks or Open Space, Playground, Pool
    HOA
    • Services included: Management
    • HOA fee: $110 annually
    Location
    • Region: Peyton

    Financial & listing details

    • Price per square foot: $218/sqft
    • Tax assessed value: $478,978
    • Annual tax amount: $2,776
    • Date on market: 9/20/2024
    • Listing terms: Cash,Conventional,FHA,VA Loan

    Price history

    DateEventPrice
    10/31/2024Sold$435,000+1.2%$218/sqft
    Source: elevateMLS #1284868 Report a problem
    9/20/2024Listed for sale$430,000+17.8%$216/sqft
    Source: elevateMLS #1284868 Report a problem
    1/22/2021Sold$365,000+4.3%$183/sqft
    Source: Public Record Report a problem
    12/25/2020Pending sale$350,000$176/sqft
    Source: Engel & Volkers Colorado Springs #3072800 Report a problem
    12/24/2020Listed for sale$350,000+32.3%$176/sqft
    Source: Engel & Voelkers Colorado Springs #9879376 Report a problem
    10/17/2016Sold$264,600$133/sqft
    Source: Public Record Report a problem

    Public tax history

    YearProperty taxesTax assessment
    2024$2,777 +25.1%$32,090
    2023$2,219 -3.6%$32,090 +45.9%
    2022$2,301 $21,990 -2.8%
    2021-- $22,630 +6.1%
    2020$2,339 +0.6%$21,330
    2019$2,326 +20.7%$21,330 +15.3%
    2018$1,928 -5.4%$18,500
    2017$2,038 +5.7%$18,500 +56.1%
    2016$1,928 +59.8%$11,850 +277.4%
    2015$1,206 $3,140
    Find assessor info on the county website

    Neighborhood: 80831

    Nearby schools

    GreatSchools rating
    Schools provided by the listing agent
    • District: Falcon-49

    Source: elevateMLS. This data may not be complete. We recommend contacting the local school district to confirm school assignments for this home.

    Get a cash offer in 3 minutes
    Find out how much your home could sell for in as little as 3 minutes with a no-obligation cash offer.
    Estimated market value
    $441,800
    Get a cash offer in 3 minutes
    Find out how much your home could sell for in as little as 3 minutes with a no-obligation cash offer.
    Estimated market value
    $441,800