Skip main navigation
Under contract
  • Price cut: $7K (6/2)
    $399,999

    9486 Beryl Dr, Peyton, CO 80831

    3beds
    2,038sqft
    : 
    Loading
    Get pre-qualified
    Single Family Residence
    Built in 2016
    8,398 Square Feet Lot
    $-- Zestimate®
    $196/sqft
    $11/mo HOA

    What's special

    Stylish open shelvingFarmhouse sinkCustom gatesThoughtfully designed kitchenConvenient upper-level laundryNew mini blindsAbundant sunlight throughout
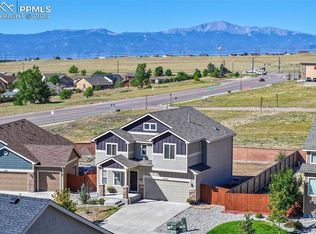
    Welcome to this beautifully maintained two-story home in the highly sought-after Meridian Ranch community in Peyton. Offering the perfect blend of comfort, functionality, and natural light, this home features a dedicated entryway that opens into a spacious and inviting main level. The open-concept living, dining, and kitchen areas create an ideal space for both everyday living and entertaining, with abundant sunlight throughout. The thoughtfully designed kitchen includes stylish open shelving, a farmhouse sink, and a newer energy-efficient dishwasher, seamlessly connecting to the main living areas. Updated light fixtures and new mini blinds enhance the home’s modern feel, while a whole-house chlorine filtration system adds an extra level of comfort. Upstairs, you’ll find generously sized bedrooms offering flexible use. The primary suite serves as a private retreat with a luxurious five-piece en-suite bath and a walk-in closet. Convenient upper-level laundry adds everyday ease. This home also features a newer Class 4 impact-resistant roof, a radon mitigation system, and a pre-installed Vivint security system (subscription required). Thoughtful exterior and safety upgrades include new outdoor lighting, custom polycarbonate window well covers with interior safety latches and ladder access, solar window covers on the front windows, and custom gates. Located in the well-established Meridian Ranch neighborhood, residents enjoy nearby parks, open spaces, and a community recreation center, all with easy access to shopping, dining, and daily conveniences. Don’t miss this move-in ready home offering both comfort and peace of mind in one of Peyton’s most desirable communities.
    103 days
    |
    339
    |
    38
    |

    Zillow last checked:

    Listing updated:

    Listed by:

    Ami Quass 719-963-3684,

    Engel & Voelkers Castle Pines

    Source: elevateMLS,MLS#: 9768234MLS Logo

      Facts & features

      Interior

      Bedrooms & bathrooms
      • Bedrooms: 3
      • Bathrooms: 3
      • Full bathrooms: 2
      • 1/2 bathrooms: 1
      Other
      • Level: Upper
      Heating
      • Forced Air
      Cooling
      • Central Air
      Appliances
      • Included: Dishwasher, Disposal, Microwave, Oven, Range, Refrigerator
      • Laundry: Upper Level
      Features
      • 5-Pc Bath
      • Flooring: Carpet, Wood Laminate
      • Basement: Full,Unfinished
      • Has fireplace: No
      • Fireplace features: None
      Interior area
      • Total structure area: 2,038
      • Total interior livable area: 2,038 sqft
      • Finished area above ground: 1,434
      • Finished area below ground: 604
      Video & virtual tour

      Property

      Parking
      • Total spaces: 2
      • Parking features: Attached
      • Attached garage spaces: 2
      Features
      • Levels: Two
      • Stories: 2
      Lot
      • Size: 8,398 Square Feet
      • Features: Level
      Details
      • Parcel number: 4230319033

      Construction

      Type & style
      • Home type: SingleFamily
      • Property subtype: Single Family Residence
      Materials
      • Wood Siding, Framed on Lot
      • Roof: Composite Shingle
      Condition
      • Existing Home
      • New construction: No
      • Year built: 2016

      Utilities & green energy

      • Water: Municipal
      • Utilities for property: Other
      Green energy
      • Indoor air quality: Radon System

      Community & HOA

      Community
      • Features: Clubhouse, Community Center, Fitness Center, Golf, Hiking or Biking Trails, Parks or Open Space, Playground, Pool, Shops, Tennis Court(s)
      HOA
      • Has HOA: Yes
      • Services included: Covenant Enforcement, Management
      • HOA fee: $135 annually
      Location
      • Region: Peyton

      Financial & listing details

      • Price per square foot: $196/sqft
      • Tax assessed value: $460,759
      • Annual tax amount: $2,774
      • Date on market: 4/4/2026
      • Listing terms: Cash,Conventional,FHA,VA Loan

        Estimated market value

        Not available

        Estimated sales range

        Not available

        Not available

        Price history

        DateEventPrice
        6/22/2026Contingent$399,999$196/sqft
        Source: elevateMLS #9768234 Report a problem
        6/2/2026Price change$399,999-1.7%$196/sqft
        Source: elevateMLS #9768234 Report a problem
        5/29/2026Price change$407,000-1.9%$200/sqft
        Source: elevateMLS #9768234 Report a problem
        5/11/2026Price change$415,000-1.2%$204/sqft
        Source: elevateMLS #9768234 Report a problem
        4/18/2026Price change$419,900-1.2%$206/sqft
        Source: elevateMLS #9768234 Report a problem
        4/4/2026Listed for sale$425,000+23.2%$209/sqft
        Source: elevateMLS #9768234 Report a problem
        3/17/2021Sold$345,000+18.6%$169/sqft
        Source: Public Record Report a problem
        3/1/2019Sold$291,000+4.3%$143/sqft
        Source: Public Record Report a problem
        2/2/2019Pending sale$279,000$137/sqft
        Source: RE/MAX REAL ESTATE GROUP #8809430 Report a problem
        1/31/2019Listed for sale$279,000+15%$137/sqft
        Source: RE/MAX REAL ESTATE GROUP #8809430 Report a problem
        10/17/2016Sold$242,700$119/sqft
        Source: Public Record Report a problem

        Public tax history

        YearProperty taxesTax assessment
        2024$2,652 +26.1%$30,870
        2023$2,102 -3.5%$30,870 +48.2%
        2022$2,179 $20,830 -2.8%
        2021-- $21,430 +10.9%
        2020$2,120 +0.6%$19,330
        2019$2,108 +19.1%$19,330 +13.8%
        2018$1,770 -5.4%$16,990
        2017$1,872 +5.7%$16,990 +43.4%
        2016$1,770 +46.8%$11,850 +277.4%
        2015$1,206 $3,140
        Find assessor info on the county website

        Monthly payment

        Est. payment

        Payment breakdown

        Explore the cost of this home by adjusting the details. Changes won't be saved.
        All calculations are estimates and provided by Zillow, Inc. for informational purposes only. Actual amounts may vary.
        HOA fees may include property taxes on listings classified as Co-Ops. Contact the listing agent and/or owner for fee details.
        Mortgage interest rates are dependent on a number of factors, including credit score, down payment, and repayment length. Interest rate data provided by Zillow Group Marketplace, Inc. as of 1/1/1970 from various mortgage lenders with which we have lead or other similar arrangements; the Estimated Payment is an average of those rates.
        See how much you could borrow to make a competitive offer.

        Climate risks

        Neighborhood: 80831

        Getting around

        36 / 100
        Car-Dependent
        30 / 100
        Somewhat Bikeable

        Nearby schools

        GreatSchools rating
        Schools provided by the listing agent
        • Elementary: Meridian Ranch
        • Middle: Falcon
        • High: Falcon
        • District: District 49

        Source: elevateMLS. This data may not be complete. We recommend contacting the local school district to confirm school assignments for this home.

        A local agent can set up tours, give advice and negotiate with sellers.

        Browse local experts

        Similar homes