Skip main navigation
Closed
  • $431,500

    9480 Lakewood Dr NE, Mineral City, OH 44656

    2beds
    2,528sqft
    Single Family Residence
    Built in 1944
    435 Square Feet Lot
    $453,200 Zestimate®
    $171/sqft
    $1,380 Estimated rent

    Home value

    $453,200

    $331,000 - $621,000

    $1,380/mo

    Zestimate® history
    Loading
    Loading...

    Owner options

    List your home for rent

    $1,380/mo

    Rent Zestimate®

    Find your next renter with Zillow Rental Manager. Plus, with online applications, you can quickly screen prospective tenants – for free.

    Learn more

    $1,380/mo

    Rent Zestimate®

    Refinance and save

    $2,769/mo

    Est. payment

    Refinancing to a lower rate could help reduce your monthly payments and save thousands over the life of the loan.

    See today's rates

    $2,769/mo

    Est. payment

    Explore your selling options

    Work with a Zillow partner agent

    Leverage their expertise and Zillow's premium Showcase listings to get your home seen by more buyers.

    Get started

    List with your own agent

    Get your home in front of millions of buyers by listing it on Zillow.

    Learn how to do it

    Sell it yourself

    Take full control of how buyers see your home on Zillow by listing For Sale by Owner (FSBO).

    List your home

    What's special

    Gas fireplaceOutdoor fireplaceBrick fireplaceOak cabinetry
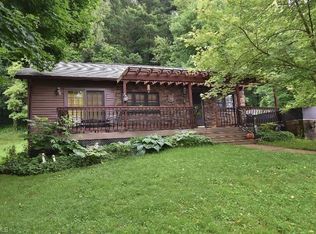
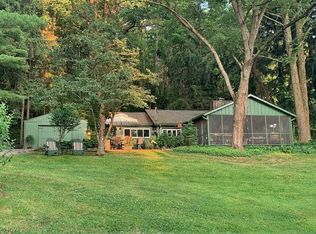
    Immaculate, picture perfect lake home with a seasonal view of the Atwood lake. {9480 Lakewood Dr ATWOOD GLENS). Lot A-65. Second tier, MWCD lease is $2343. Home updates are well pump and sump pump 2016, house and garage roofs, gutters guard 2016, and water softener 2017, new shower in lower level 2021, new composite decks 2025, house stained 2025, house garage door 2025.This property has been very well maintained. Mud room to the open kitchen with oak cabinetry. The eating area leads to the great room that has a gas fireplace and sliding doors to the front deck over looking the lake area. There are plenty of windows for natural light. Master bedroom has a walk-in closet and a double sliding door to the private back covered deck and a brick fireplace. Lower level was used as an office and can be converted to a third bedroom, has lots of built ins. There is a heated work shop area off of the house garage and has a whole house generator. This house is great for entertaining . Seller is providing a 1 yr home warranty. Riding mower, patio chairs, will stay with the sale. The outdoor fireplace encroaches on the neighboring property. Map of lot is available in the supplements. This place is a "turn key" home nothing to do but move in, so get your swim suit ready for some fun in the sun!

    Zillow last checked:

    Listing updated:

    Listed by:

    Patricia A Russell 330-827-7355 pat@patrussellhomes.com,

    RE/MAX Crossroads Properties

    Bought with:

    Patricia A Russell, 314321

    RE/MAX Crossroads Properties

    Source: MLS Now,MLS#: 5180170MLS LogoOriginating MLS: East Central Association of REALTORS

    Facts & features

    Interior

    Bedrooms & bathrooms
    • Bedrooms: 2
    • Bathrooms: 2
    • Full bathrooms: 2
    • Main level bathrooms: 1
    • Main level bedrooms: 2
    Primary bedroom
    • Description: Flooring: Carpet
    • Level: First
    • Dimensions: 15 x 17
    Bedroom
    • Level: First
    • Dimensions: 11 x 12
    Bathroom
    • Level: Lower
    • Dimensions: 7 x 9
    Dining room
    • Description: Flooring: Carpet
    • Level: First
    • Dimensions: 9 x 12
    Great room
    • Description: Flooring: Carpet
    • Features: Fireplace
    • Level: First
    • Dimensions: 20 x 26
    Kitchen
    • Level: First
    • Dimensions: 9 x 12
    Laundry
    • Level: Lower
    • Dimensions: 11 x 15
    Other
    • Description: Guest Bath
    • Level: First
    • Dimensions: 9 x 11
    Recreation
    • Level: Lower
    • Dimensions: 15 x 20
    Workshop
    • Level: Lower
    • Dimensions: 10 x 20
    Heating
    • Forced Air, Gas
    Cooling
    • Central Air
    Appliances
    • Included: Range, Refrigerator, Water Softener
    Features
    • Bookcases, Built-in Features, Crown Molding, Cathedral Ceiling(s), Walk-In Closet(s)
    • Basement: Crawl Space,Full,Partially Finished,Walk-Out Access,Sump Pump
    • Number of fireplaces: 1
    • Fireplace features: Great Room
    Interior area
    • Total structure area: 2,528
    • Total interior livable area: 2,528 sqft
    • Finished area above ground: 1,528
    • Finished area below ground: 1,000

    Property

    Parking
    • Total spaces: 3
    • Parking features: Attached, Concrete, Garage, Garage Door Opener, Off Street, Water Available
    • Attached garage spaces: 3
    Features
    • Levels: One
    • Stories: 1
    • Exterior features: Built-in Barbecue, Barbecue
    Lot
    • Size: 435 Square Feet
    • Features: Irregular Lot
    Details
    • Additional structures: Garage(s)
    • Parcel number: 6200531000

    Construction

    Type & style
    • Home type: SingleFamily
    • Architectural style: Ranch
    • Property subtype: Single Family Residence
    Materials
    • Wood Siding
    • Foundation: Block
    • Roof: Asphalt
    Condition
    • Year built: 1944
    Details
    • Warranty included: Yes

    Utilities & green energy

    • Sewer: Public Sewer
    • Water: Well

    Community & HOA

    HOA
    • Has HOA: No
    Location
    • Region: Mineral City

    Financial & listing details

    • Price per square foot: $171/sqft
    • Tax assessed value: $342,750
    • Annual tax amount: $3,468
    • Date on market: 1/9/2026
    • Cumulative days on market: 47 days
    • Listing terms: Cash,Conventional,FHA,VA Loan

    Price history

    DateEventPrice
    3/19/2026Sold$431,500+0.4%$171/sqft
    Source: MLS Now #5180170 Report a problem
    2/25/2026Pending sale$429,900$170/sqft
    Source: MLS Now #5180170 Report a problem
    1/16/2026Contingent$429,900$170/sqft
    Source: MLS Now #5180170 Report a problem
    1/9/2026Listed for sale$429,900$170/sqft
    Source: MLS Now #5180170 Report a problem

    Public tax history

    YearProperty taxesTax assessment
    2025$4,231 +22%$119,960 +26.6%
    2024$3,468 -0.7%$94,760
    2023$3,493 -0.5%$94,760
    2022$3,510 +2.6%$94,760 +4.8%
    2021$3,422 0%$90,380
    2020$3,422 -0.7%$90,380
    2019$3,446 +10.9%$90,380 +14.8%
    2018$3,106 $78,730
    2017$3,106 -0.8%$78,730
    2016$3,130 -1.3%$78,730 +3.2%
    2014$3,172 +24.3%$76,310
    2013$2,551 +2.8%$76,310 +3%
    2012$2,481 -0.5%$74,090
    2011$2,492 +0.8%$74,090
    2010$2,472 +8.5%$74,090 +6.2%
    2009$2,278 -10.1%$69,770 +3%
    2006$2,535 +0.1%$67,730
    2005$2,533 0%$67,730
    2004$2,534 +8.4%$67,730 +12.1%
    2003$2,339 +0.3%$60,420
    2002$2,331 -0.4%$60,420
    2001$2,340 +12.5%$60,420 +15%
    2000$2,080 $52,540
    Find assessor info on the county website

    Neighborhood: 44656

    Nearby schools

    GreatSchools rating
    Schools provided by the listing agent
    • District: Tuscarawas Valley LS - 7908

    Source: MLS Now. This data may not be complete. We recommend contacting the local school district to confirm school assignments for this home.

    Get pre-qualified for a loan
    At Zillow Home Loans, we can pre-qualify you in as little as 5 minutes with no impact to your credit score.

    An equal housing lender. NMLS #10287.