Skip main navigation
Closed
  • $226,200

    9494 Lakewood Dr NE, Mineral City, OH 44656

    3beds
    918sqft
    Single Family Residence
    Built in 1955
    -- sqft lot
    $312,800 Zestimate®
    $246/sqft
    $1,069 Estimated rent

    Home value

    $312,800

    $288,000 - $344,000

    $1,069/mo

    Zestimate® history
    Loading
    Loading...

    Owner options

    List your home for rent

    $1,069/mo

    Rent Zestimate®

    Find your next renter with Zillow Rental Manager. Plus, with online applications, you can quickly screen prospective tenants – for free.

    Learn more

    $1,069/mo

    Rent Zestimate®

    Refinance and save

    $1,497/mo

    Est. payment

    Refinancing to a lower rate could help reduce your monthly payments and save thousands over the life of the loan.

    See today's rates

    $1,497/mo

    Est. payment

    Explore your selling options

    Work with a Zillow partner agent

    Leverage their expertise and Zillow's premium Showcase listings to get your home seen by more buyers.

    Get started

    List with your own agent

    Get your home in front of millions of buyers by listing it on Zillow.

    Learn how to do it

    Sell it yourself

    Take full control of how buyers see your home on Zillow by listing For Sale by Owner (FSBO).

    List your home

    What's special

    Classic - stylePublic forest landLake homeBoat liftComposite dockUpdated bathroomOpen format living space
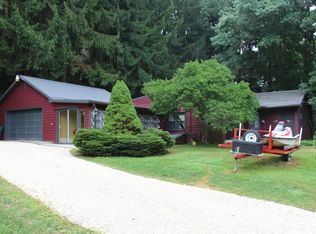
    This charming, intimate & updated 3-bedroom lake view cottage is move-in-ready, just in time to make it yours & immediately enjoy the 2024 lake season. The beautiful lot’s backdrop is public forest land, ready to explore, all while providing a cooler private natural setting, located in the high demand Atwood Glens. The lot is rare; while a second row home providing substantial savings, there is not a lakefront home directly across (which is natural & conserved by MWCD) adding higher value & great year round lake views. A full price offer turns this charming lake view cottage into a turnkey vacation home including a composite dock with a new all-aluminum ramp, golf cart & kayaks. Interior & exterior furnishings are included, appliances are classic-style, bunk beds are new & custom-made & cottage is outfitted with kitchenware, bath & bed linens. The open format living space includes a brick w/b fireplace & 2 sets of patio doors leading to a sweeping 23’ x 16’ lake view screened porch that could be enclosed to make it a 4 season sunroom. Charming lake view patio adds additional outdoors living, eating & intimate gathering spaces. Tiled floors throughout. Spacious lake view master bedroom w/ his & her closets trimmed in spalted maple. Numerous updates since 2019 incl. new kitchen appliances, knotty pine ceilings, tile flooring, updated bathroom w/ custom tiled shower, laundry closet w/ stack W&D, custom hickory kitchen countertops, new stone landscape walls & flower beds, electrical updates, larger windows in the master bedroom, interior rustic maple barn doors, outside shower w/ electric water heater & more. The dock location is an easy 1-minute walk away to explore beautiful 1540-acre Atwood Lake! One car detached garage. Be sure to view the 3D virtual tour. 2024 MWCD lot rate lease is $2190. Optional modern Bennington pontoon, MFG rebuilt runabout & new motor & boat lift can be purchased separately. Turn your family's dream of a lake home into reality.

    Zillow last checked:

    Listing updated:

    Listed by:

    Eric Haines ehaines83@gmail.com330-418-2126,

    RE/MAX Crossroads Properties

    Bought with:

    Eric Haines, 2005017296

    RE/MAX Crossroads Properties

    Source: MLS Now,MLS#: 5034597MLS LogoOriginating MLS: Stark Trumbull Area REALTORS

    Facts & features

    Interior

    Bedrooms & bathrooms
    • Bedrooms: 3
    • Bathrooms: 1
    • Full bathrooms: 1
    • Main level bathrooms: 1
    • Main level bedrooms: 3
    Primary bedroom
    • Description: Flooring: Ceramic Tile,Wood
    • Level: First
    • Dimensions: 10.00 x 9.00
    Bedroom
    • Description: Flooring: Ceramic Tile,Wood
    • Level: First
    • Dimensions: 10.00 x 9.00
    Bedroom
    • Description: Flooring: Ceramic Tile
    • Level: First
    • Dimensions: 19.00 x 11.00
    Bathroom
    • Description: Flooring: Ceramic Tile,Wood
    • Level: First
    Kitchen
    • Description: Flooring: Ceramic Tile,Wood
    • Level: First
    • Dimensions: 10.00 x 7.00
    Living room
    • Description: Flooring: Ceramic Tile
    • Features: Fireplace
    • Level: First
    • Dimensions: 22.00 x 10.00
    Heating
    • Forced Air, Gas
    Cooling
    • Central Air
    Appliances
    • Included: Dryer, Microwave, Range, Refrigerator, Washer
    • Laundry: Laundry Closet
    Features
    • Breakfast Bar, His and Hers Closets, Multiple Closets, Open Floorplan
    • Windows: Double Pane Windows
    • Basement: None
    • Number of fireplaces: 1
    • Fireplace features: Living Room, Wood Burning
    Interior area
    • Total structure area: 918
    • Total interior livable area: 918 sqft
    • Finished area above ground: 918

    Property

    Parking
    • Total spaces: 1
    • Parking features: Driveway, Detached, Garage, Gravel, Unpaved
    • Garage spaces: 1
    Features
    • Levels: One
    • Stories: 1
    • Patio & porch: Patio, Porch, Screened
    • Exterior features: Rain Gutters, Dock
    • Has view: Yes
    • View description: Lake, Trees/Woods, Water
    • Has water view: Yes
    • Water view: Lake,Water
    Lot
    • Features: < 1/2 Acre, Dead End
    Details
    • Additional structures: Outbuilding, Storage
    • Parcel number: 6200451000
    • On leased land: Yes
    • Lease amount: $183

    Construction

    Type & style
    • Home type: SingleFamily
    • Architectural style: Ranch
    • Property subtype: Single Family Residence
    Materials
    • Wood Siding
    • Foundation: Block
    • Roof: Asphalt,Fiberglass
    Condition
    • Year built: 1955

    Utilities & green energy

    • Sewer: Public Sewer
    • Water: Private, Well

    Community & HOA

    Community
    • Features: Common Grounds/Area, Fishing, Lake
    • Subdivision: Atwood Glens
    HOA
    • Has HOA: No
    Location
    • Region: Mineral City

    Financial & listing details

    • Price per square foot: $246/sqft
    • Tax assessed value: $183,440
    • Annual tax amount: $2,256
    • Date on market: 5/6/2024
    • Cumulative days on market: 13 days
    • Listing terms: Cash,Conventional,1031 Exchange

    Price history

    DateEventPrice
    6/25/2024Sold$226,200-15.9%$246/sqft
    Source: MLS Now #5034597 Report a problem
    5/19/2024Pending sale$269,000$293/sqft
    Source: MLS Now #5034597 Report a problem
    5/6/2024Listed for sale$269,000+80.5%$293/sqft
    Source: MLS Now #5034597 Report a problem
    10/17/2019Listing removed$149,000$162/sqft
    Source: Howard Hanna - New Philadelphia #4091853 Report a problem
    10/17/2019Pending sale$149,000+8.4%$162/sqft
    Source: Howard Hanna - New Philadelphia #4091853 Report a problem
    10/16/2019Sold$137,500-7.7%$150/sqft
    Source: MLS Now #4091853 Report a problem
    7/8/2019Price change$149,000-6.3%$162/sqft
    Source: Howard Hanna - New Philadelphia #4091853 Report a problem
    5/2/2019Listed for sale$159,000+28.2%$173/sqft
    Source: Howard Hanna #4091853 Report a problem
    10/8/2004Sold$124,000+55%$135/sqft
    Source: Public Record Report a problem
    9/3/1997Sold$80,000$87/sqft
    Source: Public Record Report a problem

    Public tax history

    YearProperty taxesTax assessment
    2025$2,534 +12.3%$64,200 +18.9%
    2024$2,256 0%$53,990
    2023$2,256 +0%$53,990
    2022$2,256 +17.1%$53,990 +20.3%
    2021$1,926 0%$44,880
    2020$1,926 -0.7%$44,880
    2019$1,939 +5.9%$44,880 +11.3%
    2018$1,831 $40,340
    2017$1,831 -0.7%$40,340
    2016$1,845 -0.4%$40,340 +4.2%
    2014$1,852 +23.8%$38,710
    2013$1,496 +2.4%$38,710 +3%
    2012$1,461 -0.5%$37,590
    2011$1,467 +0.7%$37,590
    2010$1,457 +11.6%$37,590 +10.1%
    2009$1,305 +2.7%$34,130 +3%
    2006$1,271 +0.1%$33,130
    2005$1,270 0%$33,130
    2004$1,270 +10.9%$33,130 +15.2%
    2003$1,145 +0.3%$28,760
    2002$1,141 -0.4%$28,760
    2001$1,146 +19.3%$28,760 +22%
    2000$960 $23,580
    Find assessor info on the county website

    Neighborhood: 44656

    Nearby schools

    GreatSchools rating
    Schools provided by the listing agent
    • District: Tuscarawas Valley LS - 7908

    Source: MLS Now. This data may not be complete. We recommend contacting the local school district to confirm school assignments for this home.

    Get pre-qualified for a loan
    At Zillow Home Loans, we can pre-qualify you in as little as 5 minutes with no impact to your credit score.

    An equal housing lender. NMLS #10287.