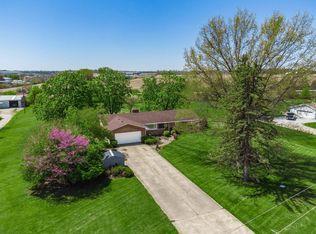
Move-In Ready Home in the Highly Acclaimed Dublin School District!
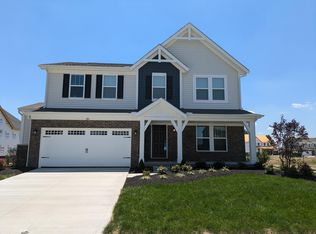
Welcome to this beautifully updated 4-bedroom, 3.5-bath home situated on a spacious -acre lot in one of Dublin's most desirable communities. Offering an open-concept floor plan, quality upgrades, and exceptional living space, this home is designed for today's lifestyle.

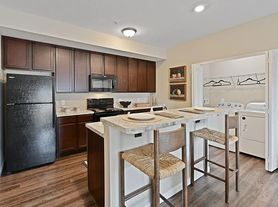
Step inside to discover solid hardwood flooring throughout the main level, fresh paint from top to bottom, and brand-new carpeting upstairs. The bright and inviting family room flows seamlessly into the gourmet kitchen, featuring granite countertops, stainless steel appliances, upgraded cabinetry, a large center island, and abundant workspace. The adjoining morning room extension fills the home with natural light and offers the perfect space for formal dining, a sitting area, or a home office.
The spacious main level also includes a private guest suite with a full bathroom, providing flexibility for visitors or multigenerational living.
Upstairs, you'll find four generously sized bedrooms, a versatile loft, and a convenient second-floor laundry room with the washer and dryer included. The luxurious owner's suite features a private bath and an oversized walk-in closet, creating the perfect retreat.
The fully finished basement provides exceptional additional living space, ideal for a recreation room, media room, fitness area, or playroom. Outside, enjoy the beautifully designed custom patio, perfect for entertaining, relaxing, or dining outdoors. Additional features include an invisible pet fence and an attached garage.
Built by an EPA Energy Star Partner, this home offers enhanced energy efficiency and year-round comfort.
Conveniently located near top-rated Dublin schools, parks, shopping, dining, and major highways, this move-in-ready home offers the perfect combination of space, modern upgrades, and an unbeatable location. Don't miss the opportunity to make this exceptional home yours!
One Year Minimum Lease, tenant has to pay all utilities and lawn care
House for rent
Accepts Zillow applications
$3,199/moFees may apply
9480 Woodbine Way, Plain City, OH 43064
4beds
2,264sqft
Price may not include required fees and charges. Price shown reflects the lease term provided. Learn more|
Single family residence
Available Thu Oct 1 2026
Small dogs OK
Air conditioner, central air
In unit laundry
Attached garage parking
Central, forced air
What's special
Attached garageVersatile loftOpen-concept floor planStainless steel appliancesGranite countertopsSpacious -acre lotFour generously sized bedrooms
- 6 days |
- -- |
- -- |
Zillow last checked:
Listing updated:
Travel times
Facts & features
Interior
Bedrooms & bathrooms
- Bedrooms: 4
- Bathrooms: 4
- Full bathrooms: 3
- 1/2 bathrooms: 1
Heating
- Central, Forced Air
Cooling
- Air Conditioner, Central Air
Appliances
- Included: Dishwasher, Dryer, Freezer, Microwave Oven, Oven, Refrigerator, Washer
- Laundry: In Unit
Features
- Walk In Closet
- Flooring: Carpet, Hardwood, Tile
Interior area
- Total interior livable area: 2,264 sqft
Property
Parking
- Parking features: Attached, Garage
- Has attached garage: Yes
- Details: Contact manager
Features
- Exterior features: Walk In Closet
Details
- Additional structures: Garage(s)
- Parcel number: 1700220130200
Construction
Type & style
- Home type: SingleFamily
- Property subtype: Single Family Residence
Community & HOA
Location
- Region: Plain City
Financial & listing details
- Lease term: 1 Year
Price history
| Date | Event | Price |
|---|---|---|
| 7/17/2026 | Listed for rent | $3,199+3.2%$1/sqft |
Source: Zillow Rentals Report a problem | ||
| 5/2/2026 | Listing removed | $3,100$1/sqft |
Source: Zillow Rentals Report a problem | ||
| 4/28/2026 | Listed for rent | $3,100$1/sqft |
Source: Zillow Rentals Report a problem | ||
| 9/13/2019 | Sold | $339,500-3%$150/sqft |
Source:  Columbus and Central Ohio Regional MLS #219027505 Report a problem Columbus and Central Ohio Regional MLS #219027505 Report a problem | ||
| 8/13/2019 | Pending sale | $349,900$155/sqft |
Source: Connect Realty #219027505 Report a problem | ||
| 8/7/2019 | Price change | $349,900-2.8%$155/sqft |
Source: Connect Realty #219027505 Report a problem | ||
| 7/25/2019 | Listed for sale | $359,900+28.7%$159/sqft |
Source: Connect Realty #219027505 Report a problem | ||
| 11/11/2014 | Listing removed | $279,700$124/sqft |
Source: Keller Williams Capital Partners Realty #214041756 Report a problem | ||
| 11/7/2014 | Price change | $279,7000%$124/sqft |
Source: Keller Williams Capital Partners Realty #214041756 Report a problem | ||
| 10/30/2014 | Price change | $279,8000%$124/sqft |
Source: Keller Williams Capital Partners Realty #214041756 Report a problem | ||
| 10/16/2014 | Price change | $279,8950%$124/sqft |
Source: Keller Williams Capital Partners Realty #214041756 Report a problem | ||
| 10/2/2014 | Listed for sale | $279,990+308.7%$124/sqft |
Source: Keller Williams Capital Partners Realty #214041756 Report a problem | ||
| 9/23/2014 | Sold | $68,500$30/sqft |
Source: Agent Provided Report a problem | ||
Neighborhood: 43064
Nearby schools
GreatSchools rating
- 8/10Glacier Ridge Elementary SchoolGrades: K-5Distance: 2.1 mi
- 7/10Eversole Run Middle SchoolGrades: 6-8Distance: 2.7 mi
- 10/10Dublin Jerome High SchoolGrades: 9-12Distance: 2.6 mi