Welcome to your dream home, a meticulously maintained space that combines modern living with convenience. Step inside to discover a spacious open-plan living area flooded with natural light, boasting sleek stainless steel appliances and ample counter space, great for foodies. The living room opens to the kitchen/dining with access to the deck and a nice gas fireplace for cold evenings. Unique to the space is a built-in desk area with cabinets, offering a perfect place for those who work from home and need a dedicated area to focus and organize their work essentials. The primary bedroom is a great place to relax, with a large walk-in closet and separate deck access. The oversized deck offers plenty of room to lounge outside or grill should the mood strike, as well as *two* separate storage closets.
Say goodbye to parking woes with your own 1 car garage, providing secure parking and additional storage space. As part of a community that values lifestyle, you’ll enjoy access to a state-of-the-art gym and a sparkling pool. Located just a short 5-minute walk to Dayton Light Rail Station, commuting is further enhanced by the property's proximity to I-225, only a 4-minute drive away, making access to downtown and beyond a breeze. This space offers unparalleled connectivity to shopping, dining, entertainment options, in addition to also being located within the coveted Cherry Creek School District.
Schedule a showing today! Homes in this area don't last long!
Sold for $310,000
$310,000
9481 E Mansfield Avenue #206, Aurora, CO 80014
1beds
815sqft
Condominium
Built in 2005
-- sqft lot
$265,700 Zestimate®
$380/sqft
$1,509 Estimated rent
Home value
$265,700
$252,000 - $279,000
$1,509/mo
Zestimate® history
Owner options
List your home for rent
$1,509/mo
Rent Zestimate®
Find your next renter with Zillow Rental Manager. Plus, with online applications, you can quickly screen prospective tenants – for free.
$1,509/mo
Rent Zestimate®
Refinance and save
$2,134/mo
Est. payment
Refinancing to a lower rate could help reduce your monthly payments and save thousands over the life of the loan.
$2,134/mo
Est. payment
Explore your selling options
Work with a Zillow partner agent
Leverage their expertise and Zillow's premium Showcase listings to get your home seen by more buyers.
Get startedList with your own agent
Get your home in front of millions of buyers by listing it on Zillow.
Learn how to do itSell it yourself
Take full control of how buyers see your home on Zillow by listing For Sale by Owner (FSBO).
List your homeWhat's special
Modern livingSeparate deck accessOversized deckSecure parkingCherry creek school districtEntertainment optionsPrimary bedroom
Zillow last checked:
Listing updated:
Listed by:
Richard Steadman 720-840-4411 rsteadman@steadmanrealestate.com,
Steadman Real Estate, LLC
Bought with:
Bret Weinstein, 100038826
Guide Real Estate
Source: REcolorado as distributed by MLS GRID,MLS#: 2631228
Facts & features
Interior
Bedrooms & bathrooms
- Bedrooms: 1
- Bathrooms: 1
- Full bathrooms: 1
- Main level bathrooms: 1
- Main level bedrooms: 1
Bedroom
- Level: Main
Bathroom
- Level: Main
Dining room
- Description: Cozy Dining Room
- Level: Main
Kitchen
- Description: Open Kitchen With Ss Appliances
- Level: Main
Living room
- Description: Spacious Living Room W Gas Fireplace
- Level: Main
Heating
- Forced Air
Cooling
- Central Air
Appliances
- Included: Dishwasher, Disposal, Dryer, Microwave, Range, Refrigerator, Self Cleaning Oven, Washer
Features
- Ceiling Fan(s), Walk-In Closet(s)
- Flooring: Tile, Wood
- Has basement: No
- Number of fireplaces: 1
- Fireplace features: Family Room, Gas, Gas Log
- Common walls with other units/homes: 2+ Common Walls
Interior area
- Total structure area: 815
- Total interior livable area: 815 sqft
- Finished area above ground: 815
Property
Parking
- Total spaces: 1
- Parking features: Garage
- Garage spaces: 1
Features
- Levels: Three Or More
- Entry location: Corridor Access
- Patio & porch: Covered, Deck
- Exterior features: Balcony
- Pool features: Outdoor Pool
Details
- Parcel number: 034771140
- Special conditions: Standard
Construction
Type & style
- Home type: Condo
- Property subtype: Condominium
- Attached to another structure: Yes
Materials
- Brick, Wood Siding
- Roof: Concrete
Condition
- Year built: 2005
Utilities & green energy
- Sewer: Public Sewer
- Water: Public
- Utilities for property: Cable Available, Electricity Connected
Community & HOA
Community
- Security: Carbon Monoxide Detector(s), Key Card Entry, Smoke Detector(s)
- Subdivision: Town Center Terrace
HOA
- Has HOA: Yes
- Amenities included: Clubhouse, Fitness Center, Parking, Pool, Spa/Hot Tub
- Services included: Insurance, Maintenance Grounds, Maintenance Structure, Sewer, Snow Removal, Trash, Water
- HOA fee: $321 monthly
- HOA name: Town Center Terrace HOA
- HOA phone: 866-611-5864
Location
- Region: Aurora
Financial & listing details
- Price per square foot: $380/sqft
- Tax assessed value: $307,800
- Annual tax amount: $1,868
- Date on market: 3/11/2024
- Listing terms: Cash,Conventional,FHA,VA Loan
- Exclusions: Personal Property In Garage And Storage Closets.
- Ownership: Individual
- Electric utility on property: Yes
Price history
| Date | Event | Price |
|---|---|---|
| 4/15/2024 | Sold | $310,000+1.6%$380/sqft |
Source:  REcolorado as distributed by MLS GRID #2631228 Report a problem REcolorado as distributed by MLS GRID #2631228 Report a problem | ||
| 3/16/2024 | Pending sale | $305,000$374/sqft |
Source: REcolorado as distributed by MLS GRID #2631228 Report a problem | ||
| 3/11/2024 | Listed for sale | $305,000+56.4%$374/sqft |
Source: REcolorado as distributed by MLS GRID #2631228 Report a problem | ||
| 5/12/2016 | Sold | $195,000+8.3%$239/sqft |
Source: Public Record Report a problem | ||
| 4/11/2016 | Pending sale | $180,000$221/sqft |
Source: RE/MAX EDGE #2937776 Report a problem | ||
| 4/9/2016 | Listed for sale | $180,000+14.6%$221/sqft |
Source: RE/MAX EDGE #2937776 Report a problem | ||
| 3/23/2015 | Sold | $157,000+8.3%$193/sqft |
Source: Public Record Report a problem | ||
| 2/25/2015 | Pending sale | $145,000$178/sqft |
Source: Kentwood City Properties #6607886 Report a problem | ||
| 2/20/2015 | Listed for sale | $145,000-12.8%$178/sqft |
Source: Kentwood City Properties #6607886 Report a problem | ||
| 11/28/2008 | Listing removed | $166,280$204/sqft |
Source: Postlets #641254 Report a problem | ||
| 9/9/2008 | Listed for sale | $166,280$204/sqft |
Source: Postlets #641254 Report a problem | ||
Public tax history
| Year | Property taxes | Tax assessment |
|---|---|---|
| 2025 | $1,970 | $19,238 +10.8% |
| 2024 | -- | $17,360 -18.3% |
| 2023 | $1,868 -1.4% | $21,249 +27.9% |
| 2022 | $1,895 | $16,617 -2.8% |
| 2021 | -- | $17,096 +13.8% |
| 2020 | $1,680 +6.1% | $15,023 |
| 2019 | $1,584 | -- |
| 2018 | $1,584 +0.9% | $13,925 |
| 2017 | $1,569 | $13,925 +19.3% |
| 2016 | -- | $11,669 |
| 2015 | -- | $11,669 +49.9% |
| 2014 | -- | $7,785 -20.2% |
| 2013 | $959 | $9,760 |
| 2012 | -- | $9,760 |
| 2011 | $1,372 +1.7% | $9,760 -14.9% |
| 2010 | $1,348 -9.8% | $11,470 |
| 2009 | $1,496 | $11,470 -3.1% |
| 2008 | -- | $11,836 +26.3% |
| 2007 | -- | $9,375 |
Find assessor info on the county website
Neighborhood: Third Cherry Creek
Nearby homes
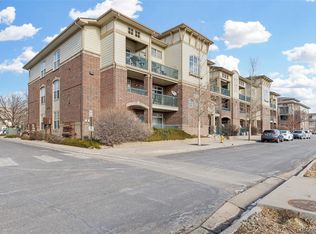
- $305,0002 bd2 ba1.1k sqft9481 E Mansfield Ave UNIT 207, Aurora, CO 80014Sold
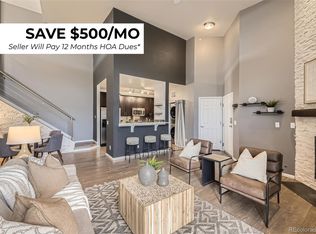
- $390,0002 bd2 ba1.3k sqft9481 E Mansfield Ave UNIT 301, Aurora, CO 80014Sold
- $247,0001 bd1 ba815 sqft9481 E Mansfield Ave UNIT 103, Aurora, CO 80014Off Market
- $321,0002 bd2 ba1.1k sqft9481 E Mansfield Ave UNIT 208, Aurora, CO 80014Off Market
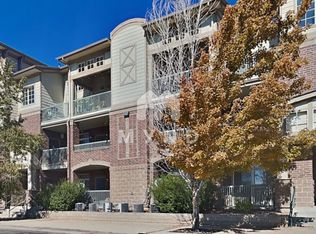
- $330,9002 bd2 ba1.3k sqft9481 E Mansfield Ave UNIT 308, Aurora, CO 80014Off Market
- $285,1001 bd1 ba971 sqft9481 E Mansfield Ave UNIT 303, Aurora, CO 80014Off Market
- $311,3002 bd2 ba1.1k sqft9481 E Mansfield Ave UNIT 108, Aurora, CO 80014Off Market
- $259,7001 bd1 ba815 sqft9481 E Mansfield Ave UNIT 204, Aurora, CO 80014Off Market
Nearby schools
GreatSchools rating
- 8/10Belleview Elementary SchoolGrades: PK-5Distance: 1.2 mi
- 8/10Campus Middle SchoolGrades: 6-8Distance: 1.1 mi
- 8/10Cherry Creek High SchoolGrades: 9-12Distance: 1.1 mi
Schools provided by the listing agent
- Elementary: Belleview
- Middle: Campus
- High: Cherry Creek
- District: Cherry Creek 5
Source: REcolorado as distributed by MLS GRID. This data may not be complete. We recommend contacting the local school district to confirm school assignments for this home.
Get a cash offer in 3 minutes
Find out how much your home could sell for in as little as 3 minutes with a no-obligation cash offer.
Estimated market value
$265,700
Get a cash offer in 3 minutes
Find out how much your home could sell for in as little as 3 minutes with a no-obligation cash offer.
Estimated market value
$265,700
- Colorado
- Arapahoe County
- Aurora
- 80014
- Third Cherry Creek
- 9481 E Mansfield Avenue Unit 206
Nearby cities
Nearby neighborhoods
Nearby zip codes
Other Aurora Topics
