Discover Your Perfect Oasis in Horizon West’s Premier Waterleigh Community! Welcome to this exquisitely upgraded 4-bedroom, 3.5-bathroom retreat, perfectly situated on an expansive lot in the highly desirable Waterleigh community. Thoughtfully designed with privacy, style, and modern comforts, this home delivers luxurious living just minutes from Orlando’s world-class attractions. Step inside and be greeted by elegant crown molding, designer paint, and luxury finishes that create an inviting and sophisticated atmosphere. The heart of the home—the gourmet kitchen—showcases quartz countertops, a farmhouse sink, a striking stone backsplash, and modern dark hardware, making it both functional and beautiful. The open-concept layout flows effortlessly into the living area, which features recessed lighting, a custom feature TV wall, and sweeping views of the lush backyard, bringing the outdoors in. The serene primary suite is a private retreat, complete with a spa-inspired ensuite featuring ceiling-height tiled showers, rubbed bronze fixtures, and upscale lighting. Upstairs, one of the spacious secondary bedrooms boasts its own ensuite bathroom, offering added privacy and versatility for guests or family members. The additional bedrooms are equally impressive, featuring plush, pet-friendly carpeting, ceiling fans, and contemporary light fixtures, ensuring comfort and style throughout. Escape to your backyard haven, where a private, fenced yard opens to a peaceful retention field—perfect for pets, outdoor games, or simply enjoying the quiet surroundings. The lanai offers a relaxing space, complete with dual outlets for your entertainment needs. While Lake Ihrig is just a short stroll away, you can catch glimpses of its serene beauty from the front porch, adding a touch of tranquility to your mornings. With no rear neighbors, this home offers unmatched privacy and peace.This home is packed with thoughtful upgrades, including custom laundry room cabinetry, extra hallway storage, and a garage workbench for added convenience. As part of the Waterleigh community, you’ll enjoy resort-style amenities, including sparkling pools, fitness centers, scenic walking trails, and playgrounds. With top-rated schools, dining, and shopping just moments away, this home offers the perfect balance of relaxation and convenience.Picture yourself savoring morning coffee on the front porch, taking in the serene lake views, or hosting lively gatherings in your spacious backyard oasis. Don’t miss your opportunity to make this one-of-a-kind property your forever home. Schedule your private showing today and begin your next chapter in Horizon West!
Sold for $900,000
$900,000
9482 BOLERO ROAD, WINTER GARDEN, FL 34787
4beds
3,316sqft
Single Family Residence
Built in 2020
9,924 Square Feet Lot
$899,600 Zestimate®
$271/sqft
$4,152 Estimated rent
Home value
$899,600
$855,000 - $945,000
$4,152/mo
Zestimate® history
Owner options
List your home for rent
$4,152/mo
Rent Zestimate®
Find your next renter with Zillow Rental Manager. Plus, with online applications, you can quickly screen prospective tenants – for free.
$4,152/mo
Rent Zestimate®
Refinance and save
$6,882/mo
Est. payment
Refinancing to a lower rate could help reduce your monthly payments and save thousands over the life of the loan.
$6,882/mo
Est. payment
Explore your selling options
Work with a Zillow partner agent
Leverage their expertise and Zillow's premium Showcase listings to get your home seen by more buyers.
Get startedList with your own agent
Get your home in front of millions of buyers by listing it on Zillow.
Learn how to do itSell it yourself
Take full control of how buyers see your home on Zillow by listing For Sale by Owner (FSBO).
List your homeWhat's special
Garage workbenchLuxury finishesSerene lake viewsQuartz countertopsSpacious backyard oasisPeaceful retention fieldSpa-inspired ensuite
Zillow last checked:
Listing updated:
Listed by:
TJ Agosto PA 407-955-5539,
EMPIRE NETWORK REALTY 407-440-3798
Bought with:
Steven Horner, 3262014
RE/MAX PRIME PROPERTIES
Source: Stellar MLS,MLS#: O6264107 Originating MLS: Orlando Regional
Originating MLS: Orlando Regional
Facts & features
Interior
Bedrooms & bathrooms
- Bedrooms: 4
- Bathrooms: 4
- Full bathrooms: 3
- 1/2 bathrooms: 1
Rooms
- Room types: Den/Library/Office, Family Room, Dining Room, Loft
Primary bedroom
- Description: Room1
- Features: Walk-In Closet(s)
- Level: First
- Area: 238 Square Feet
- Dimensions: 17x14
Bedroom 1
- Description: Room2
- Features: Walk-In Closet(s)
- Level: Second
- Area: 182 Square Feet
- Dimensions: 14x13
Bedroom 2
- Description: Room3
- Features: Walk-In Closet(s)
- Level: Second
- Area: 169 Square Feet
- Dimensions: 13x13
Bedroom 4
- Description: Room4
- Features: Walk-In Closet(s)
- Level: Second
- Area: 144 Square Feet
- Dimensions: 12x12
Primary bathroom
- Description: Room11
- Features: Linen Closet
- Level: First
Bathroom 1
- Description: Room10
- Features: No Closet
- Level: First
Bathroom 2
- Description: Room12
- Features: No Closet
- Level: Second
Bathroom 3
- Description: Room13
- Features: Linen Closet
- Level: Second
Dining room
- Description: Room5
- Features: No Closet
- Level: First
- Area: 221 Square Feet
- Dimensions: 17x13
Dining room
- Description: Room9
- Features: No Closet
- Level: First
- Area: 144 Square Feet
- Dimensions: 18x8
Kitchen
- Description: Room8
- Features: No Closet
- Level: First
- Area: 252 Square Feet
- Dimensions: 18x14
Living room
- Description: Room6
- Features: No Closet
- Level: First
- Area: 252 Square Feet
- Dimensions: 18x14
Loft
- Description: Room7
- Features: Linen Closet
- Level: Second
- Area: 360 Square Feet
- Dimensions: 20x18
Heating
- Central, Electric
Cooling
- Central Air
Appliances
- Included: Oven, Cooktop, Dishwasher, Disposal, Dryer, Electric Water Heater, Exhaust Fan, Freezer, Ice Maker, Microwave, Refrigerator, Washer
- Laundry: Electric Dryer Hookup, Inside, Laundry Room, Other, Washer Hookup
Features
- Ceiling Fan(s), Crown Molding, Eating Space In Kitchen, Kitchen/Family Room Combo, Living Room/Dining Room Combo, Primary Bedroom Main Floor, Smart Home, Thermostat, Tray Ceiling(s), Walk-In Closet(s)
- Flooring: Carpet, Tile
- Has fireplace: No
Interior area
- Total structure area: 4,176
- Total interior livable area: 3,316 sqft
Property
Parking
- Total spaces: 2
- Parking features: Driveway, Garage Door Opener, Ground Level, On Street, Workshop in Garage
- Attached garage spaces: 2
- Has uncovered spaces: Yes
- Details: Garage Dimensions: 21x20
Features
- Levels: Two
- Stories: 2
- Patio & porch: Covered, Front Porch, Patio, Porch, Rear Porch
- Exterior features: Irrigation System, Lighting, Rain Gutters, Sidewalk, Sprinkler Metered
- Fencing: Fenced
- Has view: Yes
- View description: Trees/Woods, Lake
- Has water view: Yes
- Water view: Lake
- Waterfront features: Lake, Lake Privileges, Fishing Pier
Lot
- Size: 9,924 Square Feet
- Dimensions: 109 x 91
- Features: Conservation Area, Irregular Lot, Landscaped, Oversized Lot, Sidewalk
- Residential vegetation: Trees/Landscaped
Details
- Parcel number: 272407750600270
- Zoning: P-D
- Special conditions: None
Construction
Type & style
- Home type: SingleFamily
- Architectural style: Florida
- Property subtype: Single Family Residence
- Attached to another structure: Yes
Materials
- Block, Stucco
- Foundation: Slab
- Roof: Shingle
Condition
- Completed
- New construction: No
- Year built: 2020
Details
- Builder model: Sea Cliff
- Builder name: DR Horton
Utilities & green energy
- Sewer: Public Sewer
- Water: Public
- Utilities for property: BB/HS Internet Available, Cable Available, Cable Connected, Electricity Available, Electricity Connected, Fiber Optics, Fire Hydrant, Phone Available, Public, Sewer Available, Sewer Connected, Sprinkler Meter, Sprinkler Recycled, Street Lights, Underground Utilities, Water Available, Water Connected
Green energy
- Water conservation: Drip Irrigation, Irrigation-Reclaimed Water
Community & HOA
Community
- Features: Fishing, Lake, Association Recreation - Owned, Clubhouse, Community Mailbox, Dog Park, Fitness Center, Irrigation-Reclaimed Water, Park, Playground, Pool, Tennis Court(s)
- Security: Security System, Smoke Detector(s)
- Pet fee: $0 monthly
- Subdivision: WATERLEIGH PH 3A
HOA
- Has HOA: Yes
- Amenities included: Clubhouse, Fence Restrictions, Fitness Center, Handicap Modified, Lobby Key Required, Maintenance, Park, Pickleball Court(s), Playground, Pool, Recreation Facilities, Tennis Court(s), Trail(s), Wheelchair Access
- Services included: Common Area Taxes, Community Pool, Insurance, Maintenance Grounds, Manager, Pool Maintenance
- HOA fee: $240 monthly
- HOA name: Leland Management - Natalie Elbaz
- HOA phone: 407-781-1188
- Second HOA name: Yes / Waterleigh Master / Access Management
- Second HOA phone: 407-605-5588
Location
- Region: Winter Garden
Financial & listing details
- Price per square foot: $271/sqft
- Tax assessed value: $686,443
- Annual tax amount: $7,093
- Date on market: 12/13/2024
- Cumulative days on market: 3 days
- Listing terms: Cash,Conventional
- Ownership: Fee Simple
- Total actual rent: 0
- Electric utility on property: Yes
- Road surface type: Paved, Asphalt
Price history
| Date | Event | Price |
|---|---|---|
| 1/23/2025 | Sold | $900,000$271/sqft |
Source:  Stellar MLS #O6264107 Report a problem Stellar MLS #O6264107 Report a problem | ||
| 12/16/2024 | Pending sale | $900,000$271/sqft |
Source: Stellar MLS #O6264107 Report a problem | ||
| 12/13/2024 | Listed for sale | $900,000+87.9%$271/sqft |
Source: Stellar MLS #O6264107 Report a problem | ||
| 7/16/2020 | Sold | $478,948$144/sqft |
Source: Public Record Report a problem | ||
Public tax history
| Year | Property taxes | Tax assessment |
|---|---|---|
| 2024 | $7,583 +6.9% | $478,719 +3% |
| 2023 | $7,093 +3.6% | $464,776 +3% |
| 2022 | $6,849 +2.1% | $451,239 +3% |
| 2021 | $6,706 +243.5% | $438,096 +368.6% |
| 2020 | $1,952 +500.9% | $93,500 +367.5% |
| 2019 | $325 | $20,000 |
Find assessor info on the county website
Neighborhood: 34787
Nearby homes
- $609,900-- bd-- ba2.4k sqft9476 Bolero Rd, Winter Garden, FL 34787Off Market
- $608,1004 bd3 ba2.1k sqft9488 Bolero Rd, Winter Garden, FL 34787Off Market
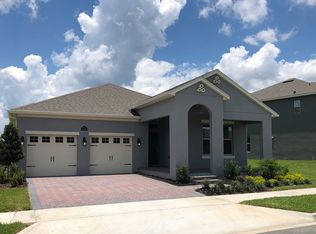
- $100-- bd-- ba-- sqft16960 Point Rock Dr, Winter Garden, FL 34787Off Market
- $777,700-- bd-- ba3.4k sqft9470 Bolero Rd, Winter Garden, FL 34787Off Market
- $405,000-- bd-- ba1.9k sqft16879 Hypatia Aly, Winter Garden, FL 34787Sold
- $497,0003 bd2 ba1.6k sqft16892 Hypatia Aly, Winter Garden, FL 34787Sold
- $100-- bd-- ba-- sqft16961 Point Rock Dr, Winter Garden, FL 34787Off Market
- $955,0005 bd5 ba3.2k sqft9466 Bolero Rd, Winter Garden, FL 34787Sold
Nearby schools
GreatSchools rating
- 10/10Atwater Bay Elementary SchoolGrades: PK-5Distance: 0.3 mi
- 9/10Water Spring Middle School-0482Grades: 6-8Distance: 0.8 mi
- 5/10Horizon High SchoolGrades: 9-12Distance: 1.9 mi
Schools provided by the listing agent
- Elementary: Water Spring Elementary
- Middle: Water Spring Middle
- High: Horizon High School
Source: Stellar MLS. This data may not be complete. We recommend contacting the local school district to confirm school assignments for this home.
Get a cash offer in 3 minutes
Find out how much your home could sell for in as little as 3 minutes with a no-obligation cash offer.
Estimated market value
$899,600
Get a cash offer in 3 minutes
Find out how much your home could sell for in as little as 3 minutes with a no-obligation cash offer.
Estimated market value
$899,600
- Florida
- Orange County
- Winter Garden
- 34787
- 9482 BOLERO ROAD
