GORGEOUS Move-In Ready 3 bedroom, 2 1/2 bath townhome in Laurel Lakes Townhome Community has been totally renovated from top to bottom with high end finishes! The almost 1,300 sq. ft. townhome has new LVP flooring throughout, new kitchen, new bathrooms, new lighting. The owners spared nothing and went with high end finishes all around - they even removed the old textured ceilings for a smooth, modern finish. The beautiful brand new kitchen is something to be proud of and features new custom cabinets, quartz countertops, tile backsplash and stainless appliances. All three bathrooms, including a gorgeous primary en-suite, have been renovated with new vanities, high-end fixtures, tile, glass shower door and toilets. New replacement windows and exterior doors as well, along with new outlets, switches, and hot water heater. Brick front with fenced rear yard offers children and pets a safe, fresh play area. Walkable neighborhood is conveniently located near popular shops and restaurants on Staples Mill Rd., with easy access to I-64 and I-295. Affordable HOA is lower than most.
Sold for $305,000
$305,000
9484 Tracey Lynne Cir, Glen Allen, VA 23060
3beds
1,280sqft
Townhouse
Built in 1988
1,616 Square Feet Lot
$308,700 Zestimate®
$238/sqft
$2,118 Estimated rent
Home value
$308,700
$284,000 - $336,000
$2,118/mo
Zestimate® history
Owner options
List your home for rent
$2,118/mo
Rent Zestimate®
Find your next renter with Zillow Rental Manager. Plus, with online applications, you can quickly screen prospective tenants – for free.
$2,118/mo
Rent Zestimate®
Refinance and save
$1,960/mo
Est. payment
Refinancing to a lower rate could help reduce your monthly payments and save thousands over the life of the loan.
$1,960/mo
Est. payment
Explore your selling options
Work with a Zillow partner agent
Leverage their expertise and Zillow's premium Showcase listings to get your home seen by more buyers.
Get startedList with your own agent
Get your home in front of millions of buyers by listing it on Zillow.
Learn how to do itSell it yourself
Take full control of how buyers see your home on Zillow by listing For Sale by Owner (FSBO).
List your homeWhat's special
New bathroomsFenced rear yardGorgeous primary en-suiteStainless appliancesNew lvp flooringCustom cabinetsTile backsplash
Zillow last checked:
Listing updated:
Listed by:
Rick Grizzell 804-310-5200,
Premier Properties Realty LLC
Bought with:
Melanie Sutherland, 0225209607
The Rick Cox Realty Group
Source: CVRMLS,MLS#: 2529404 Originating MLS: Central Virginia Regional MLS
Originating MLS: Central Virginia Regional MLSFacts & features
Interior
Bedrooms & bathrooms
- Bedrooms: 3
- Bathrooms: 3
- Full bathrooms: 2
- 1/2 bathrooms: 1
Other
- Description: Tub & Shower
- Level: Second
Half bath
- Level: First
Heating
- Electric, Heat Pump
Cooling
- Heat Pump
Appliances
- Included: Dishwasher, Electric Water Heater, Oven, Refrigerator, Stove
Features
- Flooring: Vinyl
- Has basement: No
- Attic: Access Only
Interior area
- Total interior livable area: 1,280 sqft
- Finished area above ground: 1,280
- Finished area below ground: 0
Property
Parking
- Parking features: Assigned
Features
- Levels: Two
- Stories: 2
- Patio & porch: Patio
- Pool features: None
- Fencing: Back Yard,Fenced,Privacy,Wood
Lot
- Size: 1,616 Square Feet
Details
- Parcel number: 7687618050
- Zoning description: RTH
Construction
Type & style
- Home type: Townhouse
- Architectural style: Two Story
- Property subtype: Townhouse
- Attached to another structure: Yes
Materials
- Brick, Drywall, Frame
- Foundation: Slab
- Roof: Composition
Condition
- Resale
- New construction: No
- Year built: 1988
Utilities & green energy
- Sewer: Public Sewer
- Water: Public
Community & HOA
Community
- Features: Home Owners Association
- Subdivision: Laurel Lakes Ths
HOA
- Has HOA: Yes
- Services included: Common Areas, Maintenance Grounds, Maintenance Structure, Snow Removal, Trash
- HOA fee: $115 monthly
Location
- Region: Glen Allen
Financial & listing details
- Price per square foot: $238/sqft
- Tax assessed value: $265,000
- Annual tax amount: $2,199
- Date on market: 11/26/2025
- Ownership: Individuals
- Ownership type: Sole Proprietor
Price history
| Date | Event | Price |
|---|---|---|
| 1/13/2026 | Sold | $305,000-3.1%$238/sqft |
Source:  CVRMLS #2529404 Report a problem CVRMLS #2529404 Report a problem | ||
| 12/18/2025 | Pending sale | $314,900$246/sqft |
Source: CVRMLS #2529404 Report a problem | ||
| 12/15/2025 | Listing removed | $314,900$246/sqft |
Source: CVRMLS #2529404 Report a problem | ||
| 12/9/2025 | Price change | $314,900-1.6%$246/sqft |
Source: CVRMLS #2529404 Report a problem | ||
| 11/24/2025 | Price change | $319,900-1.6%$250/sqft |
Source: CVRMLS #2529404 Report a problem | ||
| 10/20/2025 | Listed for sale | $325,000$254/sqft |
Source: CVRMLS #2529404 Report a problem | ||
Public tax history
| Year | Property taxes | Tax assessment |
|---|---|---|
| 2025 | $2,200 +7.9% | $265,000 +10.5% |
| 2024 | $2,039 +10.7% | $239,900 +10.7% |
| 2023 | $1,842 +14.7% | $216,700 +14.7% |
| 2022 | $1,606 +7.7% | $188,900 +10.3% |
| 2021 | $1,490 +10.9% | $171,300 +5.3% |
| 2020 | $1,343 +4.9% | $162,700 +5.4% |
| 2019 | $1,281 | $154,400 +4.9% |
| 2018 | $1,281 +119.5% | $147,200 +9.8% |
| 2017 | $583 -48.1% | $134,100 +3.8% |
| 2016 | $1,124 +7.4% | $129,200 +3.2% |
| 2015 | $1,047 | $125,200 +4.1% |
| 2014 | $1,047 | $120,300 +5.3% |
| 2013 | -- | $114,200 -10.1% |
| 2012 | -- | $127,100 -14.8% |
| 2011 | -- | $149,100 |
| 2010 | -- | $149,100 -2.4% |
| 2009 | -- | $152,800 |
| 2008 | -- | -- |
| 2006 | -- | -- |
| 2005 | -- | -- |
| 2004 | -- | -- |
| 2003 | -- | -- |
| 2002 | -- | -- |
| 2001 | -- | $76,900 +4.1% |
| 2000 | -- | $73,900 |
Find assessor info on the county website
Neighborhood: 23060
Nearby homes
- $262,6003 bd1 ba1.2k sqft9486 Tracey Lynne Cir, Glen Allen, VA 23060Off Market
- $278,0003 bd1 ba1.3k sqft9482 Tracey Lynne Cir, Glen Allen, VA 23060Off Market
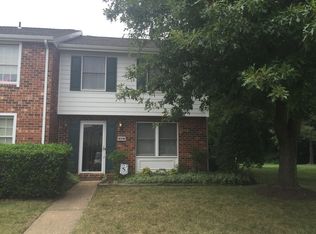
- $259,0002 bd1 ba1.2k sqft9488 Tracey Lynne Cir, Glen Allen, VA 23060Off Market
- $274,8003 bd3 ba1.2k sqft9490 Tracey Lynne Cir, Glen Allen, VA 23060Off Market

- $276,7003 bd3 ba1.2k sqft9492 Tracey Lynne Cir #0, Glen Allen, VA 23060Off Market
- $290,0003 bd3 ba1.2k sqft9492 Tracey Lynne Cir, Glen Allen, VA 23060Sold
- $266,4003 bd1 ba1.2k sqft9478 Tracey Lynne Cir, Glen Allen, VA 23060Off Market
- $285,0003 bd3 ba1.2k sqft9494 Tracey Lynne Cir, Glen Allen, VA 23060Sold
Nearby schools
GreatSchools rating
- 8/10Trevvett Elementary SchoolGrades: PK-5Distance: 1.4 mi
- 1/10Brookland Middle SchoolGrades: 6-8Distance: 1.8 mi
- 1/10Hermitage High SchoolGrades: 9-12Distance: 1.2 mi
Schools provided by the listing agent
- Elementary: Trevvett
- Middle: Brookland
- High: Hermitage
Source: CVRMLS. This data may not be complete. We recommend contacting the local school district to confirm school assignments for this home.
Get a cash offer in 3 minutes
Find out how much your home could sell for in as little as 3 minutes with a no-obligation cash offer.
Estimated market value
$308,700
Get a cash offer in 3 minutes
Find out how much your home could sell for in as little as 3 minutes with a no-obligation cash offer.
Estimated market value
$308,700
- Virginia
- Henrico County
- Glen Allen
- 23060
- 9484 Tracey Lynne Cir
Nearby cities
Nearby neighborhoods
Nearby zip codes
Other Glen Allen Topics
