Discover this meticulously maintained 3-bedroom, 2.5-bathroom townhome in Glen Allen, where comfort meets effortless low-maintenance living in a highly sought after location. Step inside and you’re greeted by a cozy living room that leads to a galley-style kitchen boasting newer stainless steel appliances, rich wood cabinetry, and a seamless flow into another spacious living area that could also be utilized as a formal dining room. The main level also includes a hallway half bathroom. Newer neutral carpeting and fresh tones throughout create a bright, inviting atmosphere, anchored by a cozy fireplace in the main living. Upstairs features 3 ample space bedrooms with carpeting throughout, a full hallway bathroom & the primary bathroom featuring vinyl flooring. Step back downstairs and your backyard features a private outdoor retreat: a premium, durable composite deck perfect for entertaining guests overlooking a fenced-in yard and including a detached shed. Perfectly situated in Glen Allen and just minutes away from shopping, dining, 15 minute commute to short pump, close proximity to Richmond city, and easy access to I-295 and I-95. Schedule your showing today!
Sold for $285,000
$285,000
9494 Tracey Lynne Cir, Glen Allen, VA 23060
3beds
1,280sqft
Townhouse
Built in 1988
1,690 Square Feet Lot
$286,100 Zestimate®
$223/sqft
$2,083 Estimated rent
Home value
$286,100
$260,000 - $312,000
$2,083/mo
Zestimate® history
Owner options
List your home for rent
$2,083/mo
Rent Zestimate®
Find your next renter with Zillow Rental Manager. Plus, with online applications, you can quickly screen prospective tenants – for free.
$2,083/mo
Rent Zestimate®
Refinance and save
$1,834/mo
Est. payment
Refinancing to a lower rate could help reduce your monthly payments and save thousands over the life of the loan.
$1,834/mo
Est. payment
Explore your selling options
Work with a Zillow partner agent
Leverage their expertise and Zillow's premium Showcase listings to get your home seen by more buyers.
Get startedList with your own agent
Get your home in front of millions of buyers by listing it on Zillow.
Learn how to do itSell it yourself
Take full control of how buyers see your home on Zillow by listing For Sale by Owner (FSBO).
List your homeWhat's special
Zillow last checked:
Listing updated:
Listed by:
Luis Amaya-Fogg 804-389-9489,
Realty of America LLC
Bought with:
Bill Watson, 0225196515
Boyd Realty Group
Source: CVRMLS,MLS#: 2604264 Originating MLS: Central Virginia Regional MLS
Originating MLS: Central Virginia Regional MLSFacts & features
Interior
Bedrooms & bathrooms
- Bedrooms: 3
- Bathrooms: 3
- Full bathrooms: 2
- 1/2 bathrooms: 1
Other
- Description: Tub & Shower
- Level: Second
Half bath
- Level: First
Heating
- Electric, Heat Pump
Cooling
- Central Air
Appliances
- Included: Dryer, Dishwasher, Electric Water Heater, Freezer, Disposal, Microwave, Refrigerator, Stove, Washer
Features
- Separate/Formal Dining Room, Fireplace
- Flooring: Partially Carpeted, Vinyl
- Has basement: No
- Attic: Pull Down Stairs
- Number of fireplaces: 1
Interior area
- Total interior livable area: 1,280 sqft
- Finished area above ground: 1,280
- Finished area below ground: 0
Property
Features
- Levels: Two
- Stories: 2
- Patio & porch: Deck
- Exterior features: Deck, Storage, Shed
- Pool features: None
- Fencing: Fenced,Partial
Lot
- Size: 1,690 Square Feet
Details
- Parcel number: 7687617049
- Zoning description: RTH
Construction
Type & style
- Home type: Townhouse
- Architectural style: Two Story
- Property subtype: Townhouse
- Attached to another structure: Yes
Materials
- Brick, Concrete
- Foundation: Slab
- Roof: Composition,Metal,Shingle
Condition
- Resale
- New construction: No
- Year built: 1988
Utilities & green energy
- Sewer: Public Sewer
- Water: Public
Community & HOA
Community
- Subdivision: Laurel Lakes Ths
HOA
- Has HOA: Yes
- Services included: Association Management, Common Areas, Maintenance Structure, Sewer, Trash
- HOA fee: $115 monthly
Location
- Region: Glen Allen
Financial & listing details
- Price per square foot: $223/sqft
- Tax assessed value: $272,400
- Annual tax amount: $2,260
- Date on market: 5/11/2026
- Ownership: Individuals
- Ownership type: Sole Proprietor
Price history
| Date | Event | Price |
|---|---|---|
| 5/13/2026 | Sold | $285,000+1.8%$223/sqft |
Source:  CVRMLS #2604264 Report a problem CVRMLS #2604264 Report a problem | ||
| 4/10/2026 | Pending sale | $279,900$219/sqft |
Source: CVRMLS #2604264 Report a problem | ||
| 4/8/2026 | Listed for sale | $279,900$219/sqft |
Source: CVRMLS #2604264 Report a problem | ||
Public tax history
| Year | Property taxes | Tax assessment |
|---|---|---|
| 2025 | $2,261 +7.9% | $272,400 +10.5% |
| 2024 | $2,096 +10.7% | $246,600 +10.7% |
| 2023 | $1,894 +14.3% | $222,800 +14.3% |
| 2022 | $1,658 +7.7% | $195,000 +10.2% |
| 2021 | $1,539 +11.1% | $176,900 +5.4% |
| 2020 | $1,385 +4.9% | $167,900 +5.5% |
| 2019 | $1,321 | $159,200 +4.9% |
| 2018 | $1,321 +119.5% | $151,800 +9.8% |
| 2017 | $602 -48.1% | $138,300 +3.8% |
| 2016 | $1,159 +7.4% | $133,200 +3.1% |
| 2015 | $1,079 | $129,200 +4.2% |
| 2014 | $1,079 | $124,000 +5.2% |
| 2013 | -- | $117,900 -10.2% |
| 2012 | -- | $131,300 -15.1% |
| 2011 | -- | $154,700 |
| 2010 | -- | $154,700 -2.4% |
| 2009 | -- | $158,500 |
| 2008 | -- | -- |
| 2006 | -- | -- |
| 2005 | -- | -- |
| 2004 | -- | -- |
| 2003 | -- | -- |
| 2002 | -- | -- |
| 2001 | -- | $81,300 +4.1% |
| 2000 | -- | $78,100 |
Find assessor info on the county website
Neighborhood: 23060
Nearby homes
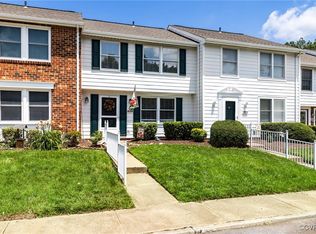
- $290,0003 bd3 ba1.2k sqft9492 Tracey Lynne Cir, Glen Allen, VA 23060Sold
- $282,0003 bd3 ba1.2k sqft9492 Tracey Lynne Cir #0, Glen Allen, VA 23060Off Market
- $288,4003 bd1 ba1.2k sqft9496 Tracey Lynne Cir, Glen Allen, VA 23060Off Market
- $277,6003 bd3 ba1.2k sqft9490 Tracey Lynne Cir, Glen Allen, VA 23060Off Market

- $260,8002 bd1 ba1.2k sqft9488 Tracey Lynne Cir, Glen Allen, VA 23060Off Market
- $266,2003 bd1 ba1.2k sqft9486 Tracey Lynne Cir, Glen Allen, VA 23060Off Market
- $305,0003 bd3 ba1.2k sqft9484 Tracey Lynne Cir, Glen Allen, VA 23060Sold
- $280,8003 bd1 ba1.3k sqft9482 Tracey Lynne Cir, Glen Allen, VA 23060Off Market
Nearby schools
GreatSchools rating
- 8/10Trevvett Elementary SchoolGrades: PK-5Distance: 1.4 mi
- 1/10Brookland Middle SchoolGrades: 6-8Distance: 1.9 mi
- 1/10Hermitage High SchoolGrades: 9-12Distance: 1.2 mi
Schools provided by the listing agent
- Elementary: Trevvett
- Middle: Brookland
- High: Hermitage
Source: CVRMLS. This data may not be complete. We recommend contacting the local school district to confirm school assignments for this home.
Get a cash offer in 3 minutes
Find out how much your home could sell for in as little as 3 minutes with a no-obligation cash offer.
Estimated market value
$286,100
Get a cash offer in 3 minutes
Find out how much your home could sell for in as little as 3 minutes with a no-obligation cash offer.
Estimated market value
$286,100
- Virginia
- Henrico County
- Glen Allen
- 23060
- 9494 Tracey Lynne Cir
Nearby cities
Nearby neighborhoods
Nearby zip codes
Other Glen Allen Topics
