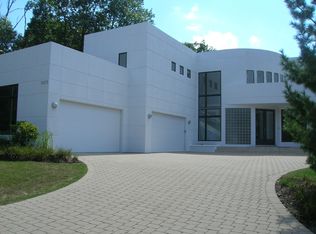
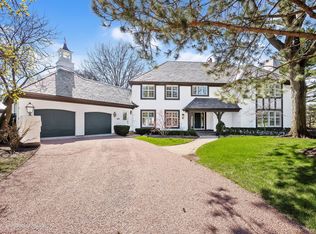
$1,720,000-- bd|6 ba|-- sqft9520 Falling Waters Dr E, Willowbrook, IL 60527SoldNo image available for this property
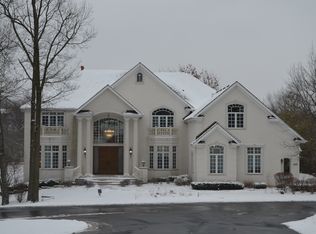
$1,720,0004 bd|8 ba|9.6k sqft9520 Falling Waters Dr E, Burr Ridge, IL 60527SoldNo image available for this property
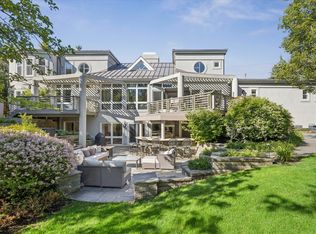
$1,451,2005 bd|7 ba|6k sqft1 Tumblebrook Ct, Burr Ridge, IL 60527Off MarketNo image available for this property
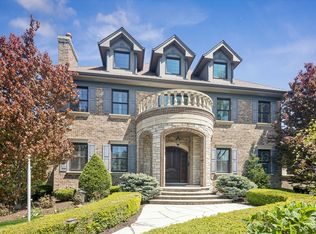
$1,515,0005 bd|7 ba|5.4k sqft9500 Falling Waters Dr E, Burr Ridge, IL 60527SoldNo image available for this property
$1,999,0006 bd|7 ba|4.6k sqft125 Circle Ridge Dr, Burr Ridge, IL 60527ActiveMLS ID #12652076, Lauren Walz, Coldwell Banker Realty. MRED as distributed by MLS GRID
$1,598,0006 bd|5 ba|4.1k sqft(Undisclosed Address), Burr Ridge, IL 60527NewMLS ID #12669662, Litsa Lekatsos, Compass. MRED as distributed by MLS GRID
$2,399,0006 bd|8 ba|5.9k sqft5615 Childs Ave, Hinsdale, IL 60521ActiveMLS ID #12640006, Sharon Sodikoff, Compass. MRED as distributed by MLS GRID
$1,799,0004 bd|5 ba|4.5k sqft1604 Burr Ridge Clb, Burr Ridge, IL 60527ActiveMLS ID #12611480, Kris Berger, Compass. MRED as distributed by MLS GRID
$1,799,0005 bd|6 ba|5k sqft130 S Madison St, Hinsdale, IL 60521ActiveNo image available for this propertyMLS ID #12658228, Larysa Domino, @properties Christie's International Real Estate. MRED as distributed by MLS GRID
$2,222,2226 bd|6 ba|7.3k sqft17949 S Crystal Lake Dr, Mokena, IL 60448NewNo image available for this propertyMLS ID #12593698, Christine Wilczek, Realty Executives Elite. MRED as distributed by MLS GRID
$2,399,0006 bd|7 ba|7.7k sqft616 Driftwood Ct, Naperville, IL 60540ActiveNo image available for this propertyMLS ID #12674606, Lirinda Toska, Jameson Sotheby's International Realty. MRED as distributed by MLS GRID
$2,299,0005 bd|5 ba|4.2k sqft431 Woodland Park Ct, Hinsdale, IL 60521NewNo image available for this propertyMLS ID #12653268, Laurie Walsh, @properties Christie's International Real Estate. MRED as distributed by MLS GRID
$1,750,0005 bd|4 ba|4.8k sqft310 S Waiola Ave, La Grange, IL 60525NewNo image available for this propertyMLS ID #12681394, Marty Dunne, Berkshire Hathaway HomeServices Chicago. MRED as distributed by MLS GRID
$1,899,0006 bd|6 ba|5.8k sqft4060 Grove Ave, Western Springs, IL 60558NewNo image available for this propertyMLS ID #12671797, Lauren Walz, Coldwell Banker Realty. MRED as distributed by MLS GRID
$2,350,0004 bd|5 ba|4.3k sqft704 S Lincoln St, Hinsdale, IL 60521ActiveNo image available for this propertyMLS ID #12658216, Conor Scanlon, Jameson Sotheby's International Realty. MRED as distributed by MLS GRID
$2,295,0005 bd|6 ba|5.4k sqft170 E South St, Elmhurst, IL 60126NewNo image available for this propertyMLS ID #12677606, Yvonne Despinich, CRS, @properties Christie's International Real Estate. MRED as distributed by MLS GRID
$2,800,0006 bd|6 ba|5.9k sqft829 S Thurlow St, Hinsdale, IL 60521ActiveNo image available for this propertyMLS ID #12646063, Megan McCleary, Jameson Sotheby's International Realty. MRED as distributed by MLS GRID
$2,499,9004 bd|8 ba|3.9k sqft8886 Johnston Rd, Hinsdale, IL 60522ActiveNo image available for this propertyMLS ID #12435226, Mala Gandhi, @properties Christies International Real Estate. MRED as distributed by MLS GRID
$3,270,0006 bd|7 ba|8.6k sqft6270 S Garfield Ave, Burr Ridge, IL 60527ActiveNo image available for this propertyMLS ID #12584650, Mike Berg, Berg Properties. MRED as distributed by MLS GRID
$2,250,0005 bd|6 ba|4.2k sqft678 Oak St, Glen Ellyn, IL 60137NewNo image available for this propertyMLS ID #12684643, Pat Murray, ABR,CNC,GRI,SFR, Berkshire Hathaway HomeServices Chicago. MRED as distributed by MLS GRID
$2,790,0005 bd|5 ba|7k sqft1040 S Edgewood Ave, La Grange, IL 60525ActiveNo image available for this propertyMLS ID #12645021, Anne Hodge, Compass. MRED as distributed by MLS GRID
$2,250,0005 bd|6 ba|6.2k sqft7S460 Donwood Dr W, Naperville, IL 60540Re-activatedNo image available for this propertyMLS ID #12648067, Sabrina Glover, ABR,CSC,PSA, Platinum Partners Realtors. MRED as distributed by MLS GRID
$1,995,0004 bd|6 ba|4.6k sqft417 W 9th St, Hinsdale, IL 60521ActiveNo image available for this propertyMLS ID #12659339, Lauren Walz, Coldwell Banker Realty. MRED as distributed by MLS GRID
$1,299,0005 bd|4 ba|5.4k sqft6451 Garfield Ridge Ct, Willowbrook, IL 60527ActiveNo image available for this propertyMLS ID #12657393, Melissa Montanye, @properties Christie's International Real Estate. MRED as distributed by MLS GRID