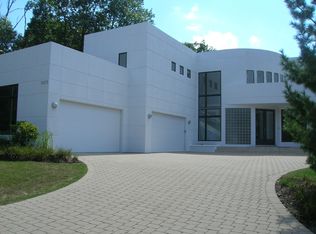
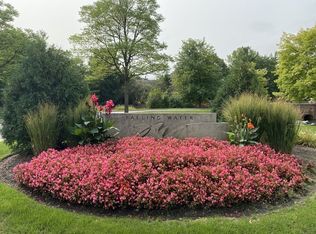
Exquisite Masterpiece on 3/4 of an acre in beautiful FALLING WATERS! 5 beds/6.1 baths with 4 fireplaces, 3 car garage and full walkout lower level. From the moment you enter the decadent two-story foyer; you will already realize this is the home for your family. By the time you've made your way to the designer kitchen, with beautiful custom white cabinetry, granite counters, stainless steel high-end appliances like Viking and Subzero, special features including french doors, peninsula w/ barstool seating, command center, dual staircases, coffee bar adjacent to walk in pantry... custom millwork: 10 foot coffered ceilings, updated light fixtures, wainscoting, built-ins in most rooms to offer warmth and cozy finishes. First floor laundry and mudroom. Two first floor offices. Lower level has Club style entertaining, mod bar with gold, custom recessed lighting. Theatre room with projector and mounted wall includes stadium seating. 5th bed/exercise room. Golf room, billiard room, walk-out lower level & patio overlooking professionally landscaped grounds. Mechanicals: wine coolers, HVAC/Zoned, additional washer/dryer, back staircase to mudroom and kitchen. Entire home wired for Sonos sound system and control center built in. Primary suite offers a deluxe dressing room, and a Ballagio style marble bath. New DAVINCI style cedar-shake roof (2023) & new gutters. Whatever you do, don't miss the opportunity to see this life-changing home.
Closed
$1,515,000
9500 Falling Waters Dr E, Burr Ridge, IL 60527
5beds
5,486sqft
Single Family Residence
Built in 1993
0.82 Acres Lot
$528,500 Zestimate®
$276/sqft
$7,586 Estimated rent
Home value
$528,500
$481,000 - $581,000
$7,586/mo
Zestimate® history
Owner options
List your home for rent
$7,586/mo
Rent Zestimate®
Find your next renter with Zillow Rental Manager. Plus, with online applications, you can quickly screen prospective tenants – for free.
$7,586/mo
Rent Zestimate®
Refinance and save
$11,041/mo
Est. payment
Refinancing to a lower rate could help reduce your monthly payments and save thousands over the life of the loan.
$11,041/mo
Est. payment
Explore your selling options
Work with a Zillow partner agent
Leverage their expertise and Zillow's premium Showcase listings to get your home seen by more buyers.
Get startedList with your own agent
Get your home in front of millions of buyers by listing it on Zillow.
Learn how to do itSell it yourself
Take full control of how buyers see your home on Zillow by listing For Sale by Owner (FSBO).
List your homeWhat's special
First floor laundryTwo first floor officesPrimary suiteMod bar with goldStadium seatingCoffee barCommand center
Zillow last checked:
Listing updated:
Listing courtesy of:
Courtney Stach 630-209-1115,
Compass,
Kathy Ricordati 630-915-8881,
Compass
Bought with:
Jeff Salhani
REMAX Legends
Source: MRED as distributed by MLS GRID,MLS#: 12310180
Facts & features
Interior
Bedrooms & bathrooms
- Bedrooms: 5
- Bathrooms: 7
- Full bathrooms: 6
- 1/2 bathrooms: 1
Primary bedroom
- Features: Flooring (Carpet), Window Treatments (Curtains/Drapes), Bathroom (Full)
- Level: Second
- Area: 320 Square Feet
- Dimensions: 20X16
Bedroom 2
- Features: Flooring (Carpet)
- Level: Second
- Area: 182 Square Feet
- Dimensions: 14X13
Bedroom 3
- Features: Flooring (Carpet)
- Level: Second
- Area: 196 Square Feet
- Dimensions: 14X14
Bedroom 4
- Features: Flooring (Carpet)
- Level: Second
- Area: 224 Square Feet
- Dimensions: 16X14
Bedroom 5
- Features: Flooring (Carpet)
- Level: Basement
- Area: 210 Square Feet
- Dimensions: 15X14
Bar entertainment
- Features: Flooring (Ceramic Tile)
- Level: Basement
- Area: 54 Square Feet
- Dimensions: 9X6
Dining room
- Features: Flooring (Hardwood)
- Level: Main
- Area: 285 Square Feet
- Dimensions: 19X15
Eating area
- Features: Flooring (Hardwood)
- Level: Main
- Area: 210 Square Feet
- Dimensions: 15X14
Family room
- Features: Flooring (Hardwood)
- Level: Main
- Area: 520 Square Feet
- Dimensions: 26X20
Foyer
- Features: Flooring (Marble)
- Level: Main
- Area: 195 Square Feet
- Dimensions: 15X13
Game room
- Features: Flooring (Carpet)
- Level: Basement
- Area: 399 Square Feet
- Dimensions: 21X19
Kitchen
- Features: Kitchen (Eating Area-Breakfast Bar, Eating Area-Table Space, Island, Pantry-Butler, Pantry-Walk-in), Flooring (Hardwood)
- Level: Main
- Area: 256 Square Feet
- Dimensions: 16X16
Laundry
- Features: Flooring (Hardwood)
- Level: Main
- Area: 99 Square Feet
- Dimensions: 11X09
Living room
- Features: Flooring (Hardwood)
- Level: Main
- Area: 280 Square Feet
- Dimensions: 20X14
Office
- Features: Flooring (Hardwood)
- Level: Main
- Area: 182 Square Feet
- Dimensions: 14X13
Recreation room
- Level: Basement
- Area: 756 Square Feet
- Dimensions: 36X21
Sitting room
- Features: Flooring (Carpet)
- Level: Second
- Area: 77 Square Feet
- Dimensions: 11X7
Other
- Level: Basement
- Area: 195 Square Feet
- Dimensions: 15X13
Other
- Level: Basement
- Area: 528 Square Feet
- Dimensions: 24X22
Heating
- Natural Gas, Forced Air, Zoned
Cooling
- Central Air, Zoned
Appliances
- Included: Double Oven, Range, Microwave, Dishwasher, High End Refrigerator, Washer, Dryer, Disposal, Wine Refrigerator, Other
- Laundry: Main Level
Features
- Cathedral Ceiling(s), Wet Bar, 1st Floor Full Bath
- Flooring: Hardwood
- Windows: Screens, Skylight(s)
- Basement: Finished,Walk-Out Access
- Number of fireplaces: 4
- Fireplace features: Gas Log, Gas Starter, Family Room, Living Room, Master Bedroom, Basement
Interior area
- Total structure area: 0
- Total interior livable area: 5,486 sqft
Property
Parking
- Total spaces: 3
- Parking features: Brick Driveway, Garage Door Opener, Heated Garage, On Site, Garage Owned, Attached, Garage
- Attached garage spaces: 3
- Has uncovered spaces: Yes
Accessibility
- Accessibility features: No Disability Access
Features
- Stories: 2
- Patio & porch: Deck, Patio
Lot
- Size: 0.82 Acres
- Dimensions: 129X79X71X180X59X227
Details
- Parcel number: 1011206002
- Special conditions: List Broker Must Accompany
- Other equipment: Central Vacuum, TV-Cable, Sump Pump
Construction
Type & style
- Home type: SingleFamily
- Property subtype: Single Family Residence
Materials
- Brick, Stone
- Foundation: Concrete Perimeter
- Roof: Shake
Condition
- New construction: No
- Year built: 1993
Utilities & green energy
- Sewer: Public Sewer
- Water: Lake Michigan
Community & neighborhood
Security
- Security features: Security System
Community
- Community features: Curbs, Gated, Sidewalks, Street Lights, Street Paved
Location
- Region: Burr Ridge
- Subdivision: Falling Water
HOA & financial
HOA
- Has HOA: Yes
- HOA fee: $350 monthly
- Services included: Heat, Insurance, Doorman
Other
Other facts
- Listing terms: Conventional
- Ownership: Fee Simple
Price history
| Date | Event | Price |
|---|---|---|
| 5/14/2025 | Sold | $1,515,000+1.1%$276/sqft |
Source:  MRED as distributed by MLS GRID #12310180 Report a problem MRED as distributed by MLS GRID #12310180 Report a problem | ||
| 3/18/2025 | Contingent | $1,499,000$273/sqft |
Source: MRED as distributed by MLS GRID #12310180 Report a problem | ||
| 3/13/2025 | Listed for sale | $1,499,000+72.3%$273/sqft |
Source: MRED as distributed by MLS GRID #12310180 Report a problem | ||
| 6/23/2017 | Sold | $870,000-8%$159/sqft |
Source: MRED as distributed by MLS GRID #09586564 Report a problem | ||
| 5/20/2017 | Pending sale | $946,000$172/sqft |
Source: Baird & Warner Real Estate #09586564 Report a problem | ||
| 4/30/2017 | Price change | $946,000-4.2%$172/sqft |
Source: Baird & Warner Real Estate #09586564 Report a problem | ||
| 4/6/2017 | Listed for sale | $987,000-10.3%$180/sqft |
Source: Baird & Warner Real Estate #09586564 Report a problem | ||
| 2/23/2017 | Listing removed | $1,100,000$201/sqft |
Source: RE/MAX Action #09155535 Report a problem | ||
| 10/19/2016 | Price change | $1,100,000-2.2%$201/sqft |
Source: RE/MAX Action #09155535 Report a problem | ||
| 3/4/2016 | Price change | $1,125,000-13.4%$205/sqft |
Source: RE/MAX Action #09155535 Report a problem | ||
| 4/30/2015 | Listed for sale | $1,299,000+24.9%$237/sqft |
Source: RE/MAX Action #08906912 Report a problem | ||
| 8/20/2003 | Sold | $1,040,000+571%$190/sqft |
Source: Public Record Report a problem | ||
| 6/27/1995 | Sold | $155,000$28/sqft |
Source: Public Record Report a problem | ||
Public tax history
| Year | Property taxes | Tax assessment |
|---|---|---|
| 2024 | $24,016 +3.7% | $408,828 +8.8% |
| 2023 | $23,152 +22.4% | $375,830 +19.8% |
| 2022 | $18,919 +4.3% | $313,680 +1.2% |
| 2021 | $18,146 +1.6% | $310,110 +2% |
| 2020 | $17,868 +4% | $303,970 |
| 2019 | $17,177 +0.6% | -- |
| 2018 | $17,081 +2.5% | $301,330 +3.9% |
| 2017 | $16,668 -36.4% | $289,970 -33.9% |
| 2016 | $26,202 +0.1% | $439,000 +6.3% |
| 2015 | $26,167 +1.3% | $413,020 +2.9% |
| 2014 | $25,834 +3.3% | $401,570 +0.5% |
| 2013 | $25,001 +1.3% | $399,690 -4.3% |
| 2012 | $24,678 +12.6% | $417,700 +0.4% |
| 2011 | $21,921 +3% | $415,890 -6.8% |
| 2010 | $21,283 +2.9% | $446,390 -5.8% |
| 2009 | $20,678 +9.3% | $473,820 |
| 2008 | $18,927 -3.6% | $473,820 +5.9% |
| 2007 | $19,630 -3.1% | $447,420 |
| 2006 | $20,262 +3.5% | $447,420 +7.7% |
| 2005 | $19,568 +5.9% | $415,430 +9% |
| 2004 | $18,485 +2.5% | $381,260 +10% |
| 2003 | $18,027 -28.1% | $346,600 -23.8% |
| 2002 | $25,057 +2.5% | $454,880 +6.8% |
| 2001 | $24,434 +2.5% | $426,050 +3.5% |
| 2000 | $23,840 | $411,640 |
Find assessor info on the county website
Neighborhood: 60527

Nearby schools
GreatSchools rating
- 4/10Anne M Jeans Elementary SchoolGrades: PK-4Distance: 0.7 mi
- 6/10Burr Ridge Middle SchoolGrades: 5-8Distance: 0.8 mi
- 7/10Hinsdale South High SchoolGrades: 9-12Distance: 2.7 mi
Schools provided by the listing agent
- Elementary: Anne M Jeans Elementary School
- Middle: Burr Ridge Middle School
- High: Hinsdale South High School
- District: 180
Source: MRED as distributed by MLS GRID. This data may not be complete. We recommend contacting the local school district to confirm school assignments for this home.
Get a cash offer in 3 minutes
Find out how much your home could sell for in as little as 3 minutes with a no-obligation cash offer.
Estimated market value
$528,500
Get a cash offer in 3 minutes
Find out how much your home could sell for in as little as 3 minutes with a no-obligation cash offer.
Estimated market value
$528,500
- Illinois
- DuPage County
- Burr Ridge
- 60527
- 9500 Falling Waters Dr E
Nearby cities
Nearby zip codes
Other Burr Ridge Topics
