Skip main navigation
Sold for $1,262,500
  • $1,262,500

    9487 TEQUILA SUNRISE DRIVE, SARASOTA, FL 34241

    5beds
    3,519sqft
    Single Family Residence
    Built in 2023
    0.32 Acres Lot
    $1,225,700 Zestimate®
    $359/sqft
    $6,311 Estimated rent

    Home value

    $1,225,700

    $1.10M - $1.36M

    $6,311/mo

    Zestimate® history
    Loading
    Loading...

    Owner options

    List your home for rent

    $6,311/mo

    Rent Zestimate®

    Find your next renter with Zillow Rental Manager. Plus, with online applications, you can quickly screen prospective tenants – for free.

    Learn more

    $6,311/mo

    Rent Zestimate®

    Refinance and save

    $8,321/mo

    Est. payment

    Refinancing to a lower rate could help reduce your monthly payments and save thousands over the life of the loan.

    See today's rates

    $8,321/mo

    Est. payment

    Explore your selling options

    Work with a Zillow partner agent

    Leverage their expertise and Zillow's premium Showcase listings to get your home seen by more buyers.

    Get started

    List with your own agent

    Get your home in front of millions of buyers by listing it on Zillow.

    Learn how to do it

    Sell it yourself

    Take full control of how buyers see your home on Zillow by listing For Sale by Owner (FSBO).

    List your home

    What's special

    Resort-style poolLarge islandFlattering natural lightLarge bonus roomQuartz countertopsGas rangeFinished custom closets
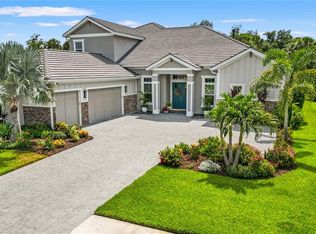
    Be the envy of your friends and family in this completed, magazine-worthy Tortola model home with a resort-style pool, 5 bedrooms + bonus room, 4.5 bathroom, and a 3 car garage. 9487 Tequila Sunrise Drive features upgrades throughout and is perfectly located on a wedge-shaped 1/3 acre with stunning views of 2 lakes plus preserve! It's in X FLOOD ZONE and is high and dry. Enjoy the daily bird show of roseate spoonbills and sandhill cranes while you float in the awe-inspiring 40' long, deep-depth HEATED SALTWATER POOL that features an INFINITY EDGE SPA, a sun shelf with bubblers, a long underwater bench, and dramatic fire bowls that truly turn up the heat at night! The patio features a panoramic Clearview screen, pavers, and a full Florida kitchen with a Blackstone-style grill.** HIGH-END TOUCHES you'll see throughout this move-in ready home are wood-look tile floors, pocketing sliders, designer lighting, tray ceilings, tall 8' doors, an upgraded oak staircase, finished custom closets, crown molding, and a water softener. PRIMARY SUITE IS ON THE GROUND FLOOR WITH WATER AND VIEWS and the downstairs floorplan is open and airy. The kitchen features Quartz countertops and a large island, a gas range, an oversized apron-front sink, a French door fridge, and a walk-in pantry. The primary bathroom is a true spa-like retreat with a luxurious soaking tub, a large dual shower, and flattering natural light. The downstairs guest room features a private en suite bathroom and a Murphy bed. There is also a powder room downstairs to accommodate the numerous friends and family you're sure to be hosting! ** Upstairs, there are 3 additional bedrooms--including a second primary suite--2 bathrooms, and a large bonus room that would be perfect for a pool table, movie room, man cave, playroom, sixth bedroom, or home gym. ** Not that you’ll need your own gym because living here gives you access to THE HUB—a 25,000+ sf amenities center that features a state-of-the-art wellness facility with fitness equipment, exercise classes, indoor basketball and pickleball courts…even a climbing wall! There is also a resort style pool with splash pad, a Junior Olympic lap pool, multiple spaces for social events, a teen lounge, a café, a demonstration kitchen, and numerous events like food truck rallies for meeting your new neighbors. ** Skye Ranch is also home to Turner Park, which features baseball and soccer fields, beach volleyball courts, playgrounds, and dog parks. ** You’ll benefit from this home’s desirable location in the brand-new Skye Ranch School district (opening this fall, grades K-8) and you're also just minutes to Suncoast Academy, Out of Door Academy Lower Campus, and The Classical Academy if going the private or charter route. And if that’s not enough, world famous Siesta Key is less than a 30 minute drive, Myakka River State Park the other direction only 8 minutes away, and numerous golf and tennis opportunities within a short distance. ** This home is a SANCTUARY WITHIN A SANCTUARY, allowing you both quick access to the action, and a peaceful retreat when you’re ready to recharge. Schedule your showing today!

    Zillow last checked:

    Listing updated:

    Listed by:

    Alison Stottlemyer 941-504-7260,

    COLDWELL BANKER REALTY 941-383-6411

    Bought with:

    Kenneth Grant, 3583318

    REALTY ONE GROUP MVP

    Source: Stellar MLS,MLS#: A4645142MLS LogoOriginating MLS: Sarasota - Manatee

    Facts & features

    Interior

    Bedrooms & bathrooms
    • Bedrooms: 5
    • Bathrooms: 5
    • Full bathrooms: 4
    • 1/2 bathrooms: 1
    Rooms
    • Room types: Bonus Room, Utility Room
    Primary bedroom
    • Features: Built-In Shower Bench, En Suite Bathroom, Garden Bath, Makeup/Vanity Space, Multiple Shower Heads, Walk-In Closet(s)
    • Level: First
    Bedroom 2
    • Features: En Suite Bathroom, Shower No Tub, Built-in Closet
    • Level: First
    Bedroom 3
    • Features: En Suite Bathroom, Tub With Shower, Walk-In Closet(s)
    • Level: Second
    Bedroom 4
    • Features: Walk-In Closet(s)
    • Level: Second
    Bedroom 5
    • Features: Walk-In Closet(s)
    • Level: Second
    Primary bathroom
    • Level: First
    Bonus room
    • Features: No Closet
    • Level: Second
    Kitchen
    • Features: Breakfast Bar, Pantry, Wet Bar
    • Level: First
    Living room
    • Level: First
    Heating
    • Electric
    Cooling
    • Central Air
    Appliances
    • Included: Oven, Dishwasher, Disposal, Dryer, Gas Water Heater, Microwave, Range Hood, Refrigerator, Washer
    • Laundry: Inside, Laundry Room
    Features
    • Eating Space In Kitchen, Kitchen/Family Room Combo, Open Floorplan, Primary Bedroom Main Floor, Split Bedroom, Thermostat, Tray Ceiling(s), Walk-In Closet(s), Wet Bar
    • Flooring: Carpet, Tile
    • Doors: Outdoor Grill, Outdoor Kitchen, Sliding Doors
    • Windows: Hurricane Shutters
    • Has fireplace: No
    Interior area
    • Total structure area: 4,853
    • Total interior livable area: 3,519 sqft

    Property

    Parking
    • Total spaces: 3
    • Parking features: Garage Door Opener, Golf Cart Garage, Golf Cart Parking, Oversized, Split Garage
    • Attached garage spaces: 3
    Features
    • Levels: Two
    • Stories: 2
    • Patio & porch: Front Porch, Rear Porch, Screened
    • Exterior features: Outdoor Grill, Outdoor Kitchen
    • Has private pool: Yes
    • Pool features: Child Safety Fence, Heated, In Ground, Lap, Lighting, Salt Water, Screen Enclosure
    • Has spa: Yes
    • Spa features: Heated, In Ground
    • Has view: Yes
    • View description: Trees/Woods, Water, Lake
    • Has water view: Yes
    • Water view: Water,Lake
    • Waterfront features: Lake Front
    Lot
    • Size: 0.32 Acres
    • Dimensions: 52 x 133
    Details
    • Parcel number: 0294063032
    • Zoning: VPD
    • Special conditions: None

    Construction

    Type & style
    • Home type: SingleFamily
    • Architectural style: Contemporary,Mediterranean,Traditional
    • Property subtype: Single Family Residence
    Materials
    • Block, Stucco
    • Foundation: Slab
    • Roof: Shingle
    Condition
    • Completed
    • New construction: No
    • Year built: 2023

    Utilities & green energy

    • Sewer: Public Sewer
    • Water: Public
    • Utilities for property: Cable Connected, Electricity Connected, Natural Gas Connected, Sewer Connected, Underground Utilities, Water Connected

    Community & HOA

    Community
    • Features: Clubhouse, Deed Restrictions, Dog Park, Fitness Center, Gated Community - No Guard, Golf Carts OK, Irrigation-Reclaimed Water, Park, Playground, Pool, Restaurant, Sidewalks
    • Security: Gated Community
    • Pet fee: $0 monthly
    • Subdivision: SKYE RANCH CASSIA
    HOA
    • Has HOA: Yes
    • Amenities included: Basketball Court, Clubhouse, Fence Restrictions, Fitness Center, Gated, Park, Pickleball Court(s), Playground, Pool, Recreation Facilities, Security, Spa/Hot Tub, Trail(s)
    • Services included: 24-Hour Guard, Community Pool, Recreational Facilities
    • HOA fee: $220 monthly
    • HOA name: Brittany Bergeron
    • HOA phone: 941-468-6891
    • Second HOA name: Skye Ranch
    Location
    • Region: Sarasota

    Financial & listing details

    • Price per square foot: $359/sqft
    • Tax assessed value: $965,200
    • Annual tax amount: $14,389
    • Date on market: 4/23/2025
    • Cumulative days on market: 40 days
    • Listing terms: Cash,Conventional
    • Ownership: Fee Simple
    • Total actual rent: 0
    • Electric utility on property: Yes
    • Road surface type: Paved

    Price history

    DateEventPrice
    6/23/2025Sold$1,262,500+1%$359/sqft
    Source: Stellar MLS #A4645142 Report a problem
    6/3/2025Pending sale$1,249,999$355/sqft
    Source: Stellar MLS #A4645142 Report a problem
    5/22/2025Price change$1,249,999-3.8%$355/sqft
    Source: Stellar MLS #A4645142 Report a problem
    4/23/2025Listed for sale$1,299,000+40.3%$369/sqft
    Source: Stellar MLS #A4645142 Report a problem
    10/5/2023Sold$925,600$263/sqft
    Source: Public Record Report a problem

    Public tax history

    YearProperty taxesTax assessment
    2025$16,485 +14.6%$965,200 +23.3%
    2024$14,389 +63.5%$782,500 +131.2%
    2023$8,803 $338,500
    2022-- --
    Find assessor info on the county website

    Neighborhood: 34241

    Nearby schools

    GreatSchools rating
    Get a cash offer in 3 minutes
    Find out how much your home could sell for in as little as 3 minutes with a no-obligation cash offer.
    Estimated market value
    $1,225,700
    Get a cash offer in 3 minutes
    Find out how much your home could sell for in as little as 3 minutes with a no-obligation cash offer.
    Estimated market value
    $1,225,700