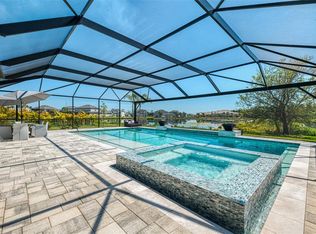
Experience the perfect blend of luxury, comfort, and modern design in this 2023 built estate in Cassia at Skye Ranch. This unique, turn key opportunity presents 4,562 square feet of thoughtfully designed living space. This remarkable residence features 4 bedrooms, 6 bathrooms and multiple gathering areas with an impressive array of custom upgrades that elevate everyday living. The gourmet kitchen includes a custom built pantry, GE Café appliances, a seamless double oven and a oversized quartz island with motion-sense faucet. The main living space demands upward attention with its soaring tray ceilings with crown molding. This beautiful upgrade stretches to each and every room in the house. Indulge in music anytime with built-in speakers in the main living space, as well as outside. Enjoy an abundance of space in this master suite with his and hers walk in closets and an extremely oversized shower with both dual rain and detachable shower heads. Each one of the guest bedrooms showcase walk in closets, private ensuites with the continuation of the quartz vanities. One of the home's most impressive features is the custom upstairs addition, creating a private guest or multigenerational living space complete with a spacious great room, kitchenette with sink, dishwasher and beverage refrigerator, private bedroom with en-suite bath, and additional half bath. The 1,400 square foot covered lanai allows for effortless entertaining. Outside you'll find a beautiful resort-style saltwater pool with a sun self, stunning waterfall features and oversized spa. With the upraded gas heater, you can enjoy year-round relaxation in just minutes. The outdoor kitchen includes a beverage center, granite countertops, large sink and hooded ventilation. With a much sought after extended yard, this house uniquely sits on 0.301 acres with a wooded conservation backdrop, enhanced by extensive landscaping, expanded irrigation, and fenced pool equipment areas. Other outdoor features include built-in garage storage, car charge station, an extended driveway, landscape lights, gutters, and easy to install hurricane shutters. Skye Ranch residents enjoy resort style amenities such as walking/biking trails, both indoor and outdoor basketball/pickleball courts, parks, rock climbing, fitness center, spa facilities, and a water playground. This opportunity to own in one of Florida's most dynamic master-planned communities is truly unique. Just 12 miles from Siesta beach, and minutes from our brand new Skye Ranch school, your new journey starts here!
For sale
$1,949,500
9479 TEQUILA SUNRISE DRIVE, SARASOTA, FL 34241
4beds
4,551sqft
Single Family Residence
Built in 2023
0.3 Acres Lot
$-- Zestimate®
$428/sqft
$249/mo HOA
What's special
Stunning waterfall featuresBuilt-in garage storageCustom built pantryCar charge stationGourmet kitchenSeamless double ovenExtended driveway
- 11 days
- 512
- 40
Likely to sell faster than
Zillow last checked:
Listing updated:
Listed by:
Steven Koleno 804-656-5007,
BEYCOME OF FLORIDA LLC 804-656-5007
Source: Stellar MLS,MLS#: O6434308 Originating MLS: Orlando Regional
Originating MLS: Orlando Regional
Facts & features
Interior
Bedrooms & bathrooms
- Bedrooms: 4
- Bathrooms: 6
- Full bathrooms: 4
- 1/2 bathrooms: 2
Primary bedroom
- Features: Walk-In Closet(s)
- Level: First
Bedroom 2
- Features: Walk-In Closet(s)
- Level: First
Bedroom 3
- Features: Walk-In Closet(s)
- Level: First
Bedroom 4
- Features: Built-in Closet
- Level: Second
Primary bathroom
- Features: No Closet
- Level: First
Bathroom 1
- Features: No Closet
- Level: First
Bathroom 2
- Features: No Closet
- Level: First
Bathroom 3
- Features: No Closet
- Level: Second
Balcony porch lanai
- Features: No Closet
- Level: First
Bonus room
- Features: No Closet
- Level: First
Dining room
- Features: No Closet
- Level: First
Family room
- Features: No Closet
- Level: Second
Kitchen
- Features: No Closet
- Level: First
Laundry
- Features: No Closet
- Level: First
Living room
- Features: No Closet
- Level: First
Heating
- Electric, Zoned
Cooling
- Central Air, Zoned
Appliances
- Included: Bar Fridge, Oven, Convection Oven, Cooktop, Dishwasher, Disposal, Dryer, Exhaust Fan, Gas Water Heater, Microwave, Range, Range Hood, Refrigerator, Tankless Water Heater, Touchless Faucet, Washer, Wine Refrigerator
- Laundry: Electric Dryer Hookup, Gas Dryer Hookup, Inside, Laundry Room
Features
- Built-in Features, Ceiling Fan(s), Crown Molding, Eating Space In Kitchen, High Ceilings, Kitchen/Family Room Combo, Open Floorplan, Primary Bedroom Main Floor, Smart Home, Stone Counters, Thermostat, Tray Ceiling(s), Walk-In Closet(s)
- Flooring: Carpet, Ceramic Tile, Luxury Vinyl
- Doors: Outdoor Grill, Outdoor Kitchen
- Windows: Window Treatments, Hurricane Shutters
- Has fireplace: Yes
- Fireplace features: Gas, Living Room
Interior area
- Total structure area: 6,334
- Total interior livable area: 4,551 sqft
Property
Parking
- Total spaces: 3
- Parking features: Garage - Attached
- Attached garage spaces: 3
Features
- Levels: Two
- Stories: 2
- Exterior features: Irrigation System, Lighting, Outdoor Grill, Outdoor Kitchen, Rain Gutters, Sidewalk, Sprinkler Metered
- Has private pool: Yes
- Pool features: Fiber Optic Lighting, Gunite, Heated, In Ground, Lighting, Pool Alarm, Salt Water, Screen Enclosure, Tile
Lot
- Size: 0.3 Acres
Details
- Parcel number: 0294063030
- Zoning: VPD
- Special conditions: None
Construction
Type & style
- Home type: SingleFamily
- Property subtype: Single Family Residence
Materials
- Stucco
- Foundation: Slab
- Roof: Tile
Condition
- Completed
- New construction: No
- Year built: 2023
Utilities & green energy
- Sewer: Public Sewer
- Water: Public
- Utilities for property: Cable Connected, Electricity Connected, Natural Gas Connected, Sewer Connected, Sprinkler Recycled, Underground Utilities, Water Connected
Community & HOA
Community
- Pet fee: $0 monthly
- Subdivision: SKYE RANCH NBRHD 3
HOA
- Has HOA: Yes
- Services included: Community Pool, Reserve Fund, Insurance
- HOA fee: $249 monthly
- HOA name: Erin Gould
- HOA phone: 941-735-1617
Location
- Region: Sarasota
Financial & listing details
- Price per square foot: $428/sqft
- Tax assessed value: $1,075,100
- Annual tax amount: $18,327
- Date on market: 8/17/2026
- Cumulative days on market: 12 days
- Listing terms: Cash,Conventional,FHA,Other,VA Loan
- Ownership: Fee Simple
- Total actual rent: 0
- Electric utility on property: Yes
- Road surface type: Asphalt
Estimated market value
Not available
Estimated sales range
Not available
Not available
Price history
| Date | Event | Price |
|---|---|---|
| 8/17/2026 | Listed for sale | $1,949,500+28.3%$428/sqft |
Source:  Stellar MLS #O6434308 Report a problem Stellar MLS #O6434308 Report a problem | ||
| 1/2/2024 | Sold | $1,520,000$334/sqft |
Source: Public Record Report a problem | ||
Public tax history
| Year | Property taxes | Tax assessment |
|---|---|---|
| 2025 | $18,327 -11.8% | $1,075,100 -16.1% |
| 2024 | $20,785 +126.7% | $1,282,000 +290.6% |
| 2023 | $9,170 | $328,200 |
| 2022 | -- | -- |
Find assessor info on the county website
Monthly payment
Est. payment
Payment breakdown
Explore the cost of this home by adjusting the details. Changes won't be saved.Climate risks
Neighborhood: 34241
Nearby schools
Schools provided by the listing agent
- Elementary: Lakeview Elementary
- Middle: Sarasota Middle
- High: Riverview High
Source: Stellar MLS. This data may not be complete. We recommend contacting the local school district to confirm school assignments for this home.
- $1,750,0003 bd4 ba3.6k sqft9483 Tequila Sunrise Dr, Sarasota, FL 34241For Sale

- $1,358,0003 bd4 ba3.6k sqft9471 Tequila Sunrise Dr, Sarasota, FL 34241Off Market
- $939,4675 bd5 ba3.8k sqft9482 Tequila Sunrise Dr, Sarasota, FL 34241Sold

- $1,262,5005 bd5 ba3.5k sqft9487 Tequila Sunrise Dr, Sarasota, FL 34241Sold
Similar homes
- $1,949,9004 bd6 ba4.8k sqft9463 TEQUILA SUNRISE DRIVE, SARASOTA, FL 34241For Sale
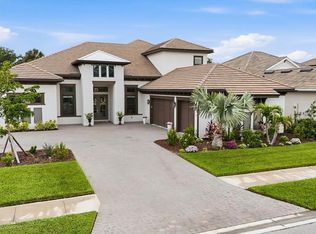
 MLS ID #A4696188, Thomas Hedge, JR, PREMIER SOTHEBY'S INTERNATIONAL REALTY. Stellar MLS
 - $1,899,0004 bd6 ba4.5k sqft8232 SUMMER NIGHT ROAD, SARASOTA, FL 34241For Sale
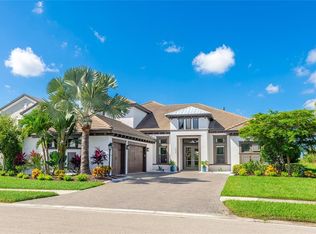 MLS ID #A4686481, Irma Scherer, COMPASS FLORIDA LLC. Stellar MLS
 - $1,750,0003 bd4 ba3.6k sqft9483 TEQUILA SUNRISE DRIVE, SARASOTA, FL 34241For SaleMLS ID #A4702636, Ivan Bovkun, KIMBERLITE WEST REALTY LLC. Stellar MLS
- $1,369,0005 bd5 ba3.8k sqft9297 TEQUILA SUNRISE DRIVE, SARASOTA, FL 34241For Sale
 MLS ID #A4703754, Karie Backman, KELLER WILLIAMS ON THE WATER S. Stellar MLS
 - $1,125,0003 bd3 ba2.9k sqft10168 SILENT NIGHT LANE, SARASOTA, FL 34241For SaleMLS ID #TB8540859, Christopher Plummer, SMITH & ASSOCIATES REAL ESTATE. Stellar MLS
- $1,295,0004 bd4 ba3.4k sqft8276 LARKSPUR CIRCLE, SARASOTA, FL 34241For SaleMLS ID #A4698199, Ashley Lodes, REAL BROKER, LLC. Stellar MLS
- $1,175,0004 bd5 ba3.6k sqft4665 TUSCANA DRIVE, SARASOTA, FL 34241For SaleMLS ID #A4702171, Ryan Brown, RE/MAX ALLIANCE GROUP. Stellar MLS
- $1,675,0004 bd4 ba3.9k sqft7767 ALISTER MACKENZIE DRIVE, SARASOTA, FL 34240For SaleMLS ID #A4701264, Alison Stottlemyer, COLDWELL BANKER REALTY. Stellar MLS
- $1,049,0005 bd5 ba3.5k sqft8494 SNOWFALL STREET, SARASOTA, FL 34241For SaleMLS ID #A4696633, Gary Hoskins, COLDWELL BANKER REALTY. Stellar MLS
- $1,300,0003 bd3 ba3k sqft7704 MOONBEAM AVENUE, SARASOTA, FL 34241For SaleMLS ID #A4700351, Lyndsey Ashley, PLLC, KW COASTAL LIVING III. Stellar MLS
- $1,247,0004 bd4 ba4.7k sqft8417 LONE EAGLE WAY, SARASOTA, FL 34241For SaleMLS ID #A4694803, Samantha Callaway, RE/MAX ALLIANCE GROUP. Stellar MLS
- $1,100,0005 bd5 ba3.8k sqft9121 RADIANT CIRCLE, SARASOTA, FL 34241New ConstructionMLS ID #A4699169, Lucas Thompson, SRQ INTERNATIONAL REALTY LLC. Stellar MLS
- $2,295,0004 bd5 ba5.4k sqft3548 FOUNDERS CLUB DRIVE, SARASOTA, FL 34240For SaleMLS ID #A4701527, Tricia Rudd, KELLER WILLIAMS ON THE WATER S. Stellar MLS
- $1,199,0006 bd3 ba4.4k sqft7389 S SERENOA DRIVE, SARASOTA, FL 34241For SaleMLS ID #A4700404, Alandra Marfia, LEGACY BAY PARTNERS. Stellar MLS
- $1,950,0004 bd6 ba4.3k sqft538 DOVE POINTE DRIVE, OSPREY, FL 34229For SaleMLS ID #A4669491, Mark Lyda, GENEROUS PROPERTY. Stellar MLS
- $1,019,9995 bd4 ba3.5k sqft7627 SEAHAWK AVENUE, SARASOTA, FL 34241New ConstructionStellar MLS
- $1,158,0004 bd4 ba3.8k sqft5850 VANDERIPE ROAD, SARASOTA, FL 34241For SaleMLS ID #A4695077, Roni-Marie Gold, PA, COLDWELL BANKER REALTY. Stellar MLS
- $1,700,0004 bd3 ba2.5k sqft6455 MCKOWN ROAD, SARASOTA, FL 34240For SaleMLS ID #A4703055, Debbie Hering, DEBBIE HERING REALTY & ASSOC.. Stellar MLS
- $1,199,9005 bd5 ba4.1k sqft7025 N SERENOA DRIVE, SARASOTA, FL 34241For SaleMLS ID #A4693204, Bob Moffatt, MICHAEL SAUNDERS & COMPANY. Stellar MLS
