7217 N Serenoa Drive, Sarasota, FL 34241 Gated Community Living with Resort-Style Amenities
Welcome to this beautifully updated single-family home in the desirable gated Serenoa community of Sarasota, offering convenient access to public golf courses and the best of Florida living. With 2,744 square feet of living area under air and a generous 24,481-square-foot lot, this residence blends modern luxury with comfortable everyday living on a spacious property.
Gourmet Kitchen (Remodeled 2025) The heart of the home features a completely remodeled kitchen outfitted with all-new Café appliances. Highlights include a striking quartzite waterfall island with shaker-style drawers on the front and storage cabinets on the reverse, a built-in Café double oven and 5-burner stove, a built-in microwave drawer, and two pull-out spice cabinets. Matching quartzite counters and a custom sink pair with a built-in Café dishwasher. Elegant diamond/brass polished mosaic backsplash, four crystal chandeliers, and expansive 24x48” Blanco polished porcelain tile floors complete the space.
Living Areas The living room continues the same luxurious 24x48” Blanco polished porcelain tile flooring and centers on a dramatic gas fireplace clad in Lexington quartzite white stone with a smooth, flat-honed finish that rises to the ceiling.
Primary Suite The master bedroom suite features the same polished porcelain tile floors, a walk-in closet plus a second closet, and a fully appointed ensuite bath with a large soaking tub, separate walk-in shower, double vanity, and bidet toilet. An additional custom closet/den/bedroom off the master bath connects via Murphy-style secret doors to the dining room/bar area—ideal for flexible living or private office use.
Guest & West-Wing Accommodations A fully remodeled guest bathroom offers a bidet, 12x24 marble tile on the shower/tub walls, a floating sink, and a 36”x48” anti-fog, dimmable LED bathroom mirror with three color settings, all set over the same Blanco porcelain tile floors.
The private west wing, accessible through a pocket door, includes a tiled hallway, three carpeted bedrooms, a full bathroom with direct access to the pool deck, and a linen closet.
Laundry & Practical Spaces The completely remodeled laundry room features matching 24x48” Blanco polished porcelain tile, a pantry, and a two-door cabinet with a stainless-steel laundry sink and washboard (24" x 18").
Outdoor Living Enjoy the newly remodeled pool deck with brick pavers and coping surrounding the salt-chlorinated pool (equipped with both heater and chiller). An extended patio area includes a sunken gas fire pit and sundeck—perfect for year-round outdoor entertaining on the lanai.
Additional Features
• Three-car garage
• Three air-conditioning systems
• New well pump and irrigation lines
This move-in-ready home combines thoughtful renovations, premium materials, and an ideal location within a gated community near public golf courses. Schedule your private showing today.
For sale by owner
$1,100,000
7217 N Serenoa Dr, Sarasota, FL 34241
--beds
--baths
--sqft
Other
Built in 1989
-- sqft lot
$701,700 Zestimate®
$--/sqft
$172/mo HOA
What's special
Completely remodeled kitchenThree-car garageStriking quartzite waterfall islandFour crystal chandeliersBuilt-in microwave drawerTwo pull-out spice cabinetsSeparate walk-in shower
What the owner loves about this home
What I love most about this house is how effortlessly it turns everyday living into effortless entertaining.
The completely remodeled 2025 gourmet kitchen is pure hosting magic. That striking quartzite waterfall island becomes the natural gathering spot—guests lean in while you cook on the Café 5-burner stove or pull something from the double oven and microwave drawer. The pull-out spice cabinets, custom sink, and matching counters make prepping a big meal feel smooth rather than chaotic, and the crystal chandeliers plus polished porcelain floors give the whole space a polished, elevated feel that still feels warm and inviting.
From the kitchen you flow right into the living room, where the dramatic floor-to-ceiling gas fireplace clad in Lexington quartzite creates the perfect focal point for evening conversations. Then step outside onto the newly remodeled pool deck with its brick pavers and the salt-chlorinated pool that has both heater and chiller—so the water is always the right temperature. The extended patio with its sunken gas fire pit and sundeck turns the lanai into a true year-round outdoor living room. Whether it’s a casual afternoon pool party, a sunset cocktail hour around the fire pit, or a full evening under the Florida sky, this outdoor setup is built for people to linger and enjoy.
The private west wing and flexible spaces (including that clever Murphy-door connection off the primary suite) also make hosting overnight guests easy without sacrificing privacy. Everything feels thoughtfully designed so the house itself helps you entertain—whether you’re throwing a big gathering or just enjoying a relaxed evening with a few friends.
In short, this home doesn’t just have space for entertaining; it makes entertaining feel natural, luxurious, and fun.
- 6 hours |
- 7 |
- 1 |
Listed by:
Property Owner (941) 340-7959
Facts & features
Interior
Appliances
- Included: Dishwasher, Dryer, Garbage disposal, Microwave, Range / Oven, Refrigerator, Washer
Property
Lot
- Size: 0.56 Acres
Details
- Parcel number: 0287010005
Construction
Type & style
- Home type: Other
Condition
- New construction: No
- Year built: 1989
Community & HOA
HOA
- Has HOA: Yes
- HOA fee: $172 monthly
Location
- Region: Sarasota
Financial & listing details
- Date on market: 8/19/2026
Estimated market value
$701,700
$632,000 - $779,000
$3,820/mo
Price history
| Date | Event | Price |
|---|---|---|
| 8/19/2026 | Listed for sale | $1,100,000+57.1% |
Source: Owner Report a problem | ||
| 7/30/2025 | Listing removed | $6,900 |
Source: Zillow Rentals Report a problem | ||
| 7/18/2025 | Price change | $6,900+6.2% |
Source: Zillow Rentals Report a problem | ||
| 6/9/2025 | Listed for rent | $6,500 |
Source: Zillow Rentals Report a problem | ||
| 1/9/2025 | Sold | $700,000-7.8% |
Source:  Stellar MLS #A4630481 Report a problem Stellar MLS #A4630481 Report a problem | ||
| 12/28/2024 | Pending sale | $759,000 |
Source: Stellar MLS #A4630481 Report a problem | ||
| 12/16/2024 | Listed for sale | $759,000 |
Source: Stellar MLS #A4630481 Report a problem | ||
Public tax history
Tax history is unavailable.
Monthly payment
Est. payment
Payment breakdown
Explore the cost of this home by adjusting the details. Changes won't be saved.Climate risks
Neighborhood: Serenoa
Nearby schools
GreatSchools rating
- 10/10Lakeview Elementary SchoolGrades: PK-5Distance: 2.3 mi
- 9/10Sarasota Middle SchoolGrades: 6-8Distance: 2.6 mi
- 7/10Riverview High SchoolGrades: PK,9-12Distance: 5.5 mi
- $700,0004 bd3 ba2.7k sqft7217 Serenoa Dr, Sarasota, FL 34241Sold
- $857,4003 bd3 ba2.9k sqft7209 Serenoa Dr, Sarasota, FL 34241Off Market
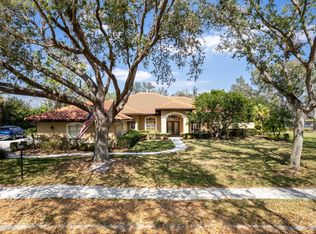
- $812,3003 bd3 ba2.8k sqft7233 Serenoa Dr, Sarasota, FL 34241Off Market
- $767,2003 bd2 ba2.8k sqft6788 Erica Ln, Sarasota, FL 34241Off Market
- $1,031,8003 bd4 ba3.5k sqft7224 Serenoa Dr, Sarasota, FL 34241Off Market
- $---- bd-- ba-- sqft7224 N Serenoa Dr, Sarasota, FL 34241Off Market
- $789,0003 bd3 ba2.6k sqft7212 N Serenoa Dr, Sarasota, FL 34241For Sale
- $697,1003 bd3 ba2.6k sqft7212 Serenoa Dr N N, Sarasota, FL 34241Off Market
A local agent can set up tours, give advice and negotiate with sellers.
Similar homes
- $1,199,0006 bd3 ba4.4k sqft7389 S SERENOA DRIVE, SARASOTA, FL 34241For Sale

 MLS ID #A4700404, Alandra Marfia, LEGACY BAY PARTNERS. Stellar MLS
 - $1,095,0004 bd3 ba2.2k sqft5650 CHURCHILL DOWNS ROAD, SARASOTA, FL 34241For Sale
 MLS ID #G5115287, Matt Buttner, LIST NOW REALTY, LLC. Stellar MLS
 - $950,0004 bd3 ba3k sqft7373 S SERENOA DRIVE, SARASOTA, FL 34241For Sale
 MLS ID #A4699588, Karie Backman, KELLER WILLIAMS ON THE WATER S. Stellar MLS
 - $1,199,9005 bd5 ba4.1k sqft7025 N SERENOA DRIVE, SARASOTA, FL 34241For Sale
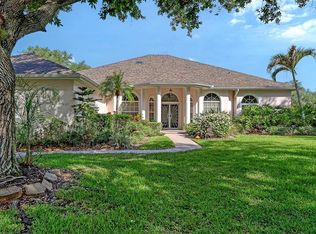 MLS ID #A4693204, Bob Moffatt, MICHAEL SAUNDERS & COMPANY. Stellar MLS
 - $1,096,0004 bd3 ba2.9k sqft7181 RYEDALE COURT, SARASOTA, FL 34241For SaleMLS ID #O6403354, John Silva, JOHN SILVA REALTY & ASSOCIATES. Stellar MLS
- $1,230,9905 bd4 ba3.6k sqft6333 LAKE WOODRUFF COURT, SARASOTA, FL 34241New ConstructionMLS ID #A4703446, John Neal, NEAL COMMUNITIES REALTY, INC.. Stellar MLS
- $1,075,0004 bd4 ba4.1k sqft6961 SCRUB JAY DRIVE, SARASOTA, FL 34241For SaleMLS ID #A4677370, Matthew Hickey, EXP REALTY LLC. Stellar MLS
- $1,048,0005 bd3 ba3.8k sqft6971 SCRUB JAY DRIVE, SARASOTA, FL 34241For SaleMLS ID #A4694165, Andrew Haddad, COMPASS FLORIDA LLC. Stellar MLS
- $1,150,0005 bd5 ba4k sqft7271 GREAT EGRET BOULEVARD, SARASOTA, FL 34241For SaleMLS ID #A4701498, John Fevrier, RE/MAX ALLIANCE GROUP. Stellar MLS
- $1,000,0003 bd2 ba2.2k sqft7311 PROCTOR ROAD, SARASOTA, FL 34241For SaleMLS ID #A4686361, Candy Swick, CANDY SWICK & COMPANY. Stellar MLS
- $1,025,0004 bd3 ba3k sqft6129 LUNGO LAGO DRIVE, SARASOTA, FL 34241For SaleMLS ID #A4690357, Denise Mei, MICHAEL SAUNDERS & COMPANY. Stellar MLS
- $1,090,0005 bd5 ba4k sqft7208 GREAT EGRET BOULEVARD, SARASOTA, FL 34241For SaleMLS ID #A4686940, Mark Quire, KELLER WILLIAMS ON THE WATER S. Stellar MLS
- $989,9005 bd5 ba3.8k sqft7284 GREAT EGRET BOULEVARD, SARASOTA, FL 34241For SaleMLS ID #A4693019, Cristina Giacomazzi, SARASOTA REAL ESTATE SERVICES. Stellar MLS
- $1,295,0004 bd4 ba3.4k sqft8276 LARKSPUR CIRCLE, SARASOTA, FL 34241For SaleMLS ID #A4698199, Ashley Lodes, REAL BROKER, LLC. Stellar MLS
- $825,0004 bd3 ba2.4k sqft6325 RIVO LAKES BOULEVARD, SARASOTA, FL 34241For SaleMLS ID #A4696525, Tracy Anderson, EXP REALTY LLC. Stellar MLS
- $1,050,0005 bd5 ba4k sqft7204 GREAT EGRET BOULEVARD, SARASOTA, FL 34241For SaleMLS ID #TB8513840, Amina Stevens, REAL BROKER, LLC. Stellar MLS
- $725,0004 bd3 ba2.3k sqft6145 ANISE DRIVE, SARASOTA, FL 34238For SaleMLS ID #O6434460, Steven Koleno, BEYCOME OF FLORIDA LLC. Stellar MLS
- $852,9903 bd4 ba2.3k sqft9993 Crystal Isles Cir, Sarasota, FL 34241New ConstructionNeal Communities
- from $845,9995 bd4 ba3.8k sqftSanta Fe Plan, Hawkstone, Sarasota, FL 34241New ConstructionM/I Homes
- $1,049,9995 bd5 ba3.9k sqft7635 SEAHAWK AVENUE, SARASOTA, FL 34241New ConstructionStellar MLS
