Welcome to 7204 Great Egret Boulevard,the ENERGY STAR® certified Meritage Homes "Ashwood II" model that sets a new standard in Heron Landing.Built in 2022 and thoughtfully enhanced throughout, this 5-bedroom, 4.5-bathroom, corner lot pool home combines luxury finishes, intelligent design, and stunning water views in one of Sarasota's most desirable gated communities. Better than new and offering 5K toward buyer closing costs, this home proves why buyers are choosing upgraded resale over waiting to build.From the moment you arrive, the tile roof, paver driveway, manicured landscaping, and 3-car garage set the stage for what awaits. Inside, soaring ceilings and abundant natural light create an airy, welcoming feel. The long foyer guides you into the heart of the home, where wood-look tile floors set an effortlessly refined tone.A private den/office offers the ideal work-from-home retreat, while a versatile flex room currently styled as a formal dining room can easily adapt to fit your lifestyle. One of the defining features of the Ashwood II is its intelligent design, offering open-concept living alongside dedicated spaces, split-bedroom privacy, and flexible living areas.At the heart of the home, the gourmet kitchen is designed to impress with quartz countertops, upgraded cabinetry with crown molding and decorative glass accents, a built-in oven and microwave, sleek cooktop with range hood, oversized island, butler's pantry with coffee bar, spacious walk-in pantry, smart refrigerator,etc.A sunlit dining area overlooks the pool and water view, while triple sliding glass doors draw your attention to the expansive outdoor living spaces.The owner's retreat is a true sanctuary featuring a spa-inspired bathroom with split vanities, a soaking tub, oversized glass-enclosed walk-in shower, private water closet, and an expansive custom-designed closet system. Generously sized secondary bedrooms, well-appointed bathrooms, a custom laundry room, and nearby mudroom add everyday convenience.Upstairs, the flexibility continues. Upgraded porcelain tile carries you up the staircase and throughout the bonus loft.This expansive space offers endless possibilities for entertaining or relaxing.Complete with its own bedroom and full bath, this space easily functions as a guest suite, media/game room, or multi-generational retreat.Outside, your private Florida oasis awaits. The saltwater pool and spa overlook a peaceful water view, while the expansive lanai and premium screen enclosure create the perfect setting for year-round enjoyment.A custom tiki bar-outdoor kitchen complete with lighting, television, and seating, transforms the backyard into an entertainer's dream.A dedicated pool half-bath provides added convenience for gatherings. Enjoy no rear neighbors —just uninterrupted water views and tranquility from your premium corner homesite. Nestled within the gated community of Heron Landing, a quiet enclave of just 95 homes, residents enjoy low HOA/ NO CDD fees, and convenient access to I-75,Siesta Key Beach, downtown, Palmer & Lakewood Ranch,top-rated schools, shopping, and dining.Meticulously maintained and thoughtfully upgraded, this home perfectly blends luxury, comfort, and value in one stunning package.This exceptional home delivers the lifestyle, flexibility, and waterfront setting buyers are searching for.Schedule your private tour to experience firsthand why 7204 Great Egret Blvd is the STANDOUT value in the community.
For sale
Price cut: $15K (6/27)
$1,050,000
7204 GREAT EGRET BOULEVARD, SARASOTA, FL 34241
5beds
4,055sqft
:
Get pre-qualified$6,914/mo
Single Family Residence
Built in 2022
9,979 Square Feet Lot
$1,014,300 Zestimate®
$259/sqft
$234/mo HOA
What's special
Luxury finishesOversized islandGenerously sized secondary bedroomsExpansive lanaiAbundant natural lightQuartz countertopsCustom laundry room
- 60 days |
- 289 |
- 30 |
Zillow last checked:
Listing updated:
Listed by:
Amina Stevens 813-401-0460,
REAL BROKER, LLC 855-450-0442
Source: Stellar MLS,MLS#: TB8513840 Originating MLS: Orlando Regional
Originating MLS: Orlando Regional
Facts & features
Interior
Bedrooms & bathrooms
- Bedrooms: 5
- Bathrooms: 5
- Full bathrooms: 4
- 1/2 bathrooms: 1
Rooms
- Room types: Bonus Room, Den/Library/Office, Dining Room, Great Room, Loft, Media Room
Primary bedroom
- Features: Ceiling Fan(s), En Suite Bathroom, Walk-In Closet(s)
- Level: First
- Area: 252 Square Feet
- Dimensions: 18x14
Bedroom 1
- Features: Walk-In Closet(s)
- Level: First
- Area: 144 Square Feet
- Dimensions: 12x12
Bedroom 2
- Features: Ceiling Fan(s), Walk-In Closet(s)
- Level: First
- Area: 180 Square Feet
- Dimensions: 15x12
Bedroom 3
- Features: Ceiling Fan(s), Walk-In Closet(s)
- Level: First
- Area: 180 Square Feet
- Dimensions: 15x12
Bedroom 4
- Features: Ceiling Fan(s), En Suite Bathroom, Walk-In Closet(s)
- Level: Second
- Area: 225 Square Feet
- Dimensions: 15x15
Primary bathroom
- Features: Dual Sinks, En Suite Bathroom, Exhaust Fan, Split Vanities, Tub with Separate Shower Stall, Walk-In Tub, Walk-In Closet(s)
- Level: First
- Area: 198 Square Feet
- Dimensions: 18x11
Bonus room
- Features: Ceiling Fan(s), No Closet
- Level: Second
- Area: 528 Square Feet
- Dimensions: 24x22
Dining room
- Features: No Closet
- Level: First
- Area: 168 Square Feet
- Dimensions: 14x12
Kitchen
- Features: Kitchen Island, Pantry, No Closet
- Level: First
- Area: 312 Square Feet
- Dimensions: 13x24
Laundry
- Features: No Closet
- Level: First
- Area: 72 Square Feet
- Dimensions: 9x8
Living room
- Features: No Closet
- Level: First
- Area: 570 Square Feet
- Dimensions: 30x19
Office
- Features: No Closet
- Level: First
- Area: 154 Square Feet
- Dimensions: 14x11
Heating
- Central
Cooling
- Central Air
Appliances
- Included: Cooktop, Dishwasher, Disposal, Microwave
- Laundry: Inside, Laundry Room
Features
- Ceiling Fan(s), High Ceilings, Kitchen/Family Room Combo, Open Floorplan, Split Bedroom, Tray Ceiling(s), Walk-In Closet(s)
- Flooring: Porcelain Tile, Tile
- Doors: Outdoor Kitchen
- Has fireplace: No
- Common walls with other units/homes: Corner Unit
Interior area
- Total structure area: 5,059
- Total interior livable area: 4,055 sqft
Video & virtual tour
Property
Parking
- Total spaces: 3
- Parking features: Garage Door Opener
- Attached garage spaces: 3
Features
- Levels: Two
- Stories: 2
- Exterior features: Irrigation System, Outdoor Kitchen, Rain Gutters
- Has private pool: Yes
- Pool features: In Ground, Lighting, Salt Water, Screen Enclosure
- Has spa: Yes
- Spa features: Heated, In Ground
- Waterfront features: Pond Access
Lot
- Size: 9,979 Square Feet
Details
- Parcel number: 0266030098
- Zoning: RSF1
- Special conditions: None
Construction
Type & style
- Home type: SingleFamily
- Property subtype: Single Family Residence
Materials
- Block
- Foundation: Slab
- Roof: Tile
Condition
- New construction: No
- Year built: 2022
Details
- Builder model: Ashwoood II
- Builder name: Meritage Homes
Utilities & green energy
- Sewer: Public Sewer
- Water: Public
- Utilities for property: Public
Community & HOA
Community
- Features: Gated Community - Guard
- Security: Gated Community
- Pet fee: $0 monthly
- Subdivision: HERON LNDG 208 PH 1
HOA
- Has HOA: Yes
- HOA fee: $234 monthly
- HOA name: Sunstate Association Management Group/Sean Noonan
- HOA phone: 941-870-4920
Location
- Region: Sarasota
Financial & listing details
- Price per square foot: $259/sqft
- Tax assessed value: $832,300
- Annual tax amount: $10,568
- Date on market: 6/11/2026
- Cumulative days on market: 51 days
- Listing terms: Cash,Conventional,Other,VA Loan
- Ownership: Fee Simple
- Total actual rent: 0
- Road surface type: Asphalt
Estimated market value
$1,014,300
$964,000 - $1.07M
$6,705/mo
Price history
| Date | Event | Price |
|---|---|---|
| 6/27/2026 | Price change | $1,050,000-1.4%$259/sqft |
Source:  Stellar MLS #TB8513840 Report a problem Stellar MLS #TB8513840 Report a problem | ||
| 6/11/2026 | Listed for sale | $1,065,000+31%$263/sqft |
Source: Stellar MLS #TB8513840 Report a problem | ||
| 3/7/2023 | Sold | $813,200$201/sqft |
Source: Public Record Report a problem | ||
Public tax history
| Year | Property taxes | Tax assessment |
|---|---|---|
| 2025 | $10,568 +14.4% | $832,300 +15.2% |
| 2024 | $9,235 -3.5% | $722,700 -4.4% |
| 2023 | $9,569 +354.1% | $755,600 +356.1% |
| 2022 | $2,107 +13.4% | $165,660 +10% |
| 2021 | $1,859 -5.2% | $150,600 -3% |
| 2020 | $1,960 +18.5% | $155,300 +18.4% |
| 2019 | $1,654 | $131,200 -9% |
| 2018 | $1,654 | $144,200 |
Find assessor info on the county website
Monthly payment
Est. payment
Payment breakdown
Explore the cost of this home by adjusting the details. Changes won't be saved.Climate risks
Neighborhood: Proctor Road
Nearby schools
GreatSchools rating
- 10/10Lakeview Elementary SchoolGrades: PK-5Distance: 0.7 mi
- 9/10Sarasota Middle SchoolGrades: 6-8Distance: 2.7 mi
- 7/10Riverview High SchoolGrades: PK,9-12Distance: 5.7 mi
Schools provided by the listing agent
- Elementary: Lakeview Elementary
- Middle: Sarasota Middle
- High: Riverview High
Source: Stellar MLS. This data may not be complete. We recommend contacting the local school district to confirm school assignments for this home.
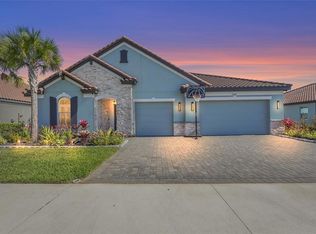
- $1,090,0005 bd5 ba4k sqft7208 Great Egret Blvd, Sarasota, FL 34241For Sale
- $876,0004 bd3 ba2.7k sqft7212 Great Egret Blvd, Sarasota, FL 34241Off Market
- $837,9005 bd4 ba3k sqft7205 Great Egret Blvd, Sarasota, FL 34241Off Market
- $985,0005 bd5 ba3.8k sqft7209 Great Egret Blvd, Sarasota, FL 34241Sold

- $1,196,7006 bd5 ba5.1k sqft7216 Great Egret Blvd, Sarasota, FL 34241Off Market
- $806,6005 bd5 ba3.7k sqft7213 Great Egret Blvd, Sarasota, FL 34241Off Market
- $947,5005 bd4 ba3.7k sqft7217 Great Egret Blvd, Sarasota, FL 34241Off Market
- $1,090,4005 bd5 ba4k sqft7220 Great Egret Blvd, Sarasota, FL 34241Off Market
A local agent can set up tours, give advice and negotiate with sellers.
Similar homes
- $1,049,5005 bd3 ba3.8k sqft6971 SCRUB JAY DRIVE, SARASOTA, FL 34241For Sale

 MLS ID #A4694165, Andrew Haddad, COMPASS FLORIDA LLC. Stellar MLS
 - $989,9005 bd5 ba3.8k sqft7284 GREAT EGRET BOULEVARD, SARASOTA, FL 34241For Sale
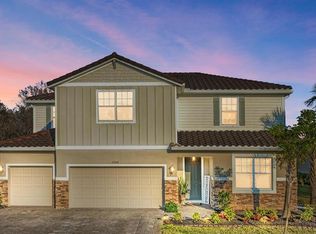 MLS ID #A4693019, Cristina Giacomazzi, SARASOTA REAL ESTATE SERVICES. Stellar MLS
 - $1,075,0004 bd4 ba4.1k sqft7110 GRASSLAND COURT, SARASOTA, FL 34241For Sale
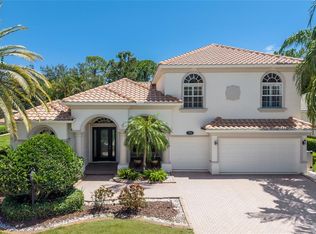 MLS ID #A4699980, Bonnie Stein, PREMIER SOTHEBY'S INTERNATIONAL REALTY. Stellar MLS
 - $1,090,0005 bd5 ba4k sqft7208 GREAT EGRET BOULEVARD, SARASOTA, FL 34241For SaleMLS ID #A4686940, Mark Quire, KELLER WILLIAMS ON THE WATER S. Stellar MLS
- $1,096,0004 bd3 ba2.9k sqft7181 RYEDALE COURT, SARASOTA, FL 34241For SaleMLS ID #O6403354, John Silva, JOHN SILVA REALTY & ASSOCIATES. Stellar MLS
- $1,075,0004 bd4 ba4.1k sqft6961 SCRUB JAY DRIVE, SARASOTA, FL 34241For SaleMLS ID #A4677370, Matthew Hickey, EXP REALTY LLC. Stellar MLS
- $1,000,0003 bd2 ba2.2k sqft7311 PROCTOR ROAD, SARASOTA, FL 34241For SaleMLS ID #A4686361, Candy Swick, CANDY SWICK & COMPANY. Stellar MLS
- $1,000,0003 bd3 ba2.6k sqft8822 MISTY CREEK DRIVE, SARASOTA, FL 34241For SaleMLS ID #A4701545, Darcy Leahy, MICHAEL SAUNDERS & COMPANY. Stellar MLS
- $1,150,0004 bd3 ba2.2k sqft5650 CHURCHILL DOWNS ROAD, SARASOTA, FL 34241For SaleMLS ID #G5115287, Matt Buttner, LIST NOW REALTY, LLC. Stellar MLS
- $938,9005 bd4 ba3k sqft7336 GREAT EGRET BOULEVARD, SARASOTA, FL 34241For SaleMLS ID #A4691490, Jan Jordan, BETTER HOMES AND GARDENS REAL ESTATE ATCHLEY PROPE. Stellar MLS
- $1,049,9995 bd5 ba3.9k sqft7635 SEAHAWK AVENUE, SARASOTA, FL 34241New ConstructionStellar MLS
- $969,0004 bd3 ba2.9k sqft4575 SATINLEAF LANE, SARASOTA, FL 34241For SaleMLS ID #A4697646, Ryan Carson, RE/MAX ALLIANCE GROUP. Stellar MLS
- $1,039,0004 bd3 ba3.1k sqft8315 EAGLE CROSSING, SARASOTA, FL 34241For SaleMLS ID #TB8483639, John Keller, III, JACK KELLER INC. Stellar MLS
- $1,025,0004 bd3 ba3k sqft6129 LUNGO LAGO DRIVE, SARASOTA, FL 34241For SaleMLS ID #A4690357, Denise Mei, MICHAEL SAUNDERS & COMPANY. Stellar MLS
- $995,0004 bd4 ba3.4k sqft7809 PASSIONFLOWER DRIVE, SARASOTA, FL 34241For SaleMLS ID #A4683116, Ryan Brown, RE/MAX ALLIANCE GROUP. Stellar MLS
- $1,199,9005 bd5 ba4.1k sqft7025 N SERENOA DRIVE, SARASOTA, FL 34241For SaleMLS ID #A4693204, Bob Moffatt, MICHAEL SAUNDERS & COMPANY. Stellar MLS
- $849,9904 bd3 ba3.1k sqft7505 WEEPING WILLOW BOULEVARD, SARASOTA, FL 34241For SaleMLS ID #O6346384, Christine Landrau, MARK SPAIN REAL ESTATE. Stellar MLS
- $1,000,9995 bd4 ba3.9k sqft7639 SEAHAWK AVENUE, SARASOTA, FL 34241New ConstructionStellar MLS
- $950,0004 bd3 ba3k sqft7373 S SERENOA DRIVE, SARASOTA, FL 34241For SaleMLS ID #A4699588, Karie Backman, KELLER WILLIAMS ON THE WATER S. Stellar MLS
- $1,247,0004 bd4 ba4.7k sqft8417 LONE EAGLE WAY, SARASOTA, FL 34241For SaleMLS ID #A4694803, Samantha Callaway, RE/MAX ALLIANCE GROUP. Stellar MLS
