Tucked back on a cul-de-sac, surrounded by lush landscape and mature trees on OVER AN ACRE, you feel as if you're pulling up to a vacation home. A brick walkway lined with hostas and hydrangas welcomes you to the main entrance of this 5 bedroom, 4 bath home. Classic elegance without the buttoned up stuffy feel, a place to relax and entertain both inside and out. The kitchen features more than an island, the built in fridge, 6 burner stove, double oven, two dishwashers. It makes entertaining a breeze. Leading into the open bright sunroom that overlooks the expansive backyard is the perfect place to tuck away with a puzzle. Back inside you can step over into family room with high ceilings with wooden beams and a wood burning fireplace. A gas starter helps to start it with ease. First floor bedroom for guests or the perfect spot for a work from home office. Hardwood floors throughout both levels. Step out onto the deck that runs nearly the length of the home for even more usable outdoor living. The deck is outdoor living at its finest. Meander down to the creek in the back of the yard to the best in outdoor fire pit location. There are actually several different places to have quiet nights stargazing or having fun with friends and family. Take into account the attached related living with a full kitchen and separate, private entrance for a nanny, college students or guests. Still attached to the home but having egress to an outdoor enterance makes for that independent living ease. Bedroom, bathroom and even a spacious living area lends itself to limitless possibilities. Home office. Place to craft or work. The sky is truly the limit. There is even a finished basement with additional crawlspace storage, flex space for projects, ping pong and more. Feel free to check out the local Prestwick Country Club nearby as well, many residents indulge in memberships for swimming and golf too. Welcome to 948A. A place to call home! OFFERING A $5,000 CREDIT FOR TREES AND A HOME WARRANTY TOO!
Closed
$665,000
948A Shetland Dr, Frankfort, IL 60423
5beds
3,249sqft
Single Family Residence
Built in 1977
1.5 Acres Lot
$689,400 Zestimate®
$205/sqft
$4,837 Estimated rent
Home value
$689,400
$634,000 - $751,000
$4,837/mo
Zestimate® history
Owner options
List your home for rent
$4,837/mo
Rent Zestimate®
Find your next renter with Zillow Rental Manager. Plus, with online applications, you can quickly screen prospective tenants – for free.
$4,837/mo
Rent Zestimate®
Refinance and save
$4,144/mo
Est. payment
Refinancing to a lower rate could help reduce your monthly payments and save thousands over the life of the loan.
$4,144/mo
Est. payment
Explore your selling options
Work with a Zillow partner agent
Leverage their expertise and Zillow's premium Showcase listings to get your home seen by more buyers.
Get startedList with your own agent
Get your home in front of millions of buyers by listing it on Zillow.
Learn how to do itSell it yourself
Take full control of how buyers see your home on Zillow by listing For Sale by Owner (FSBO).
List your homeWhat's special
Wood burning fireplaceFinished basementBrick walkwayMature treesSurrounded by lush landscapeOver an acreOpen bright sunroom
Zillow last checked:
Listing updated:
Listed by:
Gretchen Dust 815-823-9614,
Coldwell Banker Realty
Bought with:
James Murphy
Murphy Real Estate Group
Source: MRED as distributed by MLS GRID,MLS#: 12388731
Facts & features
Interior
Bedrooms & bathrooms
- Bedrooms: 5
- Bathrooms: 4
- Full bathrooms: 3
- 1/2 bathrooms: 1
Rooms
- Room types: Sun Room, Bedroom 5, Other Room, Office, Exercise Room, Recreation Room
Primary bedroom
- Features: Flooring (Carpet), Bathroom (Full)
- Level: Second
- Area: 330 Square Feet
- Dimensions: 22X15
Bedroom 2
- Features: Flooring (Carpet)
- Level: Second
- Area: 198 Square Feet
- Dimensions: 18X11
Bedroom 3
- Features: Flooring (Carpet)
- Level: Second
- Area: 144 Square Feet
- Dimensions: 12X12
Bedroom 4
- Features: Flooring (Carpet)
- Level: Second
- Area: 156 Square Feet
- Dimensions: 13X12
Bedroom 5
- Features: Flooring (Carpet)
- Level: Second
- Area: 132 Square Feet
- Dimensions: 11X12
Dining room
- Features: Flooring (Hardwood)
- Level: Main
- Area: 196 Square Feet
- Dimensions: 14X14
Exercise room
- Features: Flooring (Vinyl)
- Level: Basement
- Area: 96 Square Feet
- Dimensions: 12X8
Family room
- Features: Flooring (Hardwood)
- Level: Main
- Area: 300 Square Feet
- Dimensions: 20X15
Kitchen
- Features: Kitchen (Eating Area-Breakfast Bar, Eating Area-Table Space, Island, Granite Counters), Flooring (Hardwood)
- Level: Main
- Area: 300 Square Feet
- Dimensions: 20X15
Laundry
- Level: Main
- Area: 150 Square Feet
- Dimensions: 10X15
Living room
- Features: Flooring (Other)
- Level: Main
- Area: 252 Square Feet
- Dimensions: 18X14
Office
- Features: Flooring (Carpet)
- Level: Basement
- Area: 144 Square Feet
- Dimensions: 12X12
Other
- Features: Flooring (Carpet)
- Level: Second
- Area: 168 Square Feet
- Dimensions: 12X14
Other
- Features: Flooring (Vinyl)
- Level: Second
- Area: 130 Square Feet
- Dimensions: 10X13
Recreation room
- Features: Flooring (Carpet)
- Level: Basement
- Area: 450 Square Feet
- Dimensions: 30X15
Sun room
- Features: Flooring (Ceramic Tile)
- Level: Main
- Area: 288 Square Feet
- Dimensions: 18X16
Heating
- Natural Gas, Forced Air, Sep Heating Systems - 2+, Zoned
Cooling
- Central Air, Zoned
Appliances
- Included: Humidifier
- Laundry: Gas Dryer Hookup, In Unit
Features
- Cathedral Ceiling(s), In-Law Floorplan
- Windows: Skylight(s)
- Basement: Finished,Rec/Family Area,Storage Space,Full
- Attic: Unfinished
- Number of fireplaces: 2
- Fireplace features: Wood Burning, Gas Starter, Family Room, Living Room
Interior area
- Total structure area: 0
- Total interior livable area: 3,249 sqft
Property
Parking
- Total spaces: 3
- Parking features: Asphalt, Side Driveway, Garage Door Opener, On Site, Garage Owned, Attached, Garage
- Attached garage spaces: 3
- Has uncovered spaces: Yes
Accessibility
- Accessibility features: No Disability Access
Features
- Stories: 2
- Patio & porch: Patio
- Has view: Yes
- View description: Back of Property
- Has water view: Yes
- Water view: Back of Property
- Waterfront features: Stream
Lot
- Size: 1.5 Acres
- Dimensions: 103 X 52 X 60 X 389 X 100 X 454
- Features: Cul-De-Sac, Wooded
Details
- Parcel number: 1909254030040000
- Special conditions: None
- Other equipment: Water-Softener Owned, TV-Cable, Ceiling Fan(s), Sump Pump, Air Purifier
Construction
Type & style
- Home type: SingleFamily
- Architectural style: Cape Cod
- Property subtype: Single Family Residence
Materials
- Vinyl Siding
- Foundation: Concrete Perimeter
- Roof: Asphalt
Condition
- New construction: No
- Year built: 1977
Utilities & green energy
- Electric: Circuit Breakers
- Sewer: Public Sewer
- Water: Public
Community & HOA
Community
- Features: Street Lights, Street Paved
- Security: Security System, Carbon Monoxide Detector(s)
- Subdivision: Prestwick
HOA
- Has HOA: Yes
- Services included: Other
- HOA fee: $130 annually
Location
- Region: Frankfort
Financial & listing details
- Price per square foot: $205/sqft
- Annual tax amount: $16,071
- Date on market: 6/15/2025
- Listing terms: Conventional
- Ownership: Fee Simple
Price history
| Date | Event | Price |
|---|---|---|
| 8/28/2025 | Sold | $665,000-4.9%$205/sqft |
Source:  MRED as distributed by MLS GRID #12388731 Report a problem MRED as distributed by MLS GRID #12388731 Report a problem | ||
| 7/31/2025 | Contingent | $699,000$215/sqft |
Source: MRED as distributed by MLS GRID #12388731 Report a problem | ||
| 7/26/2025 | Price change | $699,000-6.7%$215/sqft |
Source: MRED as distributed by MLS GRID #12388731 Report a problem | ||
| 7/3/2025 | Price change | $749,000-2.6%$231/sqft |
Source: MRED as distributed by MLS GRID #12388731 Report a problem | ||
| 6/15/2025 | Listed for sale | $769,000+50.8%$237/sqft |
Source: MRED as distributed by MLS GRID #12388731 Report a problem | ||
| 6/16/2009 | Sold | $510,000$157/sqft |
Source: MRED as distributed by MLS GRID #07164974 Report a problem | ||
Public tax history
Tax history is unavailable.
Neighborhood: Prestwick
Nearby homes
- $545,4004 bd2 ba2.9k sqft923 Shetland Dr, Frankfort, IL 60423Off Market
- $623,7005 bd3 ba3k sqft976 Shetland Dr, Frankfort, IL 60423Off Market

- $510,3004 bd2 ba2.6k sqft974 Troon Trl, Frankfort, IL 60423Off Market
- $985,7004 bd6 ba5.8k sqft967 Shetland Dr, Frankfort, IL 60423Off Market
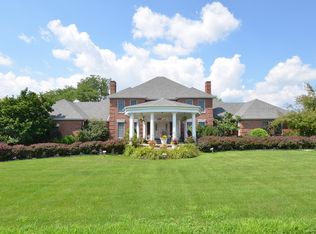
- $488,2002 bd1 ba2.4k sqft925 Duns Ct, Frankfort, IL 60423Off Market
- $556,1005 bd3 ba4.2k sqft972 Troon Trl, Frankfort, IL 60423Off Market
- $572,9004 bd2 ba3k sqft932 Shetland Dr, Frankfort, IL 60423Off Market
- $557,0004 bd3 ba3.7k sqft931 Shetland Dr, Frankfort, IL 60423For Sale
- $570,2004 bd3 ba2.7k sqft929 Duns Ct, Frankfort, IL 60423Off Market
Nearby schools
GreatSchools rating
- 9/10Chelsea Elementary SchoolGrades: 3-5Distance: 0.8 mi
- 10/10Hickory Creek Middle SchoolGrades: 6-8Distance: 5.6 mi
- 8/10Lincoln-Way East High SchoolGrades: 9-12Distance: 3.7 mi
Schools provided by the listing agent
- Elementary: Chelsea Elementary School
- Middle: Hickory Creek Middle School
- High: Lincoln-Way East High School
- District: 157C
Source: MRED as distributed by MLS GRID. This data may not be complete. We recommend contacting the local school district to confirm school assignments for this home.
Get a cash offer in 3 minutes
Find out how much your home could sell for in as little as 3 minutes with a no-obligation cash offer.
Estimated market value
$689,400
Get a cash offer in 3 minutes
Find out how much your home could sell for in as little as 3 minutes with a no-obligation cash offer.
Estimated market value
$689,400
- Illinois
- Will County
- Frankfort
- 60423
- Prestwick
- 948A Shetland Dr
Nearby cities
Nearby neighborhoods
Nearby zip codes
Other Frankfort Topics
