Welcome home to this stunning custom Tudor model, tucked away in the private and highly desirable Prestwick community. Situated on nearly an acre of land, this impressive residence offers over 3,500 square feet of living space designed for both comfort and entertaining. Step inside to a dramatic twostory foyer with soaring cathedral ceilings that create an immediate sense of grandeur. The living room features a large bay window that fills the home with natural light, while new luxury vinyl tile flooring enhances the dining room, living room, and great room with both style and durability. The family room is the heart of the home, showcasing a beautiful custom fireplace with builtin bookshelves and a bar-perfect for hosting gatherings. A spacious fourseason room, accessible from both the family room and kitchen, provides the ideal retreat for relaxing summer evenings or yearround enjoyment. The kitchen is a chef's dream, offering abundant workspace with granite countertops, solid wood cabinetry, crown molding, and stainless steel appliances. A private laundry room includes exterior access and an adjoining bonus room, ideal for an inlaw arrangement, home office, or flex space. Downstairs, the expansive basement awaits your finishing touches, offering endless possibilities for additional living or entertaining space. This exceptional home combines timeless architecture, thoughtful updates, and generous space-truly a rare opportunity in Prestwick.
Contingent
$557,000
931 Shetland Dr, Frankfort, IL 60423
4beds
3,723sqft
:
Get pre-qualified$3,914/mo
Single Family Residence
Built in 1975
0.76 Acres Lot
$-- Zestimate®
$150/sqft
$-- HOA
What's special
- --
- on Zillow |
- 181
- views |
- 6
- saves |
Likely to sell faster than
Zillow last checked:
Listing updated:
Listed by:
Marissa Ricchio 815-274-1885,
Coldwell Banker Realty
Source: MRED as distributed by MLS GRID,MLS#: 12686344
Facts & features
Interior
Bedrooms & bathrooms
- Bedrooms: 4
- Bathrooms: 3
- Full bathrooms: 2
- 1/2 bathrooms: 1
Rooms
- Room types: Bonus Room, Sun Room
Primary bedroom
- Features: Flooring (Carpet), Bathroom (Full)
- Level: Main
- Area: 252 Square Feet
- Dimensions: 18X14
Bedroom 2
- Features: Flooring (Carpet)
- Level: Second
- Area: 195 Square Feet
- Dimensions: 15X13
Bedroom 3
- Features: Flooring (Carpet)
- Level: Second
- Area: 195 Square Feet
- Dimensions: 15X13
Bedroom 4
- Features: Flooring (Carpet)
- Level: Second
- Area: 168 Square Feet
- Dimensions: 14X12
Bonus room
- Features: Flooring (Carpet)
- Level: Second
- Area: 260 Square Feet
- Dimensions: 20X13
Dining room
- Features: Flooring (Wood Laminate)
- Level: Main
- Area: 168 Square Feet
- Dimensions: 14X12
Family room
- Features: Flooring (Wood Laminate)
- Level: Main
- Area: 399 Square Feet
- Dimensions: 21X19
Kitchen
- Features: Kitchen (Eating Area-Table Space, Island), Flooring (Ceramic Tile)
- Level: Main
- Area: 195 Square Feet
- Dimensions: 15X13
Laundry
- Features: Flooring (Ceramic Tile)
- Level: Main
- Area: 66 Square Feet
- Dimensions: 11X6
Living room
- Features: Flooring (Wood Laminate)
- Level: Main
- Area: 270 Square Feet
- Dimensions: 18X15
Sun room
- Features: Flooring (Carpet)
- Level: Main
- Area: 240 Square Feet
- Dimensions: 24X10
Heating
- Natural Gas
Cooling
- Central Air
Appliances
- Included: Double Oven, Microwave, Dishwasher, Refrigerator, Washer, Dryer, Stainless Steel Appliance(s), Cooktop, Range Hood, Water Softener, Humidifier
- Laundry: Main Level
Features
- Cathedral Ceiling(s), Wet Bar, 1st Floor Bedroom, 1st Floor Full Bath, Built-in Features, Walk-In Closet(s), Bookcases, Beamed Ceilings, Separate Dining Room
- Flooring: Laminate
- Windows: Screens, Skylight(s)
- Basement: Unfinished,Full
- Number of fireplaces: 1
- Fireplace features: Great Room
Interior area
- Total structure area: 0
- Total interior livable area: 3,723 sqft
Property
Parking
- Total spaces: 2
- Parking features: Asphalt, Yes, Garage Owned, Attached, Garage
- Attached garage spaces: 2
Accessibility
- Accessibility features: No Disability Access
Features
- Stories: 2
- Patio & porch: Patio
Lot
- Size: 0.76 Acres
- Dimensions: 179 X 63 X 123 X 158 X 132 X 27
- Features: Mature Trees
Details
- Parcel number: 1909254030110000
- Special conditions: None
- Other equipment: Water-Softener Owned, Intercom, Ceiling Fan(s), Sump Pump
Construction
Type & style
- Home type: SingleFamily
- Property subtype: Single Family Residence
Materials
- Brick
- Foundation: Concrete Perimeter
- Roof: Asphalt
Condition
- New construction: No
- Year built: 1975
Utilities & green energy
- Sewer: Public Sewer
- Water: Public
Community & HOA
Community
- Security: Carbon Monoxide Detector(s)
- Subdivision: Prestwick
HOA
- Services included: None
Location
- Region: Frankfort
Financial & listing details
- Price per square foot: $150/sqft
- Tax assessed value: $507,045
- Annual tax amount: $12,757
- Date on market: 6/23/2026
- Ownership: Fee Simple
Estimated market value
Not available
Estimated sales range
Not available
Not available
Price history
| Date | Event | Price |
|---|---|---|
| 6/23/2026 | Listing removed | $567,000$152/sqft |
Source:  MRED as distributed by MLS GRID #12646930 Report a problem MRED as distributed by MLS GRID #12646930 Report a problem | ||
| 5/13/2026 | Listed for sale | $567,000-3.4%$152/sqft |
Source: MRED as distributed by MLS GRID #12646930 Report a problem | ||
| 5/13/2026 | Listing removed | $587,000$158/sqft |
Source: MRED as distributed by MLS GRID #12612702 Report a problem | ||
| 4/29/2026 | Contingent | $587,000$158/sqft |
Source: MRED as distributed by MLS GRID #12612702 Report a problem | ||
| 4/15/2026 | Listed for sale | $587,000+56.5%$158/sqft |
Source: MRED as distributed by MLS GRID #12612702 Report a problem | ||
| 6/23/2020 | Sold | $375,000-1.3%$101/sqft |
Source: MRED as distributed by MLS GRID #10640882 Report a problem | ||
| 5/25/2020 | Pending sale | $379,900$102/sqft |
Source: Redfin Corporation #10640882 Report a problem | ||
| 4/30/2020 | Price change | $379,900-1.3%$102/sqft |
Source: Redfin Corporation #10640882 Report a problem | ||
| 3/5/2020 | Price change | $384,900-2.5%$103/sqft |
Source: Redfin Corporation #10640882 Report a problem | ||
| 2/19/2020 | Price change | $394,900-4.8%$106/sqft |
Source: Redfin Corporation #10640882 Report a problem | ||
| 10/4/2019 | Price change | $415,000-3.5%$111/sqft |
Source: Murphy Real Estate Grp #10538236 Report a problem | ||
| 7/26/2019 | Price change | $429,900-4.3%$115/sqft |
Source: Owner Report a problem | ||
| 7/13/2019 | Listed for sale | $449,300+57.6%$121/sqft |
Source: Owner Report a problem | ||
| 5/29/1998 | Sold | $285,000+0.7%$77/sqft |
Source: Public Record Report a problem | ||
| 6/13/1997 | Sold | $283,000$76/sqft |
Source: Public Record Report a problem | ||
Public tax history
| Year | Property taxes | Tax assessment |
|---|---|---|
| 2024 | $12,757 +5.6% | $169,015 +12% |
| 2023 | $12,079 +8.2% | $150,947 +9.8% |
| 2022 | $11,159 +6% | $137,487 +6.9% |
| 2021 | $10,524 +7% | $128,625 -4% |
| 2020 | $9,832 -4.2% | $134,028 +2.8% |
| 2019 | $10,259 +1.9% | $130,440 +3% |
| 2018 | $10,066 +0.2% | $126,690 +2.4% |
| 2017 | $10,049 +2.6% | $123,733 +3.6% |
| 2016 | $9,799 +2.7% | $119,491 +3.7% |
| 2015 | $9,538 | $115,283 +0.7% |
| 2014 | $9,538 +1.4% | $114,482 -1.3% |
| 2013 | $9,410 -1.1% | $115,966 -5% |
| 2012 | $9,518 -0.6% | $122,069 -5% |
| 2011 | $9,581 +0.9% | $128,493 -3.9% |
| 2010 | $9,493 +3.7% | $133,755 -2.4% |
| 2009 | $9,151 -1.4% | $136,974 -3.3% |
| 2008 | $9,281 | $141,592 +2.5% |
| 2007 | -- | $138,138 +7.5% |
| 2006 | $8,806 +5% | $128,501 +8.4% |
| 2005 | $8,384 +6.7% | $118,522 +8% |
| 2004 | $7,856 +2.9% | $109,742 +5.1% |
| 2003 | $7,633 +3.6% | $104,397 +2.7% |
| 2002 | $7,370 0% | $101,615 +1.9% |
| 2001 | $7,373 +5.9% | $99,750 +5% |
| 2000 | $6,964 | $95,000 |
Find assessor info on the county website
Monthly payment
Est. payment
Payment breakdown
Explore the cost of this home by adjusting the details. Changes won't be saved.Climate risks
Neighborhood: Prestwick
Nearby schools
GreatSchools rating
- 9/10Chelsea Elementary SchoolGrades: 3-5Distance: 0.8 mi
- 10/10Hickory Creek Middle SchoolGrades: 6-8Distance: 5.5 mi
- 8/10Lincoln-Way East High SchoolGrades: 9-12Distance: 3.6 mi
Schools provided by the listing agent
- Elementary: Chelsea Elementary School
- Middle: Hickory Creek Middle School
- High: Lincoln-Way East High School
- District: 157C
Source: MRED as distributed by MLS GRID. This data may not be complete. We recommend contacting the local school district to confirm school assignments for this home.
- $617,0004 bd4 ba3.1k sqft933 Shetland Dr, Frankfort, IL 60423Off Market

- $573,7004 bd3 ba2.7k sqft929 Duns Ct, Frankfort, IL 60423Off Market

- $570,6004 bd2 ba3k sqft932 Shetland Dr, Frankfort, IL 60423Off Market
- $559,0004 bd2 ba3.1k sqft934 Shetland Dr, Frankfort, IL 60423Off Market
- $610,3004 bd2 ba3.2k sqft935 Shetland Dr, Frankfort, IL 60423Off Market
- $542,6004 bd2 ba2.9k sqft923 Shetland Dr, Frankfort, IL 60423Off Market
- $963,8006 bd6 ba6.9k sqft965 Troon Trl, Frankfort, IL 60423Off Market
- $482,4002 bd1 ba2.4k sqft925 Duns Ct, Frankfort, IL 60423Off Market
A local agent can set up tours, give advice and negotiate with sellers.
Similar homes
- $749,0006 bd5 ba3.6k sqft515 Aberdeen Rd, Frankfort, IL 60423Active
 MLS ID #12713638, Jessica Jakubowski, @properties Christie's International Real Estate. MRED as distributed by MLS GRID
 - $539,9004 bd2 ba2.2k sqft256 Center Rd, Frankfort, IL 60423Active
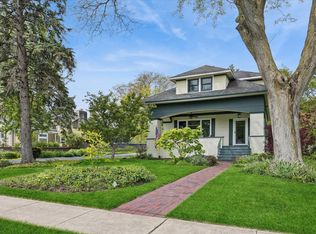 MLS ID #12659015, Bridget McCann, Baird & Warner. MRED as distributed by MLS GRID
 - $625,0004 bd3 ba3.8k sqft6921 W McCampbell Dr, Monee, IL 60449Active
 MLS ID #12715518, Danielle Moy, @properties Christie's International Real Estate. MRED as distributed by MLS GRID
 - $699,9003 bd3 ba3.2k sqft102 Azalea Rd, Frankfort, IL 60423Active
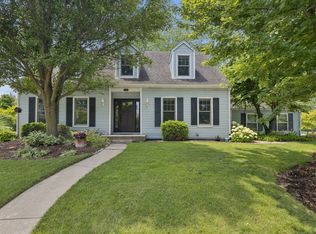 MLS ID #12701902, Stefanie Campbell, @properties Christie's International Real Estate. MRED as distributed by MLS GRID
 - $649,0004 bd3 ba3.3k sqft234 Grant Ave, Frankfort, IL 60423ActiveMLS ID #12714483, Randi Quigley, eXp Realty. MRED as distributed by MLS GRID
- $544,9004 bd3 ba2.3k sqft3170 Maryann Ln, Dyer, IN 46311For Sale
 MLS ID #843154, Brian Oster, @properties/Christie's Intl RE. NIRA as distributed by MLS GRID
 - $749,9005 bd4 ba3.9k sqft10897 Pioneer Trl, Frankfort, IL 60423ActiveMLS ID #12712895, Nicholas Fredrick, Crosstown Realtors, Inc. MRED as distributed by MLS GRID
- $539,9993 bd3 ba2.8k sqft21753 Cappel Ln, Frankfort, IL 60423ActiveMLS ID #12688830, Taressa Leonardo, Village Realty, Inc.. MRED as distributed by MLS GRID
- $569,8083 bd4 ba3.4k sqft20432 Fallingwater Cir, Frankfort, IL 60423ActiveMLS ID #12701187, Robert Kroll, 808 Realty. MRED as distributed by MLS GRID
- $680,0005 bd5 ba4.9k sqft1819 Cornell Rd, Flossmoor, IL 60422NewMLS ID #12720152, Terri West-Franklin, Berkshire Hathaway HomeServices Chicago. MRED as distributed by MLS GRID
- $565,0004 bd4 ba2.8k sqft8942 Glenshire St, Tinley Park, IL 60487Price ChangeMLS ID #12617674, Janis Hicks, Coldwell Banker Real Estate Group. MRED as distributed by MLS GRID
- $625,0004 bd4 ba4.2k sqft1245 Braeburn Ave, Flossmoor, IL 60422ActiveMLS ID #12705441, Vicki Stevenson, CSC, eXp Realty. MRED as distributed by MLS GRID
- $477,7004 bd4 ba2k sqft15858 115th Ave, Orland Park, IL 60467NewMLS ID #12713140, Kelly Dugan, @properties Christie's International Real Estate. MRED as distributed by MLS GRID
- $650,0004 bd3 ba3.3k sqft1310 Hamlin Ave, Flossmoor, IL 60422ActiveMLS ID #12701182, Aleta Outerbridge, RE/MAX Professionals Select. MRED as distributed by MLS GRID
- $499,5003 bd3 ba2k sqft11606 N Brightway Dr, Mokena, IL 60448ActiveMLS ID #12692838, Francesca Haney, Village Realty Inc. MRED as distributed by MLS GRID
- $579,0004 bd3 ba2.6k sqft8143 Stonegate Dr, Tinley Park, IL 60487For Sale By Owner
- $589,9005 bd4 ba3.5k sqft321 Royal Oak Dr, Steger, IL 60475ActiveMLS ID #12617815, Careese LaRoss, EXIT Strategy Realty. MRED as distributed by MLS GRID
- $609,9005 bd5 ba3.1k sqft12138 S Cheyenne Dr, Palos Heights, IL 60463ActiveMLS ID #12712750, Mary Wallace, Coldwell Banker Realty. MRED as distributed by MLS GRID
- $599,0004 bd3 ba3.3k sqft13030 S Cypress Ln, Palos Heights, IL 60463ActiveMLS ID #12693900, Dia Azra, HomeSmart Realty Group. MRED as distributed by MLS GRID
- $539,9004 bd4 ba3.2k sqft1071 Yamma Rdg, New Lenox, IL 60451ActiveMLS ID #12696597, Lillian Baldwin, Real Broker, LLC. MRED as distributed by MLS GRID
