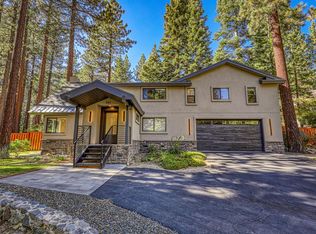
Fully Furnished Remodeled 3BR/2.5BA Townhome | Private Hot Tub | No Shared Walls | Private Backyard | Golf Course Area | IVGID Pass Privileges
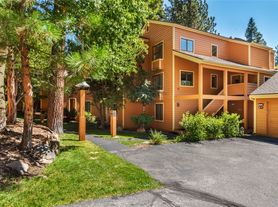
Set in a quiet, established lower-elevation area of Incline Village, this recently remodeled and fully furnished 3BR/2.5BA townhome offers approximately 1,440 square feet of comfortable living space. With no shared walls with neighboring units, the home offers extra privacy and a peaceful residential setting.
Located directly across the street from the Incline Village Championship Golf Course and clubhouse, Whether you're visiting Tahoe for a short getaway or planning a longer stay, this home is an ideal base for vacationers, seasonal renters, traveling professionals, and relocating families. We offer flexible rental options, from short-term stays to seasonal and long-term leases.
COVETED IVGID PASS PRIVILEGES
For longer-term tenants, the owner offers up to two IVGID passes, providing access to select recreation facilities and private beach privileges in Incline Village, along with discounts on Diamond Peak ski tickets and rounds at the Championship Golf Course. Availability and benefits are subject to current IVGID rules and fees.
IDEAL FOR EXTENDED STAYS
Fully furnished and equipped for comfortable longer-term living, the home features:
- Private hot tub and fenced backyard
- Fully equipped kitchen and coffee station
- Workspace and Wi-Fi
- Smart TVs and gas fireplace
- In-unit washer and dryer
- Two parking spaces
The owner covers water, sewer, trash, hot tub service, and snow removal. The tenant reimburses actual electric, gas, cable, and internet costs based on monthly statements.
LOCATION AND TRANSPORTATION
Enjoy convenient access to skiing, golf, beaches, hiking, restaurants, shopping, and everyday services.
- Located across the street from Incline Village Championship Golf Course and clubhouse
- Walking distance to coffee, restaurants, ice cream shops, groceries, and bus stops
- Within a short walking distance of all three Incline Village public elementary, middle, and high schools
- Approximately a 5 minute-drive to Incline Village's three private beaches
- Approximately a 5 minute-drive to Diamond Peak Ski Resort
- Approximately a 8-minute drive to Tahoe East Shore Trail and Sand Harbor
- Approximately a 15-minute drive to Kings Beach, Crystal Bay, Northstar, and Mt. Rose
- Approximately a 45-minute drive to Reno-Tahoe International Airport
FREE TART BUS NEARBY
TART bus stops are conveniently located just a 10-minute walk from the property, offering free year-round regional service throughout North Lake Tahoe, with convenient access to the Hyatt Regency Lake Tahoe, Kings Beach, Northstar Ski Resort, and downtown Truckee. During summer, a seasonal shuttle provides access to Sand Harbor Beach.
COMFORTABLE BEDROOMS
The primary bedroom features a king-size bed, TV, small walking cliset, ceiling fan, blackout curtains, and a recently renovated en-suite bathroom with heated flooring and walk-in shower.
The second bedroom has a queen-size bed, desk and chair, closet, ceiling fan, and blackout curtains.
The third bedroom includes a bunk bed with a full-size lower bed and twin upper bed.
A second recently renovated full bathroom serves the additional bedrooms.
Hair dryers are provided in both bathrooms.
OPEN KITCHEN & LIVING AREA
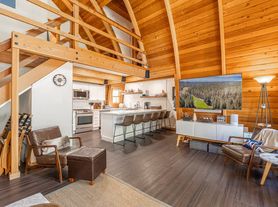
The open-concept kitchen, dining, and living area is designed for everyday living and entertaining. The kitchen includes granite countertops, modern appliances, cookware, utensils, and a dedicated coffee station. The dining table seats up to eight.
The living room features a large sectional sofa, Smart TV, ceiling fan, and gas fireplace - perfect for relaxing after a day of skiing, hiking, golfing, or enjoying Lake Tahoe.
PRIVATE OUTDOOR SPACE
Enjoy a private patio with outdoor furniture, a new Weber grill, fire pit, and fenced backyard with private hot tub.
One dog may be allowed, subject to approval and certain conditions.
No smoking. No drugs.
Available Oct 1, 2026
Townhouse for rent
Townhouse
Available now
No pets
Air conditioner, window unit
In unit laundry
Off street parking
Forced air
What's special
Modern appliancesFire pitDedicated coffee stationTwo parking spacesCoffee stationFully furnishedPrivate hot tub
- 53 days |
- -- |
- -- |
Zillow last checked:
Listing updated:
Travel times
Facts & features
Interior
Bedrooms & bathrooms
- Bedrooms: 3
- Bathrooms: 3
- Full bathrooms: 2
- 1/2 bathrooms: 1
Heating
- Forced Air
Cooling
- Air Conditioner, Window Unit
Appliances
- Included: Dishwasher, Dryer, Freezer, Microwave Oven, Oven, Refrigerator, Washer
- Laundry: In Unit
Features
- Flooring: Carpet, Hardwood, Tile
- Furnished: Yes
Interior area
- Total interior livable area: 1,440 sqft
Property
Parking
- Parking features: Off Street
- Details: Contact manager
Features
- Patio & porch: Patio
Details
- Parcel number: 13118022
Construction
Type & style
- Home type: Townhouse
- Property subtype: Townhouse
Building
Management
- Pets allowed: No
Community & HOA
Location
- Region: Incline Village
Financial & listing details
- Lease term: 6 Month
Price history
| Date | Event | Price |
|---|---|---|
| 9/4/2026 | Price change | $3,850-3.3%$3/sqft |
Source: Zillow Rentals Report a problem | ||
| 8/15/2026 | Listed for rent | $3,980$3/sqft |
Source: Zillow Rentals Report a problem | ||
| 3/7/2025 | Sold | $859,000-4.4%$597/sqft |
Source:  INCMLS #1015355 Report a problem INCMLS #1015355 Report a problem | ||
| 2/10/2025 | Contingent | $899,000$624/sqft |
Source: INCMLS #1015355 Report a problem | ||
| 12/11/2024 | Price change | $899,000-5.3%$624/sqft |
Source: INCMLS #1015355 Report a problem | ||
| 10/11/2024 | Price change | $949,000-5%$659/sqft |
Source: INCMLS #1015355 Report a problem | ||
| 8/10/2024 | Price change | $999,000-2.5%$694/sqft |
Source: INCMLS #1015355 Report a problem | ||
| 7/26/2024 | Price change | $1,025,000-3.2%$712/sqft |
Source: INCMLS #1015355 Report a problem | ||
| 7/5/2024 | Price change | $1,059,000-3.6%$735/sqft |
Source: INCMLS #1015355 Report a problem | ||
| 6/27/2024 | Listed for sale | $1,099,000$763/sqft |
Source: INCMLS #1015355 Report a problem | ||
| 4/25/2024 | Contingent | $1,099,000$763/sqft |
Source: INCMLS #1015355 Report a problem | ||
| 4/19/2024 | Listed for sale | $1,099,000+126.1%$763/sqft |
Source: INCMLS #1015355 Report a problem | ||
| 7/27/2018 | Sold | $486,000-2.3%$338/sqft |
Source: Public Record Report a problem | ||
| 6/24/2018 | Pending sale | $497,500$345/sqft |
Source: Coldwell Banker Select Real Estate #1004315 Report a problem | ||
| 6/18/2018 | Listed for sale | $497,500+38.2%$345/sqft |
Source: Coldwell Banker Select Real Estate #1004315 Report a problem | ||
| 7/22/2014 | Sold | $360,000-5%$250/sqft |
Source: Public Record Report a problem | ||
| 5/28/2014 | Price change | $379,000-5%$263/sqft |
Source: Coldwell Banker Select Real Estate #941321 Report a problem | ||
| 3/19/2014 | Price change | $399,000-4.8%$277/sqft |
Source: Coldwell Banker Select Real Estate #941321 Report a problem | ||
| 10/1/2013 | Price change | $419,000-4.6%$291/sqft |
Source: Coldwell Banker Select Real Estate #941321 Report a problem | ||
| 8/22/2013 | Price change | $439,000-2.2%$305/sqft |
Source: Coldwell Banker Select Real Estate #941321 Report a problem | ||
| 7/7/2013 | Listed for sale | $449,000+227.7%$312/sqft |
Source: Coldwell Banker Select Real Estate #941321 Report a problem | ||
| 11/17/1994 | Sold | $137,000$95/sqft |
Source: Public Record Report a problem | ||